
Search results for "Modern kitchen brick backsplash" in Home Design Ideas

 Great Falls Distinctive Interiors Inc.
Despite its Old World finishes, the kitchen has every convenience a modern chef could hope for, including a Wolf range and a built-in Miele espresso machine. Custom hood is made from stainless steel and hammered copper.
Photography Alain Jaramillo

 Solitude Homes
Inspiration for a large cottage l-shaped light wood floor and beige floor open concept kitchen remodel in Boise with a farmhouse sink, shaker cabinets, white cabinets, quartz countertops, white backsplash, subway tile backsplash, stainless steel appliances, an island and white countertops
 McKee & Company

Minimalist l-shaped light wood floor kitchen photo in Orange County with a farmhouse sink, flat-panel cabinets, dark wood cabinets, brick backsplash, paneled appliances and an island
Find the right local pro for your project

 Gardner Homes

This unique farmhouse kitchen is a throw-back to the simple yet elegant white 3x6 subway tile, glass cabinetry, and spacious 12 foot white quartz island. With a farmhouse apron front sink and a 36" cooktop, this kitchen is a dreamy place to whip up some comfort food. Peek out the exterior windows and see a beautiful pergola that will be perfect to entertain your guests.

 AT6 Architecture + Design Build
Mid-sized minimalist u-shaped medium tone wood floor and brown floor kitchen photo in San Francisco with an undermount sink, flat-panel cabinets, gray cabinets, gray backsplash, a peninsula, quartz countertops, marble backsplash and white countertops
 Solitude Homes
Open concept kitchen - large farmhouse l-shaped light wood floor and beige floor open concept kitchen idea in Boise with a farmhouse sink, shaker cabinets, white cabinets, quartz countertops, white backsplash, subway tile backsplash, stainless steel appliances, an island and white countertops
 Cotner Building & Remodeling Company, LLC
Mid-sized farmhouse l-shaped medium tone wood floor open concept kitchen photo in Boise with a farmhouse sink, shaker cabinets, white cabinets, quartzite countertops, white backsplash, stone tile backsplash, stainless steel appliances and an island


 Hinkley
Hinkley Lighting's Amelia Collection

Inspiration for a mid-sized industrial medium tone wood floor and brown floor enclosed kitchen remodel in Cleveland with a farmhouse sink, flat-panel cabinets, white cabinets, solid surface countertops, white backsplash and brick backsplash
Inspiration for a mid-sized industrial medium tone wood floor and brown floor enclosed kitchen remodel in Cleveland with a farmhouse sink, flat-panel cabinets, white cabinets, solid surface countertops, white backsplash and brick backsplash

 Everingham Design
Inspiration for a large industrial single-wall concrete floor and gray floor eat-in kitchen remodel in Columbus with an undermount sink, recessed-panel cabinets, black cabinets, concrete countertops, brown backsplash, brick backsplash, stainless steel appliances, an island and gray countertops

 Design Harmony
Cory Holland
Transitional u-shaped light wood floor and beige floor kitchen pantry photo in Seattle with open cabinets, white cabinets, brick backsplash and no island
Transitional u-shaped light wood floor and beige floor kitchen pantry photo in Seattle with open cabinets, white cabinets, brick backsplash and no island

 Cdot Design Studio
Example of a southwest brown floor open concept kitchen design in Phoenix with a farmhouse sink, shaker cabinets, gray cabinets, marble countertops, multicolored backsplash, marble backsplash, paneled appliances, an island and multicolored countertops
 Exquisite Remodels LLC
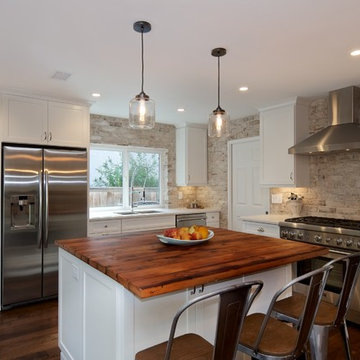
Amazing Rustic Kitchen with White Shaker Cabinets, White Quartz Countertops, Reclaimed Wood Island and Whitewashed Brick Backsplash.
Open concept kitchen - mid-sized rustic l-shaped dark wood floor open concept kitchen idea with an undermount sink, shaker cabinets, white cabinets, quartz countertops, white backsplash, stainless steel appliances, an island and brick backsplash
Open concept kitchen - mid-sized rustic l-shaped dark wood floor open concept kitchen idea with an undermount sink, shaker cabinets, white cabinets, quartz countertops, white backsplash, stainless steel appliances, an island and brick backsplash
 Folkway Design & Wares Co.
Photography: Jen Burner Photography

Kitchen - mid-sized transitional l-shaped medium tone wood floor and brown floor kitchen idea in Dallas with shaker cabinets, green cabinets, white backsplash, brick backsplash, stainless steel appliances, an island and white countertops
Kitchen - mid-sized transitional l-shaped medium tone wood floor and brown floor kitchen idea in Dallas with shaker cabinets, green cabinets, white backsplash, brick backsplash, stainless steel appliances, an island and white countertops

Sponsored
Westerville, OH

Custom Home Works
Franklin County's Award-Winning Design, Build and Remodeling Expert
 Tray McCune Homes

Open concept kitchen - mid-sized farmhouse l-shaped medium tone wood floor open concept kitchen idea in Oklahoma City with an undermount sink, raised-panel cabinets, white cabinets, granite countertops, gray backsplash, brick backsplash, stainless steel appliances and an island
 Kingston Lafferty Design
Barbara Corsico

Example of a transitional kitchen design in Dublin with a farmhouse sink, glass-front cabinets, gray cabinets and an island
Example of a transitional kitchen design in Dublin with a farmhouse sink, glass-front cabinets, gray cabinets and an island
 Hollingsworth Design, LLC

Clean kitchen lines with contrasting finish materials.
Inspiration for a transitional u-shaped medium tone wood floor kitchen remodel in New Orleans with a farmhouse sink, recessed-panel cabinets, white cabinets, beige backsplash, stainless steel appliances and an island
Inspiration for a transitional u-shaped medium tone wood floor kitchen remodel in New Orleans with a farmhouse sink, recessed-panel cabinets, white cabinets, beige backsplash, stainless steel appliances and an island
 Prideaux Design
Matt Vacca

Mid-sized 1960s galley porcelain tile and gray floor open concept kitchen photo with an undermount sink, flat-panel cabinets, medium tone wood cabinets, quartz countertops, green backsplash, ceramic backsplash, stainless steel appliances and an island
Mid-sized 1960s galley porcelain tile and gray floor open concept kitchen photo with an undermount sink, flat-panel cabinets, medium tone wood cabinets, quartz countertops, green backsplash, ceramic backsplash, stainless steel appliances and an island


 John Bynum Custom Homes, Inc.
Mid-sized elegant l-shaped light wood floor open concept kitchen photo in Atlanta with an undermount sink, white cabinets, beige backsplash, an island, beaded inset cabinets, granite countertops, porcelain backsplash and paneled appliances
 The Living Door

Inspiration for a huge mediterranean galley light wood floor eat-in kitchen remodel with an undermount sink, flat-panel cabinets, gray cabinets, quartz countertops, multicolored backsplash, brick backsplash, stainless steel appliances, an island and gray countertops

 Brian Neeper Architecture P.C.
Builder: HM HOMES
Kitchen: Perspectives
Interiors: Carrie Long
Photographer: Karl Moses
Inspiration for a transitional galley dark wood floor open concept kitchen remodel in Detroit with recessed-panel cabinets, white cabinets, gray backsplash, subway tile backsplash, stainless steel appliances and an island
Inspiration for a transitional galley dark wood floor open concept kitchen remodel in Detroit with recessed-panel cabinets, white cabinets, gray backsplash, subway tile backsplash, stainless steel appliances and an island
5