
Search results for "Modern kitchen brick backsplash" in Home Design Ideas

 Amish Cabinets of Texas
Example of a large transitional u-shaped ceramic tile eat-in kitchen design in Houston with a drop-in sink, raised-panel cabinets, dark wood cabinets, granite countertops, red backsplash, brick backsplash, stainless steel appliances and two islands
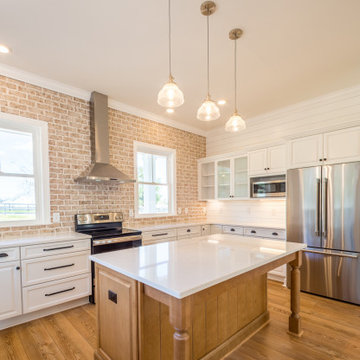
 Kessler Construction LLC
A custom farmhouse kitchen with luxury vinyl flooring, white cabinets and countertops, and brick backsplash.
Open concept kitchen - mid-sized farmhouse u-shaped vinyl floor and brown floor open concept kitchen idea with a farmhouse sink, recessed-panel cabinets, white cabinets, quartzite countertops, multicolored backsplash, brick backsplash, stainless steel appliances, an island and white countertops
Open concept kitchen - mid-sized farmhouse u-shaped vinyl floor and brown floor open concept kitchen idea with a farmhouse sink, recessed-panel cabinets, white cabinets, quartzite countertops, multicolored backsplash, brick backsplash, stainless steel appliances, an island and white countertops
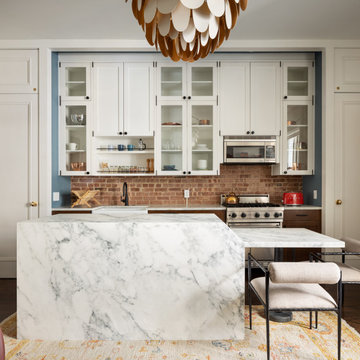
 M&P Design Group
Small transitional galley dark wood floor and brown floor kitchen photo in New York with a farmhouse sink, shaker cabinets, white cabinets, marble countertops, orange backsplash, brick backsplash, stainless steel appliances, an island and white countertops
Find the right local pro for your project

 Kimball Modern Design + Interiors
Minimalist l-shaped dark wood floor and brown floor kitchen photo in Denver with an undermount sink, flat-panel cabinets, gray cabinets, solid surface countertops, white backsplash, stone slab backsplash, paneled appliances, an island and white countertops

 Brooklyn Kitchen Design /Design Build Brooklyn LLC
Richard Cordero
Inspiration for a mid-sized eclectic l-shaped porcelain tile enclosed kitchen remodel in New York with an undermount sink, flat-panel cabinets, distressed cabinets, quartz countertops, gray backsplash, brick backsplash, stainless steel appliances and an island
Inspiration for a mid-sized eclectic l-shaped porcelain tile enclosed kitchen remodel in New York with an undermount sink, flat-panel cabinets, distressed cabinets, quartz countertops, gray backsplash, brick backsplash, stainless steel appliances and an island

 Kellerman Kitchen & Bath
Example of a country dark wood floor and brown floor kitchen design in New Orleans with flat-panel cabinets, white cabinets, marble countertops, white backsplash, brick backsplash and stainless steel appliances

 Dovetail Projects
Example of a mid-sized cottage l-shaped light wood floor open concept kitchen design in Santa Barbara with a farmhouse sink, shaker cabinets, blue cabinets, quartzite countertops, white backsplash, brick backsplash, stainless steel appliances and an island



 Nau Builders, Inc.
Tuscan l-shaped medium tone wood floor kitchen photo in San Diego with a farmhouse sink, shaker cabinets, medium tone wood cabinets, white backsplash, subway tile backsplash, stainless steel appliances and an island

 YOUR PERFECT KITCHEN
Eat-in kitchen - small modern u-shaped light wood floor eat-in kitchen idea in Denver with an undermount sink, shaker cabinets, dark wood cabinets, quartz countertops, white backsplash, mosaic tile backsplash, stainless steel appliances and a peninsula

 House of Brazier
A full, custom kitchen remodel turned a once-dated and awkward layout into a spacious modern farmhouse kitchen with crisp black and white contrast, double islands, a walk-in pantry and ample storage.

 Beautiful Chaos Interior Design & Styling
Spacecrafting Photography
Inspiration for a large cottage l-shaped kitchen pantry remodel in Minneapolis with a farmhouse sink, white cabinets, multicolored backsplash, brick backsplash, stainless steel appliances, an island and white countertops
Inspiration for a large cottage l-shaped kitchen pantry remodel in Minneapolis with a farmhouse sink, white cabinets, multicolored backsplash, brick backsplash, stainless steel appliances, an island and white countertops

 Keystone Ridge Developments Ltd.
Kitchen - mid-sized modern l-shaped dark wood floor kitchen idea in Toronto with an undermount sink, flat-panel cabinets, quartz countertops, white backsplash, porcelain backsplash, paneled appliances, an island and white cabinets
 Kessler Construction LLC
A custom farmhouse kitchen with luxury vinyl flooring, white cabinets and countertops, and brick backsplash.
Example of a mid-sized farmhouse u-shaped vinyl floor and brown floor open concept kitchen design with a farmhouse sink, recessed-panel cabinets, white cabinets, quartzite countertops, multicolored backsplash, brick backsplash, stainless steel appliances, an island and white countertops
Example of a mid-sized farmhouse u-shaped vinyl floor and brown floor open concept kitchen design with a farmhouse sink, recessed-panel cabinets, white cabinets, quartzite countertops, multicolored backsplash, brick backsplash, stainless steel appliances, an island and white countertops


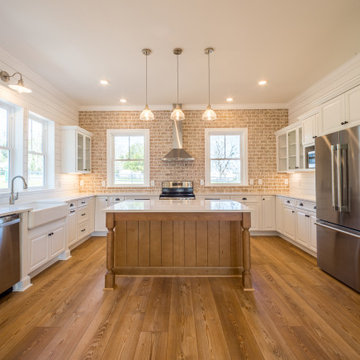 Kessler Construction LLC
A custom farmhouse kitchen with luxury vinyl flooring, white cabinets and countertops, and brick backsplash.
Inspiration for a mid-sized country u-shaped vinyl floor and brown floor open concept kitchen remodel with an island, a farmhouse sink, recessed-panel cabinets, white cabinets, quartzite countertops, multicolored backsplash, brick backsplash, stainless steel appliances and white countertops
Inspiration for a mid-sized country u-shaped vinyl floor and brown floor open concept kitchen remodel with an island, a farmhouse sink, recessed-panel cabinets, white cabinets, quartzite countertops, multicolored backsplash, brick backsplash, stainless steel appliances and white countertops

 Dibello Architects, PLLC
The 3,400 SF, 3 – bedroom, 3 ½ bath main house feels larger than it is because we pulled the kids’ bedroom wing and master suite wing out from the public spaces and connected all three with a TV Den.
Convenient ranch house features include a porte cochere at the side entrance to the mud room, a utility/sewing room near the kitchen, and covered porches that wrap two sides of the pool terrace.
We designed a separate icehouse to showcase the owner’s unique collection of Texas memorabilia. The building includes a guest suite and a comfortable porch overlooking the pool.
The main house and icehouse utilize reclaimed wood siding, brick, stone, tie, tin, and timbers alongside appropriate new materials to add a feeling of age.

 Two Chefs Construction
This kitchen features an island focal point.The custom countertop shows stunning color and grain from Sapele, a beautiful hardwood. The cabinets are made from solid wood with a fun Blueberry paint, and a built in microwave drawer.
 Kessler Construction LLC
A custom farmhouse kitchen with luxury vinyl flooring, white cabinets and countertops, and brick backsplash.
Mid-sized farmhouse u-shaped vinyl floor and brown floor open concept kitchen photo with a farmhouse sink, recessed-panel cabinets, white cabinets, quartzite countertops, multicolored backsplash, brick backsplash, stainless steel appliances, an island and white countertops
Mid-sized farmhouse u-shaped vinyl floor and brown floor open concept kitchen photo with a farmhouse sink, recessed-panel cabinets, white cabinets, quartzite countertops, multicolored backsplash, brick backsplash, stainless steel appliances, an island and white countertops

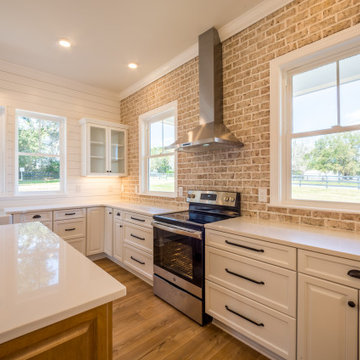 Kessler Construction LLC
A custom farmhouse kitchen with luxury vinyl flooring, white cabinets and countertops, and brick backsplash.
Inspiration for a mid-sized cottage u-shaped vinyl floor and brown floor open concept kitchen remodel with a farmhouse sink, recessed-panel cabinets, white cabinets, quartzite countertops, multicolored backsplash, brick backsplash, stainless steel appliances, an island and white countertops
Inspiration for a mid-sized cottage u-shaped vinyl floor and brown floor open concept kitchen remodel with a farmhouse sink, recessed-panel cabinets, white cabinets, quartzite countertops, multicolored backsplash, brick backsplash, stainless steel appliances, an island and white countertops
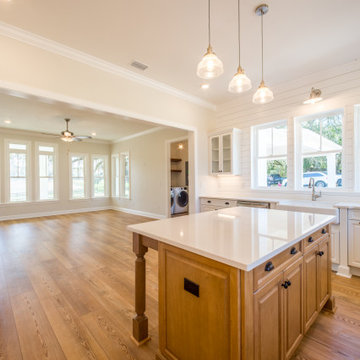 Kessler Construction LLC
A custom farmhouse kitchen with luxury vinyl flooring, white cabinets and countertops, and brick backsplash.
Example of a mid-sized country u-shaped vinyl floor and brown floor open concept kitchen design with a farmhouse sink, recessed-panel cabinets, white cabinets, quartzite countertops, multicolored backsplash, brick backsplash, stainless steel appliances, an island and white countertops
Example of a mid-sized country u-shaped vinyl floor and brown floor open concept kitchen design with a farmhouse sink, recessed-panel cabinets, white cabinets, quartzite countertops, multicolored backsplash, brick backsplash, stainless steel appliances, an island and white countertops
 Kessler Construction LLC
A custom farmhouse kitchen with luxury vinyl flooring, white cabinets and countertops, and brick backsplash.
Inspiration for a mid-sized farmhouse u-shaped vinyl floor and brown floor open concept kitchen remodel with a farmhouse sink, recessed-panel cabinets, white cabinets, quartzite countertops, multicolored backsplash, brick backsplash, stainless steel appliances, an island and white countertops
Inspiration for a mid-sized farmhouse u-shaped vinyl floor and brown floor open concept kitchen remodel with a farmhouse sink, recessed-panel cabinets, white cabinets, quartzite countertops, multicolored backsplash, brick backsplash, stainless steel appliances, an island and white countertops
91