
Search results for "Modern kitchen brick backsplash" in Home Design Ideas

 Revival House
Super sleek statement in white. Sophisticated condo with gorgeous views are reflected in this modern apartment accented in ocean blues. Modern furniture , custom artwork and contemporary cabinetry make this home an exceptional winter escape destination.
Lori Hamilton Photography
Learn more about our showroom and kitchen and bath design: http://www.mingleteam.com

 Teague Hunziker Photography
©Teague Hunziker
Open concept kitchen - contemporary u-shaped porcelain tile open concept kitchen idea with a double-bowl sink, flat-panel cabinets, light wood cabinets, quartz countertops, white backsplash, stainless steel appliances, a peninsula, stone slab backsplash and white countertops
Open concept kitchen - contemporary u-shaped porcelain tile open concept kitchen idea with a double-bowl sink, flat-panel cabinets, light wood cabinets, quartz countertops, white backsplash, stainless steel appliances, a peninsula, stone slab backsplash and white countertops

 KBE Design & Build
Transitional dark wood floor kitchen photo with shaker cabinets, white cabinets and an island
Find the right local pro for your project

 Dichotomy Interiors
Danish u-shaped concrete floor and gray floor kitchen photo in New York with an undermount sink, flat-panel cabinets, white backsplash, black appliances, a peninsula and black countertops

 Haste Woodcraft
This rustic modern kitchen features stained natural hickory Shaker cabinets and flat panel drawers, a built-in paneled refrigerator, built-in paneled dishwasher, "Dreamy Marfil" quartz and Roma Imperiale quartzite countertops, and Thermador appliances. Reclaimed barn wood beams installed by Haste Woodcraft, also.
Heather Harris Photography, LLC

 Standard Kitchen & Bath
Open concept kitchen - large transitional galley dark wood floor and brown floor open concept kitchen idea with a farmhouse sink, shaker cabinets, quartz countertops, brown backsplash, brick backsplash, stainless steel appliances and an island
 Kessler Construction LLC
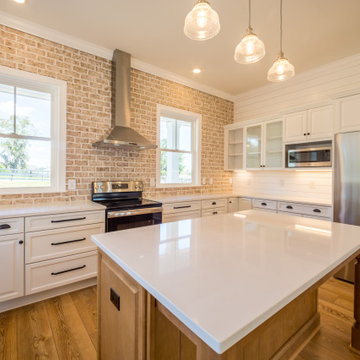
A custom farmhouse kitchen with luxury vinyl flooring, white cabinets and countertops, and brick backsplash.
Open concept kitchen - mid-sized country u-shaped vinyl floor and brown floor open concept kitchen idea with a farmhouse sink, recessed-panel cabinets, white cabinets, quartzite countertops, multicolored backsplash, brick backsplash, stainless steel appliances, an island and white countertops
Open concept kitchen - mid-sized country u-shaped vinyl floor and brown floor open concept kitchen idea with a farmhouse sink, recessed-panel cabinets, white cabinets, quartzite countertops, multicolored backsplash, brick backsplash, stainless steel appliances, an island and white countertops

Sponsored
Plain City, OH

The Creative Kitchen Company
Columbus Area Kitchen Remodeling and Refacing Professional

 Simply Home
Inspiration for a mid-sized transitional galley medium tone wood floor enclosed kitchen remodel in Austin with a double-bowl sink, raised-panel cabinets, white cabinets, granite countertops, gray backsplash, stainless steel appliances, an island and slate backsplash

 Outdoor Craftsmen, Inc.
Example of a mid-sized transitional galley dark wood floor eat-in kitchen design in Raleigh with an undermount sink, shaker cabinets, beige cabinets, quartz countertops, red backsplash, brick backsplash, stainless steel appliances and an island


 M.J. Whelan Construction
Finished basement in a new custom home with walkout to pool and beautiful Dunham Lake. A full kitchen with granite countertops and a gorgeous tile backsplash from counter to ceiling is a focal point. An exercise room and full bathroom are included in this stunning lower level. A storage room with a modern/rustic sliding barn door is functional and gorgeous. Banks of window across the whole lower elevation allow for lots of natural light. The lounge area features built-ins with a fireplace surrounded by artic white ledgestone. Beautiful views of the lake and cozy comfortable furnishings make this a great gathering area. Mars Photo & Design

 Shelby Wood Design
Inspiration for a contemporary l-shaped medium tone wood floor kitchen remodel with an undermount sink, flat-panel cabinets, medium tone wood cabinets, gray backsplash, stainless steel appliances and an island

 Scott Wilson Architect, LLC
The pantry is an extension of the Kitchen and serves as an additional work area for appliances.
Photo by Reed Brown
Eat-in kitchen - country u-shaped brick floor eat-in kitchen idea in Nashville with shaker cabinets, white cabinets, soapstone countertops, white backsplash, black appliances and no island
Eat-in kitchen - country u-shaped brick floor eat-in kitchen idea in Nashville with shaker cabinets, white cabinets, soapstone countertops, white backsplash, black appliances and no island



 William Quarles Photography
Photography by William Quarles/Cabinetry by K&K Custom Cabinets
Inspiration for a transitional kitchen remodel in Charleston with shaker cabinets, red backsplash, stainless steel appliances and green cabinets
Inspiration for a transitional kitchen remodel in Charleston with shaker cabinets, red backsplash, stainless steel appliances and green cabinets

 AR Interiors Inc.
Contemporary Lakehouse renovation
Example of a mid-sized trendy galley medium tone wood floor and brown floor eat-in kitchen design in Vancouver with a farmhouse sink, shaker cabinets, white cabinets, quartz countertops, beige backsplash, brick backsplash, paneled appliances, an island and gray countertops
Example of a mid-sized trendy galley medium tone wood floor and brown floor eat-in kitchen design in Vancouver with a farmhouse sink, shaker cabinets, white cabinets, quartz countertops, beige backsplash, brick backsplash, paneled appliances, an island and gray countertops

 Kevin Browne Architecture
photo by Jeff Roberts
Example of a large minimalist galley concrete floor open concept kitchen design in Portland Maine with an undermount sink, flat-panel cabinets, white cabinets, quartz countertops, glass sheet backsplash, stainless steel appliances, an island and gray backsplash
Example of a large minimalist galley concrete floor open concept kitchen design in Portland Maine with an undermount sink, flat-panel cabinets, white cabinets, quartz countertops, glass sheet backsplash, stainless steel appliances, an island and gray backsplash

 Kaminski + Pew
Custom walnut shaker cabinetry with painted island, concrete-look quartz countertops, and glazed brick tile backsplash.
Example of a mid-sized trendy galley medium tone wood floor and brown floor open concept kitchen design in Philadelphia with an undermount sink, shaker cabinets, medium tone wood cabinets, quartz countertops, white backsplash, brick backsplash, stainless steel appliances, an island and gray countertops
Example of a mid-sized trendy galley medium tone wood floor and brown floor open concept kitchen design in Philadelphia with an undermount sink, shaker cabinets, medium tone wood cabinets, quartz countertops, white backsplash, brick backsplash, stainless steel appliances, an island and gray countertops

Sponsored
Plain City, OH
The Creative Kitchen Company
Columbus Area Kitchen Remodeling and Refacing Professional

 UltraCraft Cabinetry
Door Style: Shaker in Maple, Melted Brie
Designer: Lorey Cavanaugh at Kitchen and Bath Design and Construction
Photographer: Chrissy Racho
Kitchen - traditional kitchen idea in Raleigh with a farmhouse sink, white cabinets and slate backsplash
Kitchen - traditional kitchen idea in Raleigh with a farmhouse sink, white cabinets and slate backsplash

 MK Designs LLC
Coffee bar area with metal framed glass doors. Cabinet has reclaimed wood backsplash
Example of a small trendy single-wall light wood floor eat-in kitchen design in New York with an undermount sink, flat-panel cabinets, white cabinets, quartz countertops, brick backsplash, stainless steel appliances, an island and white countertops
Example of a small trendy single-wall light wood floor eat-in kitchen design in New York with an undermount sink, flat-panel cabinets, white cabinets, quartz countertops, brick backsplash, stainless steel appliances, an island and white countertops

 Design Directions
Mid-sized transitional u-shaped brick floor eat-in kitchen photo in Oklahoma City with an undermount sink, shaker cabinets, white cabinets, quartzite countertops, blue backsplash, glass tile backsplash and stainless steel appliances
92