
Search results for "Modern loft" in Home Design Ideas

 West End Interiors
Inspiration for a contemporary open concept dark wood floor living room remodel in New York with beige walls, a ribbon fireplace, a wood fireplace surround and a wall-mounted tv

 John McClain Design
Inspired by the bold fabric selected for the custom floor to ceiling drapery, this loft captures the feel of a vintage lounge while remaining modern and sophisticated. The super saturated colors were used to create the custom, over-sized, patterned hair on hide area rug, also complimented by the leather tufted sofa. A round glass and brass coffee table is the centerpiece for this space and adds to the inviting seating arrangement for conversation and cocktails. Prominently displayed at the top of the stairs, custom artwork was commissioned using personally collected photos and posters of the legendary Dolly Parton throughout her career. This beautiful piece was designed to match the room's color pallet and is truly the perfect touch to this vibrant loft.
Photo: Zeke Ruelas

 SHED Architecture & Design
Under the stairs, the base board was raised and updated with steel plate to create a camouflage storage space for bikes, while the sleek cabinet above was added to display mementos and store other belongings that originally had no home.
Photo Credit: Mark Woods
Find the right local pro for your project

 Sullivan Building & Design Group
Modern Loft designed and built by Sullivan Building & Design Group.
Photo credit: Kathleen Connally
Industrial metal exterior home idea in Philadelphia
Industrial metal exterior home idea in Philadelphia

Mid-sized urban loft-style light wood floor and beige floor bedroom photo in New York with white walls and no fireplace

 Stephen Wang + Associates Architects
Dining room - large modern light wood floor dining room idea in New York with beige walls and no fireplace
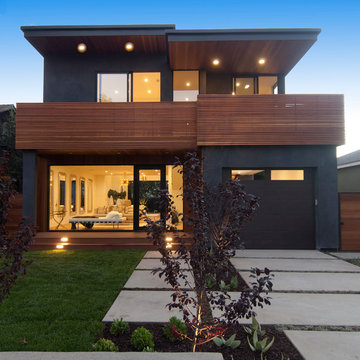
 Modern Mecca™ | Los Angeles Home Staging
photos by Everett Fenton Gidley
Minimalist exterior home photo in Los Angeles
Minimalist exterior home photo in Los Angeles


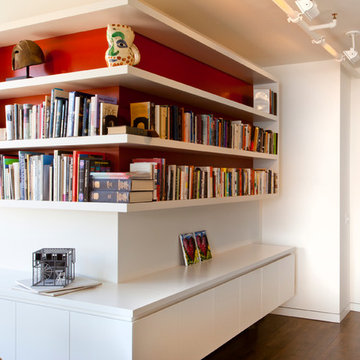

 Dwelling Designs

Example of an urban formal and open concept living room design in Minneapolis with gray walls, a standard fireplace and a tv stand

 ZeroEnergy Design
Modern family loft in Boston’s South End. Open living area includes a custom fireplace with warm stone texture paired with functional seamless wall cabinets for clutter free storage.
Photos by Eric Roth.
Construction by Ralph S. Osmond Company.
Green architecture by ZeroEnergy Design. http://www.zeroenergy.com
 Design Shop Inc.
Photography by Niki Trosky
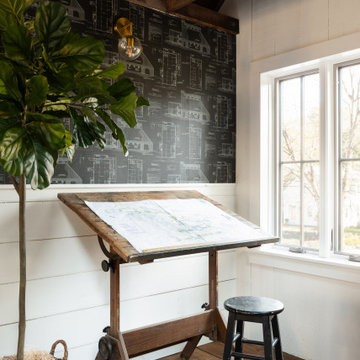

Inspiration for a small transitional open concept carpeted family room library remodel in Other with gray walls, no fireplace and no tv
Inspiration for a small transitional open concept carpeted family room library remodel in Other with gray walls, no fireplace and no tv
 John McClain Design

A large, modern chandelier cascades from the 20 ft ceiling showcasing eye-catching brass detail atop each bulb, tying into the design of mixed metals and finishes throughout.
Photo: Zeke Ruelas

Sponsored
Sunbury, OH

J.Holderby - Renovations
Franklin County's Leading General Contractors - 2X Best of Houzz!
 REDinterior
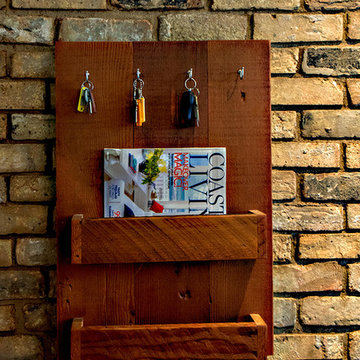
Entry key rack and mail holder to prevent clutter on the kitchen counter. Reclaimed brick is applied on this wall on both stories to give a sense of living in a NYC loft.



Sponsored
Sunbury, OH
J.Holderby - Renovations
Franklin County's Leading General Contractors - 2X Best of Houzz!
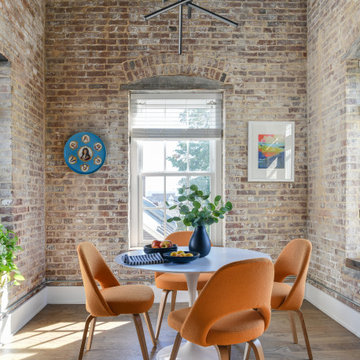
 Primrose Interior Design

Modern Industrial Loft Space
Inspiration for a modern dining room remodel in DC Metro
Inspiration for a modern dining room remodel in DC Metro
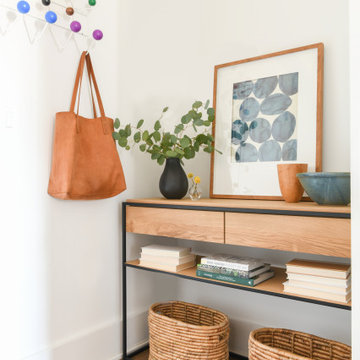
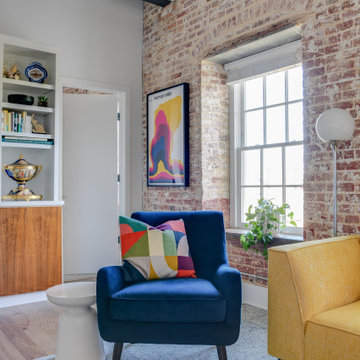 Primrose Interior Design
Modern Industrial Loft Space
Example of a minimalist living room design in DC Metro
Example of a minimalist living room design in DC Metro
19