
Search results for "Modern loft" in Home Design Ideas

 Ehrlich Yanai Rhee Chaney Architects

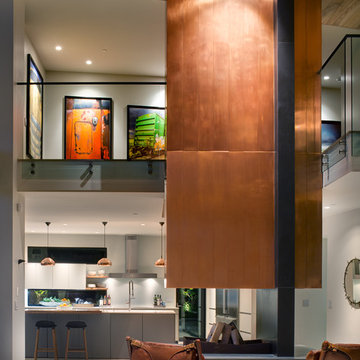
The heart of the house is a double-height great room encompassing family living, dining and kitchen. Featuring floor-to-ceiling glass pivot doors and expansive glazing, the dining room at this modern home is airy and light.
© Matthew Millman

Find the right local pro for your project
 Andrew Snow Photography
Photo: Andrew Snow © 2015 Houzz

Living room - industrial living room idea in Toronto
Living room - industrial living room idea in Toronto
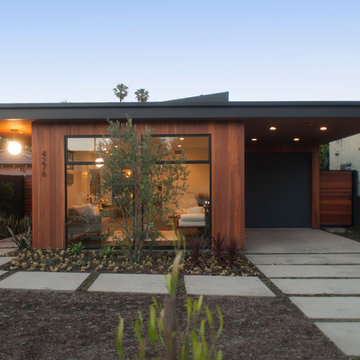
 Modern Mecca™ | Los Angeles Home Staging
photos by Everett Fenton Gidley
Inspiration for a mid-century modern exterior home remodel in Los Angeles
Inspiration for a mid-century modern exterior home remodel in Los Angeles
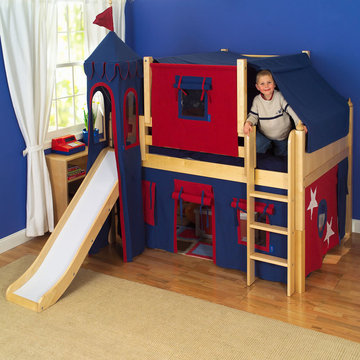
 Kids Only Furniture & Accessories
Max low loft bed with full tent, tower and slide in natural finish. This awesome loft bed will be a perfect addition for your child's room and will give them sense of coziness while they are sleeping and sense of wonder when they are playing.

 McKay Architecture and Design PLLC
Photography by Paul Warchol.
Large minimalist master brown floor and dark wood floor freestanding bathtub photo in New York with a trough sink and multicolored walls
Large minimalist master brown floor and dark wood floor freestanding bathtub photo in New York with a trough sink and multicolored walls

Sponsored
Delaware, OH

Buckeye Basements, Inc.
Central Ohio's Basement Finishing ExpertsBest Of Houzz '13-'21
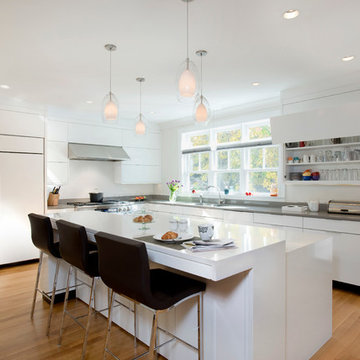
 Light House Design
Industrial loft converted to living space in Boston MA
Example of a trendy kitchen design in Boston
Example of a trendy kitchen design in Boston
 Studio605

Mid-sized minimalist one-story mixed siding exterior home photo in Kansas City with a metal roof
 McKay Architecture and Design PLLC
Photography by Paul Warchol.
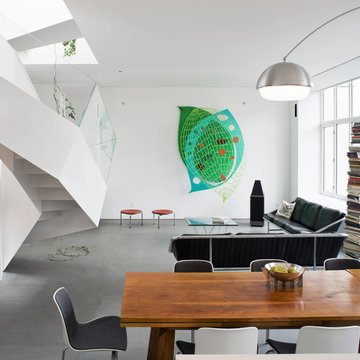
Inspiration for a mid-sized modern formal and open concept gray floor and concrete floor living room remodel in New York with white walls, no fireplace and no tv
Inspiration for a mid-sized modern formal and open concept gray floor and concrete floor living room remodel in New York with white walls, no fireplace and no tv
 Style Reboot
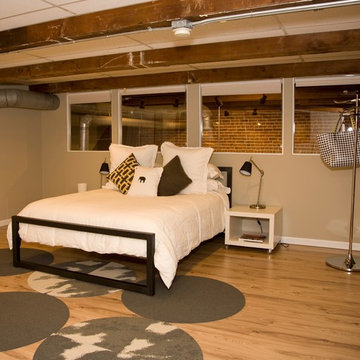
Simple white linen bedding, west elm pillow in gray and gold for a pop of color, Felted gray throw pillow, and an elephant pillow for whimsy and good luck. Ikea nightstands and task lamps. A modern clothes tree so guests do not have to throw things on the bed or the floor. FLOR Mod Cow and Made You Look button rugs connected to form an area rug.

 Simply Home Decorating
The homeowners of this condo sought our assistance when downsizing from a large family home on Howe Sound to a small urban condo in Lower Lonsdale, North Vancouver. They asked us to incorporate many of their precious antiques and art pieces into the new design. Our challenges here were twofold; first, how to deal with the unconventional curved floor plan with vast South facing windows that provide a 180 degree view of downtown Vancouver, and second, how to successfully merge an eclectic collection of antique pieces into a modern setting. We began by updating most of their artwork with new matting and framing. We created a gallery effect by grouping like artwork together and displaying larger pieces on the sections of wall between the windows, lighting them with black wall sconces for a graphic effect. We re-upholstered their antique seating with more contemporary fabrics choices - a gray flannel on their Victorian fainting couch and a fun orange chenille animal print on their Louis style chairs. We selected black as an accent colour for many of the accessories as well as the dining room wall to give the space a sophisticated modern edge. The new pieces that we added, including the sofa, coffee table and dining light fixture are mid century inspired, bridging the gap between old and new. White walls and understated wallpaper provide the perfect backdrop for the colourful mix of antique pieces. Interior Design by Lori Steeves, Simply Home Decorating. Photos by Tracey Ayton Photography


Sponsored
Sunbury, OH

J.Holderby - Renovations
Franklin County's Leading General Contractors - 2X Best of Houzz!
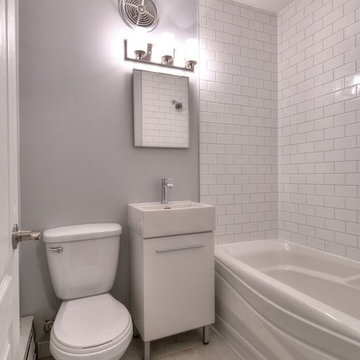
 Groupe DPSD Inc
Example of a small classic 3/4 white tile and subway tile porcelain tile and beige floor bathroom design in Other with flat-panel cabinets, white cabinets, a two-piece toilet, gray walls and a vessel sink
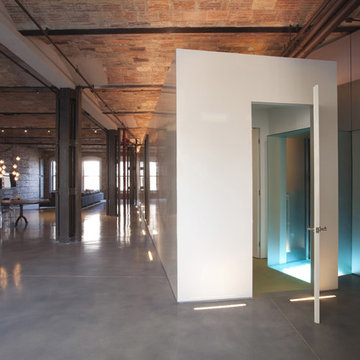

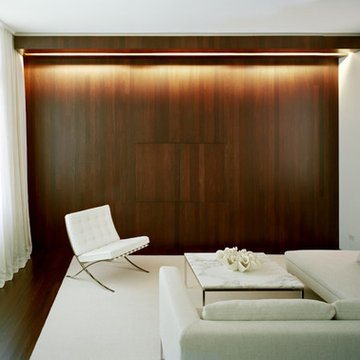


 Tomecek Studio Architecture
Photography by Patrick Ray
With a footprint of just 450 square feet, this micro residence embodies minimalism and elegance through efficiency. Particular attention was paid to creating spaces that support multiple functions as well as innovative storage solutions. A mezzanine-level sleeping space looks down over the multi-use kitchen/living/dining space as well out to multiple view corridors on the site. To create a expansive feel, the lower living space utilizes a bifold door to maximize indoor-outdoor connectivity, opening to the patio, endless lap pool, and Boulder open space beyond. The home sits on a ¾ acre lot within the city limits and has over 100 trees, shrubs and grasses, providing privacy and meditation space. This compact home contains a fully-equipped kitchen, ¾ bath, office, sleeping loft and a subgrade storage area as well as detached carport.


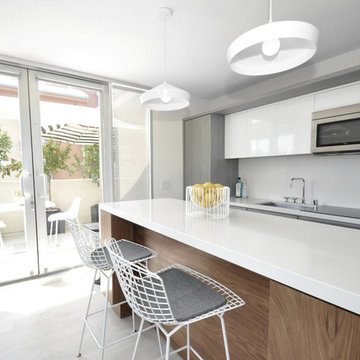
 User
UserExample of a mid-sized minimalist single-wall light wood floor kitchen pantry design in San Diego with a drop-in sink, flat-panel cabinets, white cabinets, quartz countertops, white backsplash, paneled appliances and an island
 Dawson Design Group
Brady Architectural Photography
Large minimalist formal and open concept concrete floor and gray floor living room photo in San Diego with beige walls
Large minimalist formal and open concept concrete floor and gray floor living room photo in San Diego with beige walls
 Margot Hartford Photography
Photo: Margot Hartford © 2016 Houzz
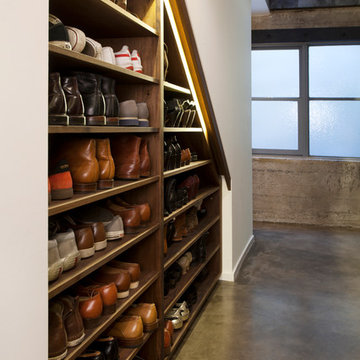
Staircase - industrial staircase idea in San Francisco
Staircase - industrial staircase idea in San Francisco
23