
Search results for "Modern loft" in Home Design Ideas

 John McClain Design

Modern, multi-functional appliances were thoughtfully selected when designing this kitchen for cooking and entertaining. Sleek, minimalist designs in black and stainless-steel tie in with the mixed finishes throughout the main living area.
Photo: Zeke Ruelas
 DreamHaus Inc.
Aakaash Bali
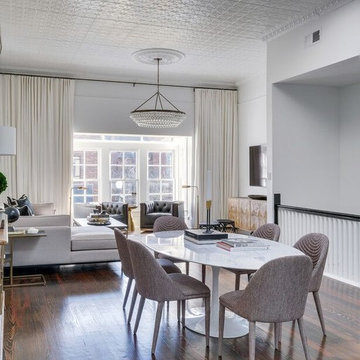
Living room - transitional open concept dark wood floor living room idea in New York with gray walls
Living room - transitional open concept dark wood floor living room idea in New York with gray walls
Find the right local pro for your project

 brett zamore design
brett zamore design
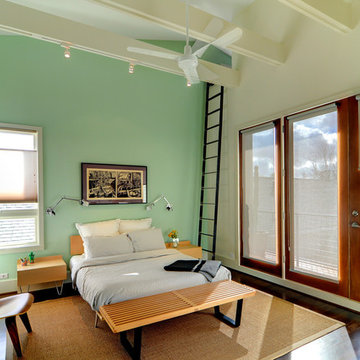
Inspiration for a contemporary bedroom remodel in Houston with green walls
Inspiration for a contemporary bedroom remodel in Houston with green walls
 Rikki Snyder
Photo: Rikki Snyder © 2013 Houzz
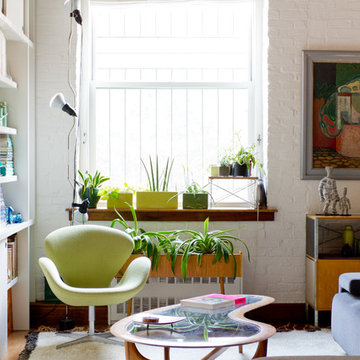
Eclectic living room library photo in New York with white walls
Eclectic living room library photo in New York with white walls
 John McClain Design

The custom cabinetry is complete with a mini refrigerator and ice maker hidden beneath the TV, which allows for the perfect bar set up. This is ideal for entertaining family and friends without having to go downstairs to the kitchen. Convenience and usability are additional key elements when designing a space to suit one's needs.
Photo: Zeke Ruelas


 John McClain Design

Welcome to the Modern Loft Bungalow! Featuring a mix of eclectic modern, mid-century modern and contemporary styles. The team at John McClain Design was involved with this project where they thoughtfully curated ideas into a design vision that is truly unique. This home features three bedrooms, three and a half bathrooms, a loft and two patios nestled within the Hollywood Hills. Keep your eyes wide open for inspiring and fabulous details as you step inside!
Photo: Zeke Ruelas
 Bella Vista Developments
D & M Images

Small minimalist single-wall concrete floor home bar photo in Other with no sink, flat-panel cabinets, black cabinets and granite countertops
Small minimalist single-wall concrete floor home bar photo in Other with no sink, flat-panel cabinets, black cabinets and granite countertops
 Traci Connell Interiors
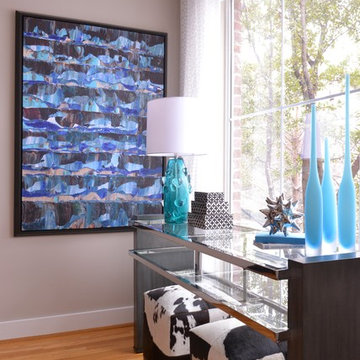
In front of a large open window in the living space, we chose to place a contemporary glass console table with two cowhide poufs below for extra seating. The bright turquoise abstract art brings the space to life with color.

 ZeroEnergy Design

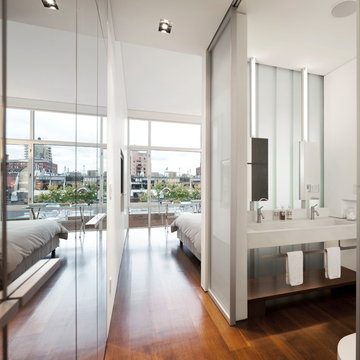
Modern family loft in Boston. New walnut stair treads lead up to the master suite. A wall separating the master bedroom from the double height living space was replaced with a folding glass door to open the bedroom to the living space while still allowing for both visual and acoustical privacy. Surfaces built into the new railing atop the stair create a functional work area with a fantastic view and clear shot to the play space below. The baby nursery below now includes transom windows to share light from the open space.
Photos by Eric Roth.
Construction by Ralph S. Osmond Company.
Green architecture by ZeroEnergy Design. http://www.zeroenergy.com
 McKay Architecture and Design PLLC
Photography by Paul Warchol.
Example of a minimalist master brown floor and dark wood floor bedroom design in New York with white walls and no fireplace
Example of a minimalist master brown floor and dark wood floor bedroom design in New York with white walls and no fireplace
 Bella Vista Developments
D & M Images

Small minimalist loft-style concrete floor living room photo in Other with a bar, white walls, a ribbon fireplace, a metal fireplace and a wall-mounted tv
Small minimalist loft-style concrete floor living room photo in Other with a bar, white walls, a ribbon fireplace, a metal fireplace and a wall-mounted tv

Sponsored
Westerville, OH

Custom Home Works
Franklin County's Award-Winning Design, Build and Remodeling Expert
 One to One Studio

A modern mix of charcoal grey stain and antique wire glass cabinets combine with a walnut kitchen island for a warm and hard working kitchen with plenty of counter space and seating.
The dark palette adds drama but was actually a solution to mitigate nighttime reflections on the opposite windows that had ruined the view in this modern loft apartment in Harlem, NY.
Designed and photographed by Clare Donohue / 121studio.
 MAC Reno Design Build LTD ( MAC Renovations)
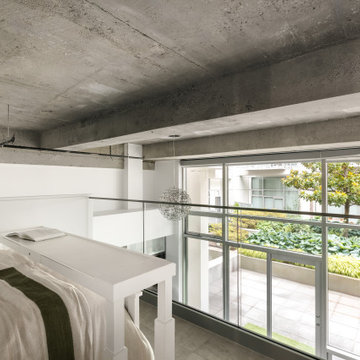
From the mezzanine, the glass guardrail keeps the bedroom connected to the tall windows and the living space below. This was an important part of making the added floor area useful without losing the openness that makes the loft distinctive.
 John McClain Design

This eclectic living room pays homage to a mix of Modern, Art Deco and Mid-Century Modern design styles through a coming together of mixed materials, contrasting shapes and bold linear and architectural elements.
Photo: Zeke Ruelas

 Workshop/APD
Donna Dotan Photography
Example of an eclectic family room library design in New York with gray walls, no fireplace and a wall-mounted tv
Example of an eclectic family room library design in New York with gray walls, no fireplace and a wall-mounted tv

Sponsored
Sunbury, OH

J.Holderby - Renovations
Franklin County's Leading General Contractors - 2X Best of Houzz!
 New Mood Design LLC
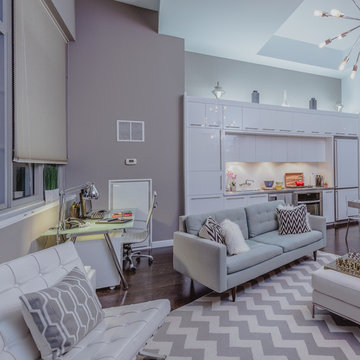

New Mood Design was inspired to redesign an open-plan, Buckhead loft. Our client installed a contemporary kitchen last year, then realized that nothing in their loft suited the new kitchen! Our job - redesign the loft space so that it harmonizes aesthetically with the modern kitchen! We've repainted the entire loft with a bright, fresher paint scheme. Blond-colored floors were refinished and strained a rich, dark, warm, grey-taupe stain to offset the high-gloss kitchen and blend with warm brick walls. The new cocktail/wine bar design complements the adjacent kitchen. Modern lighting, furnishings, artwork and soft goods were also designed into the remodeled space.
Photography ©: Marc Mauldin Photography Inc., Atlanta
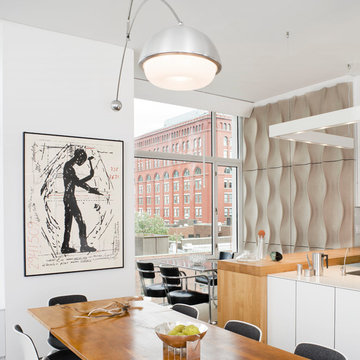 McKay Architecture and Design PLLC
Photography by Paul Warchol.
Inspiration for a mid-sized modern concrete floor and gray floor great room remodel in New York with white walls and no fireplace
Inspiration for a mid-sized modern concrete floor and gray floor great room remodel in New York with white walls and no fireplace

22