
Search results for "Modern loft" in Home Design Ideas

 PureHaven Homes

Large transitional loft-style family room photo in Salt Lake City with a ribbon fireplace, a stone fireplace and no tv
 Alleanza Custom Homes
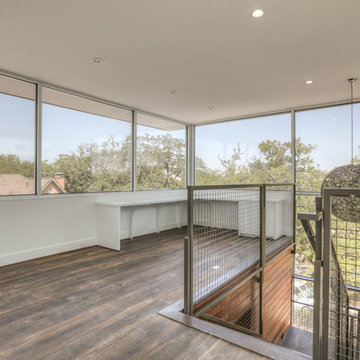
Mid-sized minimalist built-in desk dark wood floor and brown floor study room photo in Houston with white walls
Find the right local pro for your project
 User

UserInspiration for a mid-sized contemporary formal and open concept medium tone wood floor and brown floor living room remodel in Vancouver with white walls, no fireplace and no tv
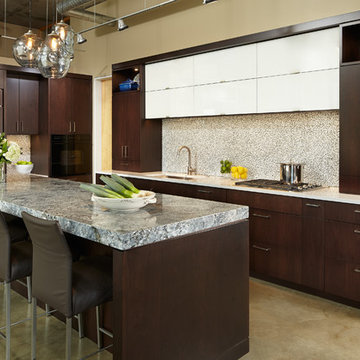
 Liz Schupanitz Designs
•2014 MN NKBA Awards: Third Place Medium Kitchens
•Photography by Karen Melvin
Inspiration for a mid-sized modern l-shaped concrete floor open concept kitchen remodel in Minneapolis with an undermount sink, flat-panel cabinets, dark wood cabinets, granite countertops, white backsplash, glass tile backsplash, paneled appliances and an island
Inspiration for a mid-sized modern l-shaped concrete floor open concept kitchen remodel in Minneapolis with an undermount sink, flat-panel cabinets, dark wood cabinets, granite countertops, white backsplash, glass tile backsplash, paneled appliances and an island
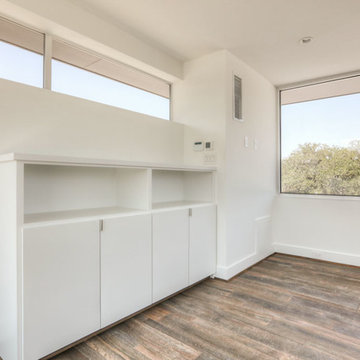 Alleanza Custom Homes
Inspiration for a mid-sized modern built-in desk dark wood floor and brown floor study room remodel in Houston with white walls

 Flavin Architects
Mid-Century Remodel on Tabor Hill
This sensitively sited house was designed by Robert Coolidge, a renowned architect and grandson of President Calvin Coolidge. The house features a symmetrical gable roof and beautiful floor to ceiling glass facing due south, smartly oriented for passive solar heating. Situated on a steep lot, the house is primarily a single story that steps down to a family room. This lower level opens to a New England exterior. Our goals for this project were to maintain the integrity of the original design while creating more modern spaces. Our design team worked to envision what Coolidge himself might have designed if he'd had access to modern materials and fixtures.
With the aim of creating a signature space that ties together the living, dining, and kitchen areas, we designed a variation on the 1950's "floating kitchen." In this inviting assembly, the kitchen is located away from exterior walls, which allows views from the floor-to-ceiling glass to remain uninterrupted by cabinetry.
We updated rooms throughout the house; installing modern features that pay homage to the fine, sleek lines of the original design. Finally, we opened the family room to a terrace featuring a fire pit. Since a hallmark of our design is the diminishment of the hard line between interior and exterior, we were especially pleased for the opportunity to update this classic work.

Sponsored
Delaware, OH

Buckeye Basements, Inc.
Central Ohio's Basement Finishing ExpertsBest Of Houzz '13-'21

 Art & Smart Inc
Despite it shows itself with simplicity and pure linearity, the peculiarities of Simplicia are multiple and all determinants, to reveal an immense creative character. A constructive modularity of remarkable compositional flexibility allows customizations of great aesthetic functional innovation, thanks to the strong contribution of a targeted range of colors: matte finish doors with ABS edging to match the color CONFETTO, SABBIA, CANAPA, LAVAGNA and wood finishes TABACCO, CENERE, OLMO, DAMA, CONCHIGLIA, LONDRA and NATURALE with pore synchronized. To theseare added also a complete set of attachments multi-purpose, together with electric appliances and hoods of high technology.
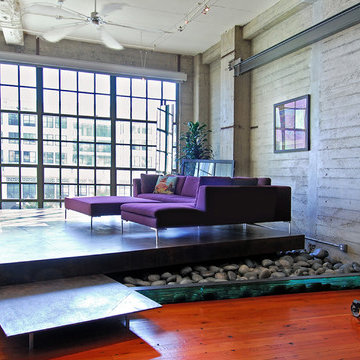

 Lundberg Design
Inspiration for a large industrial formal and open concept concrete floor and brown floor living room remodel in San Francisco with beige walls, no fireplace and no tv

 Lundberg Design
Large urban formal and open concept concrete floor and brown floor living room photo in San Francisco with beige walls, no fireplace and no tv
 Lundberg Design
Inspiration for a large industrial formal and open concept concrete floor and brown floor living room remodel in San Francisco with beige walls, no fireplace and no tv

 Style Reboot
A simple Room and Board metal bed, FLOR button rugs in Mod Cow and Made You Look connected to form a fun area rug. Solar shades for privacy to allow light to come through since this guest room has no windows for natural light.

 McKay Architecture and Design PLLC
Photography by Paul Warchol.
Inspiration for a mid-sized modern limestone floating open staircase remodel in New York
Inspiration for a mid-sized modern limestone floating open staircase remodel in New York

Sponsored
Fredericksburg, OH

High Point Cabinets
Columbus' Experienced Custom Cabinet Builder | 4x Best of Houzz Winner
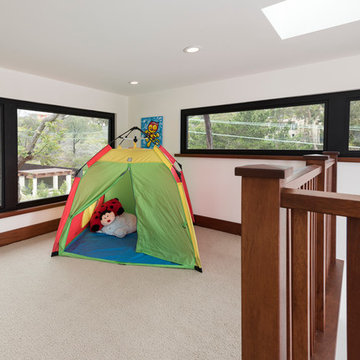
 IS Architecture
Example of a mid-sized minimalist gender-neutral carpeted and beige floor kids' room design in San Diego with white walls
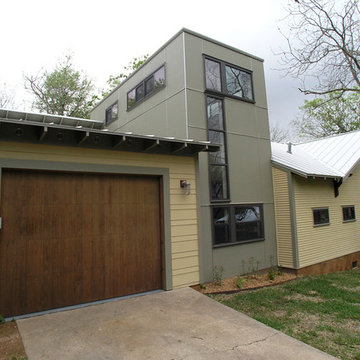
 Studio605
Example of a mid-sized minimalist one-story mixed siding exterior home design in Kansas City with a metal roof
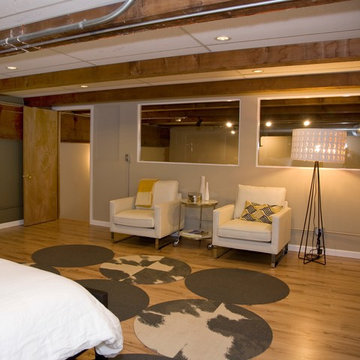 Style Reboot
Guest room seating area. Ikea Chairs, rolling table, and floor lamp. West Elm pillow and throw, CB2 chrome storage cannister. And white vases just because I believe white vases should be almost everywhere.

 Design Loft Company
Inspiration for a mid-sized contemporary freestanding desk light wood floor and beige floor study room remodel in San Francisco with beige walls

Sponsored
Fredericksburg, OH
High Point Cabinets
Columbus' Experienced Custom Cabinet Builder | 4x Best of Houzz Winner
 Dichotomy Interiors
photo by Deborah Degraffenreid

Living room - small scandinavian loft-style concrete floor and gray floor living room idea in New York with white walls, no fireplace and no tv
Living room - small scandinavian loft-style concrete floor and gray floor living room idea in New York with white walls, no fireplace and no tv
 Noble Abode

Example of a small minimalist enclosed light wood floor and beige floor living room design in New York with gray walls, no fireplace and a tv stand
 RA Nelson LLC

A mountain-modern, loft-style space overlooking the Eagle River in Avon, Colorado.
Inspiration for an industrial open concept medium tone wood floor living room remodel in Denver with white walls and a ribbon fireplace
Inspiration for an industrial open concept medium tone wood floor living room remodel in Denver with white walls and a ribbon fireplace
24