
Search results for "Modern loft" in Home Design Ideas
 Dichotomy Interiors
photo by Deborah Degraffenreid

Example of a small danish loft-style concrete floor and gray floor living room design in New York with white walls, no fireplace and no tv
Example of a small danish loft-style concrete floor and gray floor living room design in New York with white walls, no fireplace and no tv
 John McClain Design

Like the rest of the home, this moody main bedroom boats many different elements that come together so perfectly. A beaded geometric wall covering was applied to the head wall as the main feature of this space. A custom leather headboard and bed frame sit atop a hair on hide area rug that grounds the space with its small woven pattern and charcoal, black and light gray tones. A brass pendant light with extended arm allows for the glass globe to hang just above the three-drawer nightstand. Custom floor to ceiling drapery and a custom faux snakeskin leather storage bench completes this look.
Photo: Zeke Ruelas
 Loft 14 Design, LLC
Loft 14 Design
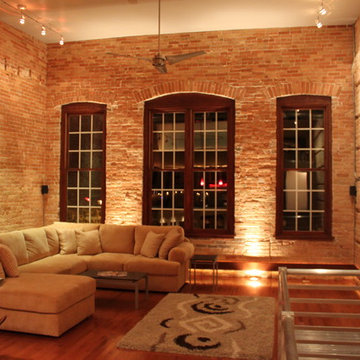
Living room - small modern loft-style medium tone wood floor living room idea in Other
Living room - small modern loft-style medium tone wood floor living room idea in Other
Find the right local pro for your project
 Modern Rugs LA
Premier Stagers

Kitchen/dining room combo - large contemporary medium tone wood floor kitchen/dining room combo idea in Los Angeles with white walls, a standard fireplace and a stone fireplace
Kitchen/dining room combo - large contemporary medium tone wood floor kitchen/dining room combo idea in Los Angeles with white walls, a standard fireplace and a stone fireplace
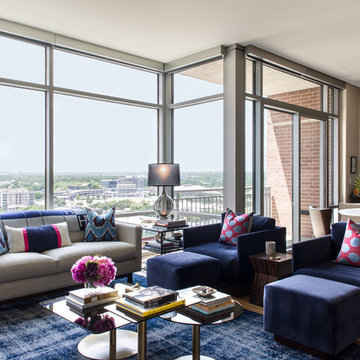
Example of a mid-sized trendy formal and loft-style medium tone wood floor and brown floor living room design in Austin with a wall-mounted tv
 Bella Vista Developments
D & M Images

Small minimalist loft-style concrete floor living room photo in Other with white walls, a ribbon fireplace, a metal fireplace and a wall-mounted tv
Small minimalist loft-style concrete floor living room photo in Other with white walls, a ribbon fireplace, a metal fireplace and a wall-mounted tv
 John McClain Design
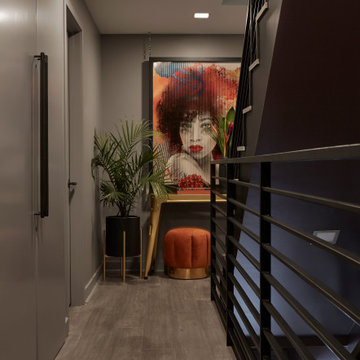
Floor to ceiling doors were installed in the main hallway, taking place of standard closet doors which lined the entire wall. Switching out to the custom doors creates a clean and modern feel opposite of the former disjointed doors and door frames. Over-sized knurled handles were installed on each door and match the hardware of the kitchen refrigerator, only in a different finish. Painting the doors, trim and baseboards in Sherwin Williams Pewter Cast provides a monochromatic look that sets as a great neutral background for the stunning artwork display as you go up to the third floor.
Photo: Zeke Ruelas


 Workshop11
Photos by shawn Lortie Photography
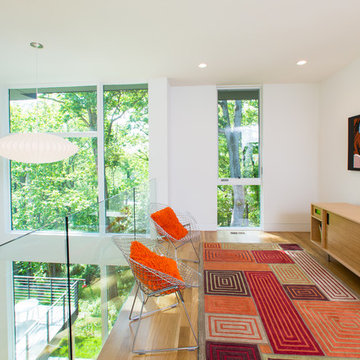
Mid-sized trendy loft-style medium tone wood floor and brown floor family room photo in DC Metro with white walls, no fireplace and a wall-mounted tv
Mid-sized trendy loft-style medium tone wood floor and brown floor family room photo in DC Metro with white walls, no fireplace and a wall-mounted tv

 Black Swan Hearth & Home
This modern model evolved from the most award-winning gas fireplace series ever made, the 8000 Series. Artistic flames rise through crushed glass, radiating within a reflective firebox. These elegant gas fireplaces provide clean lines and frame a gorgeous twist on tradition.
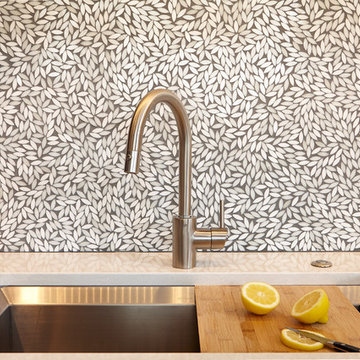
 Liz Schupanitz Designs
•2014 MN NKBA Awards: Third Place Medium Kitchens
•Photography by Karen Melvin
Example of a mid-sized minimalist l-shaped concrete floor open concept kitchen design in Minneapolis with an undermount sink, flat-panel cabinets, dark wood cabinets, granite countertops, white backsplash, glass tile backsplash, paneled appliances and an island
Example of a mid-sized minimalist l-shaped concrete floor open concept kitchen design in Minneapolis with an undermount sink, flat-panel cabinets, dark wood cabinets, granite countertops, white backsplash, glass tile backsplash, paneled appliances and an island

 Studio 12 Architecture
Ethan Kaplan Photography
Staircase - mid-sized modern wooden straight glass railing staircase idea in San Francisco with wooden risers
Staircase - mid-sized modern wooden straight glass railing staircase idea in San Francisco with wooden risers
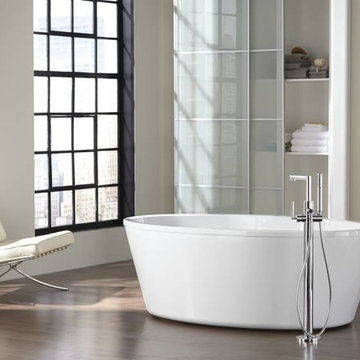
 Moen
MoenExposed pipes and industrial–chic finishes are just a few of the downtown loft–inspired design details that come to life in Arris faucets and accessories.




 Bon Brise Design, Inc.
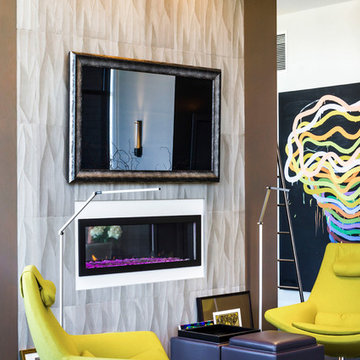
Built-ins on either side of the fireplace increase storage without taking up floor space. Low profile task lighting makes this a nice reading area in front of the enclosed fireplace, but doesn't distract visually. The client was especially pleased with the custom TV frame and mirroring effect that perfectly disguises the wall-mounted television.
Photo Credit: Rolfe Hokanson Photography
 SRA Design + Build Architects Corp.
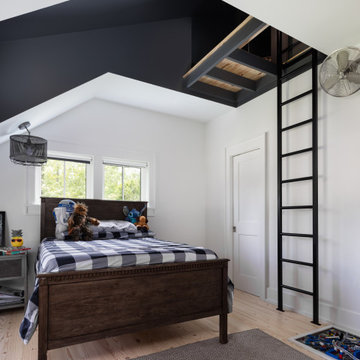
Example of a large trendy gender-neutral light wood floor kids' room design in New York with white walls

Sponsored
Columbus, OH

Trish Takacs Design
Award Winning & Highly Skilled Kitchen & Bath Designer in Columbus

 DeVere Architecture
Our design for the expansion and gut renovation of a small 1200 square foot house in a residential neighborhood triples is size, and reworks the living arrangement. The rear addition takes advantage of southern exposure with a "greenhouse" room that provides solar heat gain in winter, shading in summer, and a vast connection to the rear yard.
Architecturally, we used an approach we call "willful practicality." The new soaring ceiling ties together first and second floors in a dramatic volumetric expansion of space, while providing increased ventilation and daylighting from greenhouse to operable windows and skylights at the peak. Exterior pockets of space are created from curved forces pushing in from outside to form cedar clad porch and stoop.
Sustainable design is employed throughout all materials, energy systems and insulation. Masonry exterior walls and concrete floors provide thermal mass for the interior by insulating the exterior. An ERV system facilitates increased air changes and minimizes changes to the interior air temperature. Energy and water saving features and renewable, non-toxic materal selections are important aspects of the house design. Environmental community issues are addressed with a drywell in the side yard to mitigate rain runoff into the town sewer system. The long sloping south facing roof is in anticipation of future solar panels, with the standing seam metal roof providing anchoring opportunities for the panels.
The exterior walls are clad in stucco, cedar, and cement-fiber panels defining different areas of the house. Closed cell spray insulation is applied to exterior walls and roof, giving the house an "air-tight" seal against air infiltration and a high R-value. The ERV system provides the ventilation needed with this tight envelope. The interior comfort level and economizing are the beneficial results of the building methods and systems employed in the house.
Photographer: Peter Kubilus
28