
Search results for "Modern loft" in Home Design Ideas


Mid-sized urban formal and loft-style painted wood floor and black floor living room photo in New York with multicolored walls, no fireplace and no tv

Find the right local pro for your project
 Barker Associates Architecture Office
francis dzikowski/esto
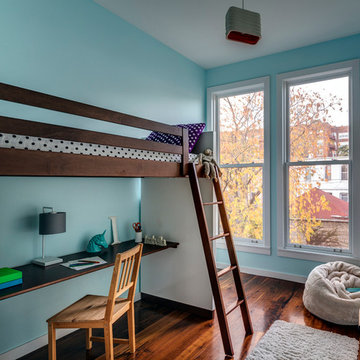
Inspiration for a contemporary girl dark wood floor kids' room remodel in New York with blue walls
Inspiration for a contemporary girl dark wood floor kids' room remodel in New York with blue walls
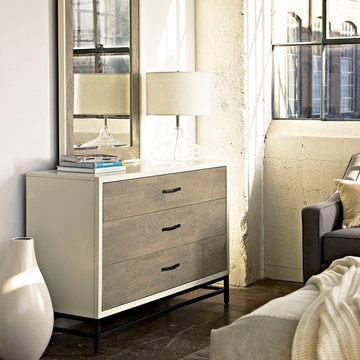
 Zin Home
Featuring a crisp, modern minimalist design, the Metropolitan Modern Gray and White 3 Drawer Dresser offers plenty of storage space for linens and clothing with three large drawers and a felt lined sliding jewelry tray insert in the top drawer. This white bedroom dresser is crafted of solid hardwoods, Birch and Elm Veneers. Featuring an eye-catching two tone Gray and Parchment finish. The white wood dresser stands on a sleek, black metal legs with and beautiful drawer pulls creating a lofty feel for the modern bedroom.
Dimensions: 56W x 18D x 35H
Hand-crafted of solid hardwoods, Birch and Elm Veneers
Three Wide Drawers
Heavy duty side mounted metal guides
Top RSF drawer felt lined sliding jewelry tray insert
Metal base
Matching Bed, Chest, Nightstand and Mirror also available.
Dust with a clean, dry cloth
Imported.
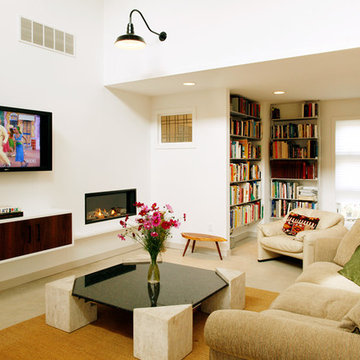
 Sullivan Building & Design Group
Modern Loft designed and built by Sullivan Building & Design Group.
Photo credit: Kathleen Connally
Inspiration for a contemporary living room remodel in Philadelphia with white walls
Inspiration for a contemporary living room remodel in Philadelphia with white walls
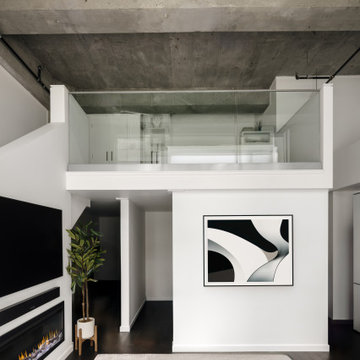
 MAC Reno Design Build LTD ( MAC Renovations)
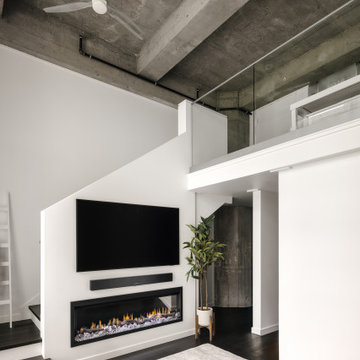
The new mezzanine adds useful living space while keeping the original footprint of the loft easy to appreciate. A glass guardrail preserves the connection between the two levels, while clean finishes allow the existing concrete structure to remain part of the character of the home.


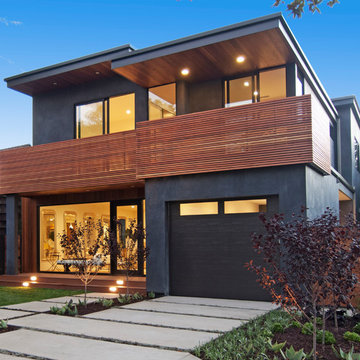
 Modern Mecca™ | Los Angeles Home Staging
photos by Everett Fenton Gidley
Minimalist exterior home photo in Los Angeles
Minimalist exterior home photo in Los Angeles

 Modern Rugs LA
Premier Stagers
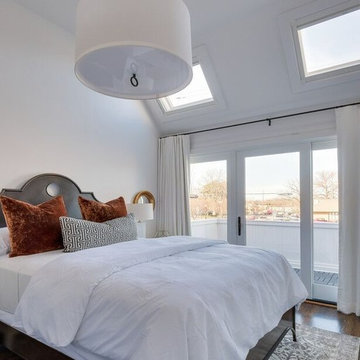

Bedroom - large contemporary master bedroom idea in Los Angeles with white walls
Bedroom - large contemporary master bedroom idea in Los Angeles with white walls
 212 Concept
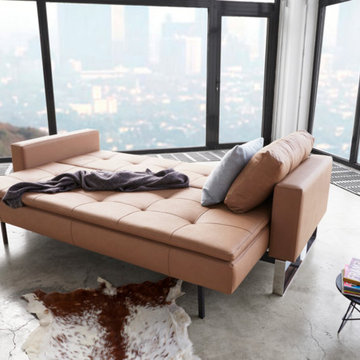
Danish modern leather sofa bed by Innovation set in the midst of a sleek modern loft with soaring glass windows and cowhide rug.
Minimalist living room photo in New York
Minimalist living room photo in New York
 Callier & Thompson Kitchens, Baths and Appliances
Vivian Lodderhose
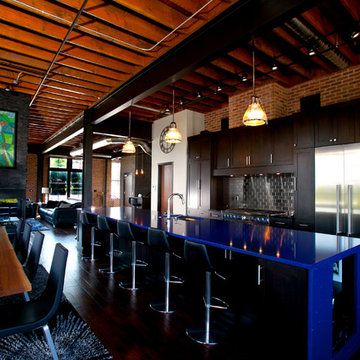
Eat-in kitchen - industrial eat-in kitchen idea in St Louis with an undermount sink, shaker cabinets, dark wood cabinets, solid surface countertops, metallic backsplash, metal backsplash and stainless steel appliances
Eat-in kitchen - industrial eat-in kitchen idea in St Louis with an undermount sink, shaker cabinets, dark wood cabinets, solid surface countertops, metallic backsplash, metal backsplash and stainless steel appliances
 Bella Vista Developments
D & M Images

Example of a small minimalist galley concrete floor open concept kitchen design in Other with a double-bowl sink, flat-panel cabinets, white cabinets, granite countertops, black backsplash, glass sheet backsplash, stainless steel appliances and an island
Example of a small minimalist galley concrete floor open concept kitchen design in Other with a double-bowl sink, flat-panel cabinets, white cabinets, granite countertops, black backsplash, glass sheet backsplash, stainless steel appliances and an island

Sponsored
Columbus, OH

HomeCraft Remodeling
Custom Craftsmanship & Build Solutions in Franklin County, Ohio
 Modiano Design Inc.
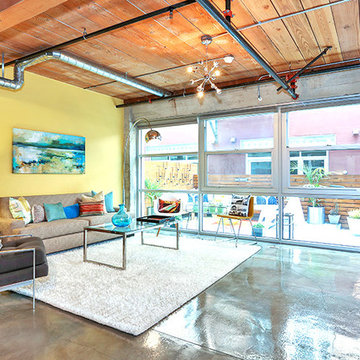
Even though as a stager I don't usually paint walls, in this case I made an exemption.
Example of an urban living room design in Los Angeles
Example of an urban living room design in Los Angeles
 SDH Studio Architecture and Interior Design
SDH Studio - Architecture and Design
Location: Southwest Ranches, Florida, Florida, USA
Set on a expansive two-acre lot in horse country, Southwest Ranches, Florida.
This project consists on the transformation of a 3700 Sq. Ft. Mediterranean structure to a 6500 Sq. Ft. Contemporary Home.

 MAC Reno Design Build LTD ( MAC Renovations)
Rather than competing with the loft's exposed concrete structure, the new work was kept intentionally quiet. The fireplace wall, staircase and glass-edged mezzanine read as one composition while leaving the original ceiling and beams as the feature.

Sponsored
Columbus, OH
HomeCraft Remodeling
Custom Craftsmanship & Build Solutions in Franklin County, Ohio

 186 Lighting Design Group - Gregg Mackell
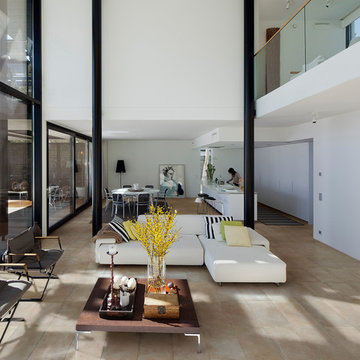
The Lighting in this great room is layered in many different ways. From the trimless square accent lights in the wood above the dining table, to the uplights and cable lights integrated into the trusses the architectural lighting becomes one with the architecture. Decorative fixtures by the interior designer bring this over-scaled great room down to a human scale.
Architect: Julie Spinnato, Studio Spinnato http://juliespinnato.com/
Builder: Jeff Cohen, Cohen Construction
Interior Designer: Lyon Design Group http://www.interiordesigncolorado.net/
Photographer: http://www.jaygoodrich.com/
Key Words: Great Room Lighting, Modern Kitchen Lighting, Contemporary great room lighting, lighting, lighting designer, lighting design, modern kitchen, contemporary great room, modern great room, contemporary living room, modern living room, contemporary living room lighting, great room lighting, great room lighting design, living room lighting design, great room, great rooms, great room lighting, modern great room, modern great room lighting, lighting for great rooms, lighting for living rooms, cable lighting, decorative lighting, decorative pendants, pendant lighting
 The Masonry Center, Inc.
WALKING | Photo features Arctic in 14x28 | Also available in 5x14 and 14x14
Family room - large modern loft-style ceramic tile family room idea in Boise with white walls
Family room - large modern loft-style ceramic tile family room idea in Boise with white walls

30