
Search results for "Modern loft" in Home Design Ideas
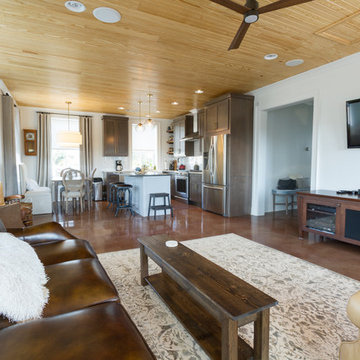
 Mi-Kin Creations, Inc.
A view of the whole loft. The ceilings are tongue and groove natural wood which contrasts with the stained concrete floors.
Example of a large minimalist concrete floor living room design in Atlanta with beige walls and a wall-mounted tv
Example of a large minimalist concrete floor living room design in Atlanta with beige walls and a wall-mounted tv
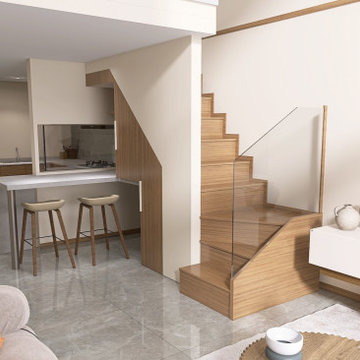
 ViviCore Interiors
This project by ViviCore Interiors involved the complete interior design of a loft space. Initially, I was only provided with the basic shell of the loft, leaving me to create a functional and stylish design from scratch. I developed all interior elements, including the feature walls, a contemporary kitchen, and a multifunctional island that serves as both a dining and food preparation area. One of the key highlights of the design is the incorporation of a sliding window over the kitchen counter. This allows the island's counter space to remain functional for both indoor and outdoor use. The design brief specified a contemporary style with an "orange-inspired" theme. I translated this into soft, modern furniture with earthy orange accents, which complement the natural wood finishes and neutral tones of the space. Every element—from the layout to the decor—was chosen to create a balance between functionality, comfort, and visual appeal in this cozy yet stylish loft.

 McKay Architecture and Design PLLC
This steel and glass staircase was designed for a modern residential design in New York under the direction of the client, who is an artist. It was custom constructed and built by Amuneal. Photography by Paul Warchol.
Find the right local pro for your project
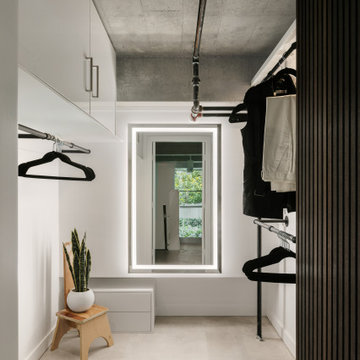
 MAC Reno Design Build LTD ( MAC Renovations)
The mezzanine creates room for practical wardrobe storage without concealing the loft's existing concrete and exposed services. Open hanging space and cabinetry keep clothing organized while maintaining the industrial character of the home.
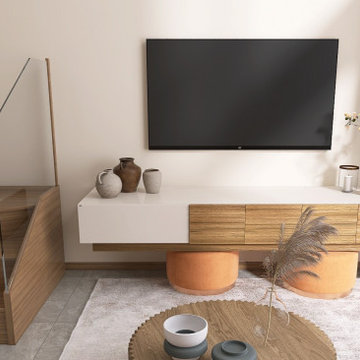 ViviCore Interiors
This project by ViviCore Interiors involved the complete interior design of a loft space. Initially, I was only provided with the basic shell of the loft, leaving me to create a functional and stylish design from scratch. I developed all interior elements, including the feature walls, a contemporary kitchen, and a multifunctional island that serves as both a dining and food preparation area. One of the key highlights of the design is the incorporation of a sliding window over the kitchen counter. This allows the island's counter space to remain functional for both indoor and outdoor use. The design brief specified a contemporary style with an "orange-inspired" theme. I translated this into soft, modern furniture with earthy orange accents, which complement the natural wood finishes and neutral tones of the space. Every element—from the layout to the decor—was chosen to create a balance between functionality, comfort, and visual appeal in this cozy yet stylish loft.

 Hampton Architecture
James Ray Spahn
Example of a minimalist galley concrete floor open concept kitchen design in Denver with a single-bowl sink, flat-panel cabinets, gray cabinets, solid surface countertops, white backsplash, stone slab backsplash, stainless steel appliances and two islands
Example of a minimalist galley concrete floor open concept kitchen design in Denver with a single-bowl sink, flat-panel cabinets, gray cabinets, solid surface countertops, white backsplash, stone slab backsplash, stainless steel appliances and two islands
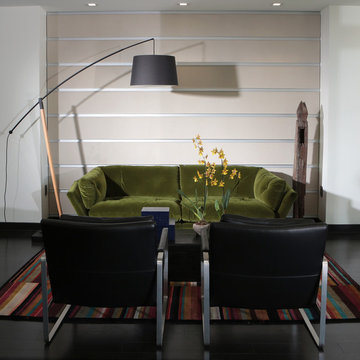
 Weisshouse
Photo by Adam Milliron
Mid-sized minimalist open concept and formal dark wood floor and black floor living room photo in Other with no tv, white walls and no fireplace
Mid-sized minimalist open concept and formal dark wood floor and black floor living room photo in Other with no tv, white walls and no fireplace

Sponsored
Columbus, OH

Trish Takacs Design
Award Winning & Highly Skilled Kitchen & Bath Designer in Columbus
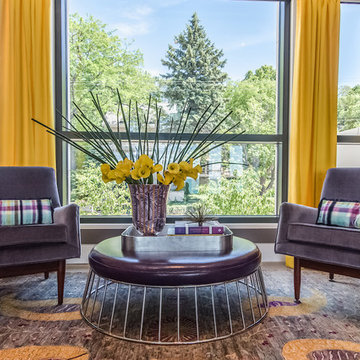
 Space Redefined
Second floor landing and seating area. Purple and yellow combo to contrast the home's blue and white palette.
Mid-sized trendy medium tone wood floor and brown floor hallway photo in Chicago with gray walls
Mid-sized trendy medium tone wood floor and brown floor hallway photo in Chicago with gray walls
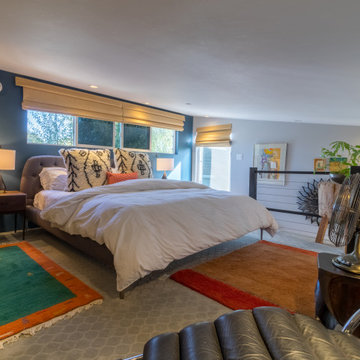


 l'oro designs
Muffy Kibbey
Large minimalist gender-neutral carpeted nursery photo in San Francisco with beige walls
Large minimalist gender-neutral carpeted nursery photo in San Francisco with beige walls
 Select Stair Parts LLC
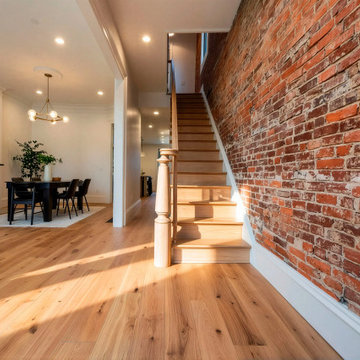
Designed for a bright and open interior, this staircase features custom wood newel posts that add depth, texture, and visual interest to a modern living space. The clean lines of the staircase are balanced by the elegant curves of the turned posts, creating a look that is both contemporary and timeless.
Paired with exposed brick, natural oak flooring, and abundant natural light, the staircase contributes to a cohesive interior design that feels warm, modern, and effortlessly stylish.
 ViviCore Interiors
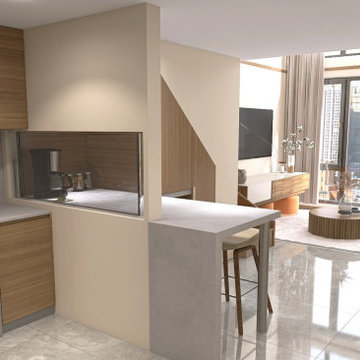
This project by ViviCore Interiors involved the complete interior design of a loft space. Initially, I was only provided with the basic shell of the loft, leaving me to create a functional and stylish design from scratch. I developed all interior elements, including the feature walls, a contemporary kitchen, and a multifunctional island that serves as both a dining and food preparation area. One of the key highlights of the design is the incorporation of a sliding window over the kitchen counter. This allows the island's counter space to remain functional for both indoor and outdoor use. The design brief specified a contemporary style with an "orange-inspired" theme. I translated this into soft, modern furniture with earthy orange accents, which complement the natural wood finishes and neutral tones of the space. Every element—from the layout to the decor—was chosen to create a balance between functionality, comfort, and visual appeal in this cozy yet stylish loft.
 Bon Brise Design, Inc.
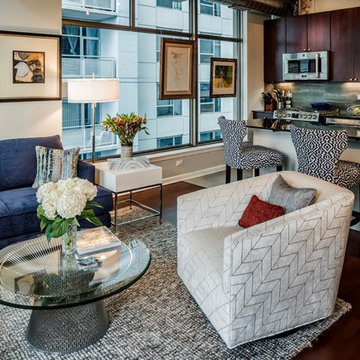
To set the design stage, our client told us she wanted a tailored look to her condo. And, the rather gritty, old industrial water tower outside her window was of particular interest to her. We used these two elements, along with some of her existing furnishings,as our jumping off point for the living room’s colors and accessories. Early on in the project, we found the perfect fabric that embodied the look she was after, and used it to create the bold sofa pillows. That urban fabric led us to the other fabrics and textures of the space.

Sponsored
Fredericksburg, OH

High Point Cabinets
Columbus' Experienced Custom Cabinet Builder | 4x Best of Houzz Winner
 McKay Architecture and Design PLLC

This steel and glass staircase was designed for a modern residential design in New York under the direction of the client, who is an artist. It was custom constructed and built by Amuneal. Photography by Paul Warchol.
 Traci Connell Interiors

This modern dining room is dominated by blue glass artwork. The glass plates coordinate perfectly with the dining chair fabric and artwork.
Large trendy loft-style medium tone wood floor family room photo in Dallas with gray walls, no fireplace and a wall-mounted tv
Large trendy loft-style medium tone wood floor family room photo in Dallas with gray walls, no fireplace and a wall-mounted tv
 Amy Emery Interior Design
Rebecca Lehde, Inspiro 8
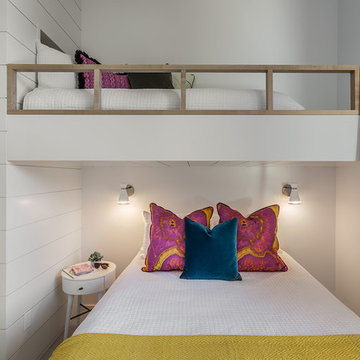
Trendy girl kids' room photo in Other with white walls
Trendy girl kids' room photo in Other with white walls
 Outside Architecture

Inspiration for a small rustic loft-style concrete floor, gray floor, wood ceiling and wood wall family room library remodel in Portland with a wood stove and a wall-mounted tv

Sponsored
Columbus, OH

HomeCraft Remodeling
Custom Craftsmanship & Build Solutions in Franklin County, Ohio
 New Leaf Custom Homes | Dallas
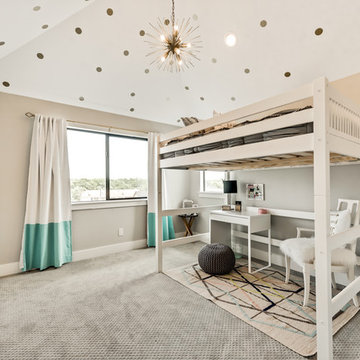
Kids' room - transitional girl carpeted and gray floor kids' room idea in Dallas with beige walls
 WJM Architect

Inspiration for a large craftsman wooden straight mixed material railing staircase remodel in New York with wooden risers
 Modern Mecca™ | Los Angeles Home Staging
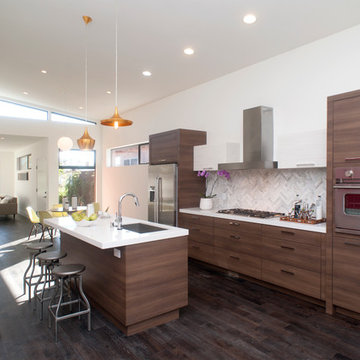
photos by Everett Fenton Gidley
1950s kitchen photo in Los Angeles
1950s kitchen photo in Los Angeles
51