
Search results for "Modern loft" in Home Design Ideas
 Gotham Kitchen & Bath
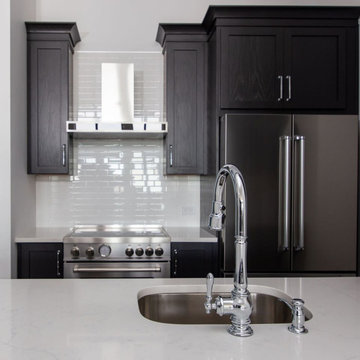
Example of a small minimalist galley dark wood floor and brown floor eat-in kitchen design in New York with an undermount sink, shaker cabinets, black cabinets, quartz countertops, white backsplash, ceramic backsplash, stainless steel appliances, an island and black countertops
 Mi-Kin Creations, Inc.


This cozy guest bathroom features a custom vanity with wood top.
Powder room - small modern brown tile ceramic tile powder room idea in Atlanta with raised-panel cabinets, white cabinets, beige walls, a vessel sink and wood countertops
Powder room - small modern brown tile ceramic tile powder room idea in Atlanta with raised-panel cabinets, white cabinets, beige walls, a vessel sink and wood countertops
 Divine Design Center
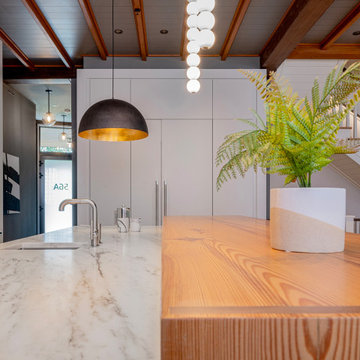
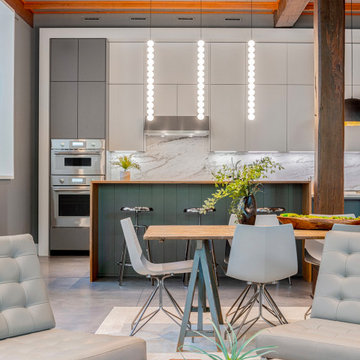
Kitchen - huge industrial kitchen idea in Boston with flat-panel cabinets, wood countertops, white backsplash, stone slab backsplash, stainless steel appliances and an island
Find the right local pro for your project
 Gotham Kitchen & Bath
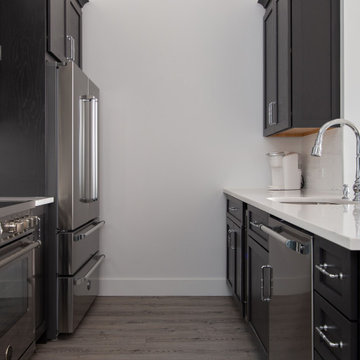
Eat-in kitchen - small modern galley dark wood floor and brown floor eat-in kitchen idea in New York with an undermount sink, shaker cabinets, black cabinets, quartz countertops, white backsplash, ceramic backsplash, stainless steel appliances, an island and black countertops
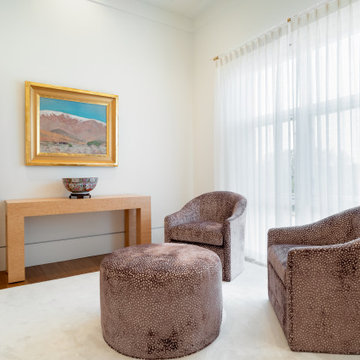

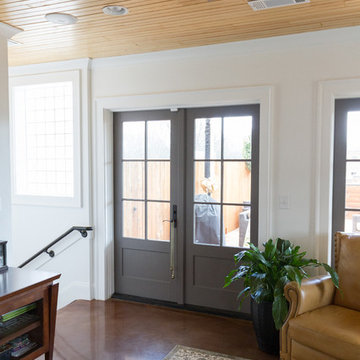 Mi-Kin Creations, Inc.
A view of the custom doors. The ceilings are tongue and groove natural wood which contrasts with the stained concrete floors.
Living room - large modern concrete floor living room idea in Atlanta with beige walls and a wall-mounted tv
Living room - large modern concrete floor living room idea in Atlanta with beige walls and a wall-mounted tv
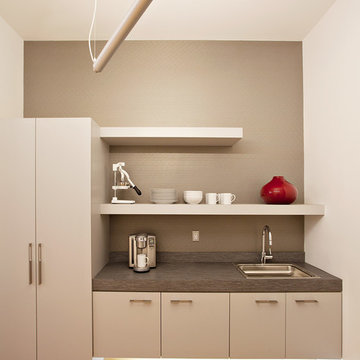
 Jennifer Gustafson Interior Design
• SF Union Square kitchenette
• Suspended LED pendant light fixture
• Wall color - Benjamin Moore Superwhite I-01
• Maple wood flooring
• Floating cabinets with under cabinet lighting
• Floating shelves
• Accent wall treatment
Modern white and gray kitchenette in San Francisco Union Square Loft.


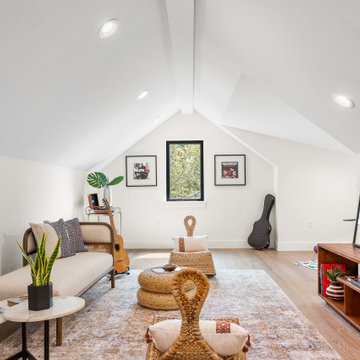
 Kelley Design Group
Loft flex space perfect for a home office, playroom or workout area.
Example of a transitional enclosed medium tone wood floor family room design in Austin with white walls
Example of a transitional enclosed medium tone wood floor family room design in Austin with white walls
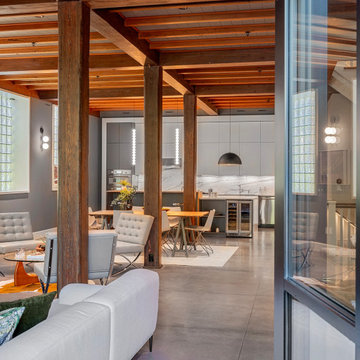 Divine Design Center
Example of a huge urban kitchen design in Boston with flat-panel cabinets, wood countertops, white backsplash, stone slab backsplash, stainless steel appliances and an island
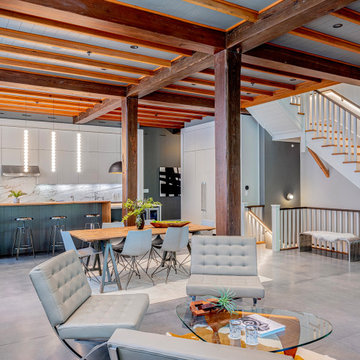 Divine Design Center
Huge urban kitchen photo in Boston with flat-panel cabinets, wood countertops, white backsplash, stone slab backsplash, stainless steel appliances and an island
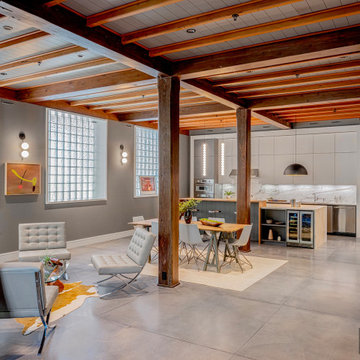 Divine Design Center
Kitchen - huge industrial kitchen idea in Boston with flat-panel cabinets, wood countertops, white backsplash, stone slab backsplash, stainless steel appliances and an island
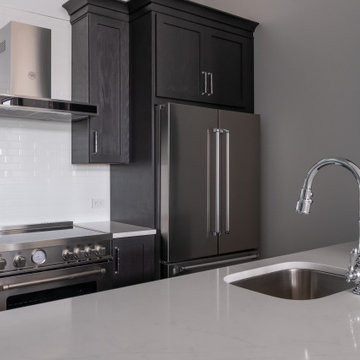 Gotham Kitchen & Bath
Inspiration for a small modern galley dark wood floor and brown floor eat-in kitchen remodel in New York with an undermount sink, shaker cabinets, black cabinets, quartz countertops, white backsplash, ceramic backsplash, stainless steel appliances, an island and black countertops
 Gotham Kitchen & Bath
Inspiration for a small modern galley dark wood floor and brown floor eat-in kitchen remodel in New York with an undermount sink, shaker cabinets, black cabinets, quartz countertops, white backsplash, ceramic backsplash, stainless steel appliances, an island and black countertops

Sponsored
Westerville, OH

Custom Home Works
Franklin County's Award-Winning Design, Build and Remodeling Expert
 Mi-Kin Creations, Inc.
A detailed look at the powder room vanity.
Small minimalist brown tile concrete floor powder room photo in Atlanta with recessed-panel cabinets, white cabinets, beige walls, a vessel sink and wood countertops
Small minimalist brown tile concrete floor powder room photo in Atlanta with recessed-panel cabinets, white cabinets, beige walls, a vessel sink and wood countertops
 Divine Design Center
Inspiration for a huge industrial kitchen remodel in Boston with flat-panel cabinets, wood countertops, white backsplash, stone slab backsplash, stainless steel appliances and an island
 Bella Vista Developments
D & M Images
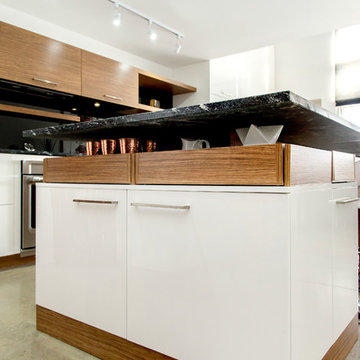
Example of a small minimalist galley concrete floor open concept kitchen design in Other with a double-bowl sink, flat-panel cabinets, white cabinets, granite countertops, black backsplash, glass sheet backsplash, stainless steel appliances and an island
Example of a small minimalist galley concrete floor open concept kitchen design in Other with a double-bowl sink, flat-panel cabinets, white cabinets, granite countertops, black backsplash, glass sheet backsplash, stainless steel appliances and an island

 Penny Black Interiors LLC.
The architecture of this mid-century ranch in Portland’s West Hills oozes modernism’s core values. We wanted to focus on areas of the home that didn’t maximize the architectural beauty. The Client—a family of three, with Lucy the Great Dane, wanted to improve what was existing and update the kitchen and Jack and Jill Bathrooms, add some cool storage solutions and generally revamp the house.
We totally reimagined the entry to provide a “wow” moment for all to enjoy whilst entering the property. A giant pivot door was used to replace the dated solid wood door and side light.
We designed and built new open cabinetry in the kitchen allowing for more light in what was a dark spot. The kitchen got a makeover by reconfiguring the key elements and new concrete flooring, new stove, hood, bar, counter top, and a new lighting plan.
Our work on the Humphrey House was featured in Dwell Magazine.




 Callier & Thompson Kitchens, Baths and Appliances
Vivian Lodderhose
Bathroom - industrial bathroom idea in St Louis with recessed-panel cabinets and dark wood cabinets
Bathroom - industrial bathroom idea in St Louis with recessed-panel cabinets and dark wood cabinets
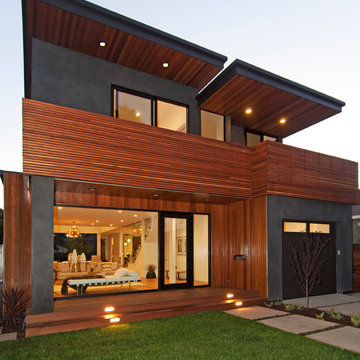
 Modern Mecca™ | Los Angeles Home Staging
photos by Everett Fenton Gidley
Example of a minimalist exterior home design in Los Angeles
Example of a minimalist exterior home design in Los Angeles
55