
Search results for "Modern loft" in Home Design Ideas
 Lindye Galloway Interiors
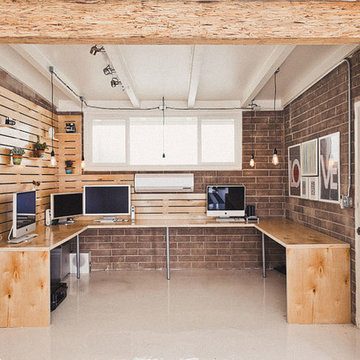
Hipster work studio designed by Lindye Galloway Design with pallet work desks.
Example of an urban home office design in Orange County
Example of an urban home office design in Orange County
 Enns Cabinetry Inc.
Cheryl Thiessen

Inspiration for a mid-sized contemporary galley light wood floor wet bar remodel in Toronto with flat-panel cabinets, dark wood cabinets, wood countertops and mirror backsplash
Inspiration for a mid-sized contemporary galley light wood floor wet bar remodel in Toronto with flat-panel cabinets, dark wood cabinets, wood countertops and mirror backsplash
 Hannah Collins Designs
Allyson Marquard

Example of a large trendy dining room design in San Francisco with white walls and a wood stove
Example of a large trendy dining room design in San Francisco with white walls and a wood stove
Find the right local pro for your project
 JD Ireland Interior Architecture + Design

Main living space and kitchen in a Swedish-inspired farm house on Maryland's Eastern Shore.
Architect: Torchio Architects
Photographer: Angie Seckinger
 Cutler Construction Services, Inc.

Modern straight-run staircase featuring rich warm hardwood treads and matching risers paired with a sleek frameless glass panel railing system. A matching wood handrail mounted on crisp white walls accents the stairway, leading to a bright upper-level loft area overlooking the lower entryway. Renovated by Cutler Construction Services, Inc. on Circula Panorama Place in the North Tustin/Santa Ana area.
 Sarah Seung-McFarland
Photo: Sarah McFarland © 2016 Houzz
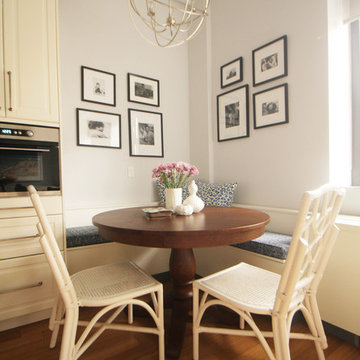
Inspiration for a dining room remodel in New York
Inspiration for a dining room remodel in New York


Sponsored
Columbus, OH

HomeCraft Remodeling
Custom Craftsmanship & Build Solutions in Franklin County, Ohio
 Shakuff

Our Kadur blown glass chandelier shines brightly in this modern Manhattan loft space. Pendants are made from hand-blown glass orbs with drizzled glass orb in center. Color shown: Clear/White Drizzle.
 Mi-Kin Creations, Inc.
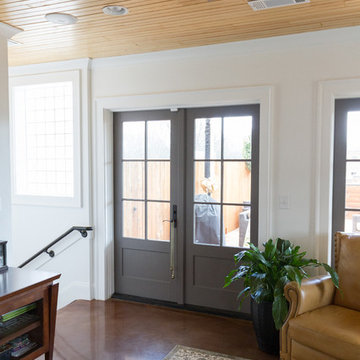
A view of the custom doors. The ceilings are tongue and groove natural wood which contrasts with the stained concrete floors.
Living room - large modern concrete floor living room idea in Atlanta with beige walls and a wall-mounted tv
Living room - large modern concrete floor living room idea in Atlanta with beige walls and a wall-mounted tv
 Jennifer Gustafson Interior Design
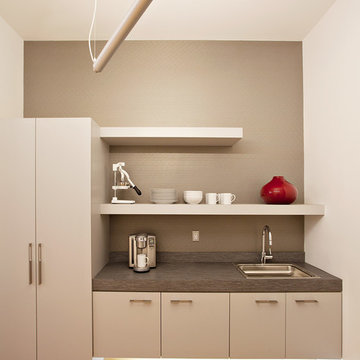
• SF Union Square kitchenette
• Suspended LED pendant light fixture
• Wall color - Benjamin Moore Superwhite I-01
• Maple wood flooring
• Floating cabinets with under cabinet lighting
• Floating shelves
• Accent wall treatment
Modern white and gray kitchenette in San Francisco Union Square Loft.
 Kelley Design Group
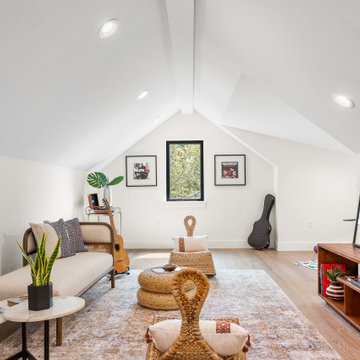
Loft flex space perfect for a home office, playroom or workout area.
Example of a transitional enclosed medium tone wood floor family room design in Austin with white walls
Example of a transitional enclosed medium tone wood floor family room design in Austin with white walls
 Divine Design Center
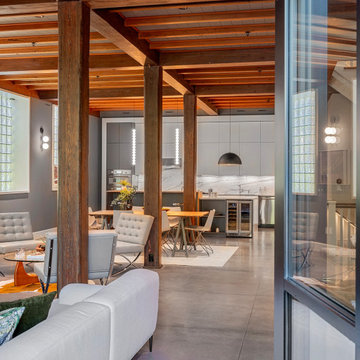
Example of a huge urban kitchen design in Boston with flat-panel cabinets, wood countertops, white backsplash, stone slab backsplash, stainless steel appliances and an island
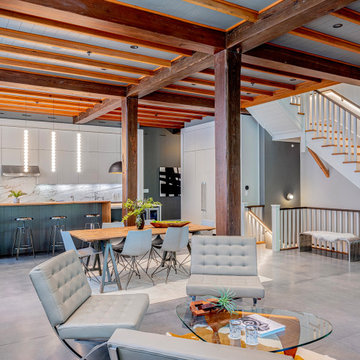 Divine Design Center
Huge urban kitchen photo in Boston with flat-panel cabinets, wood countertops, white backsplash, stone slab backsplash, stainless steel appliances and an island


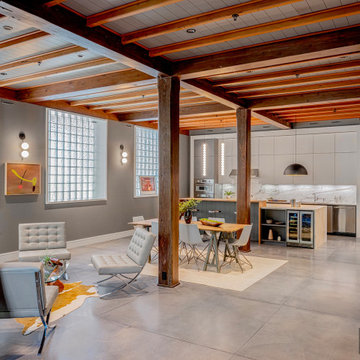 Divine Design Center
Kitchen - huge industrial kitchen idea in Boston with flat-panel cabinets, wood countertops, white backsplash, stone slab backsplash, stainless steel appliances and an island
 Gotham Kitchen & Bath
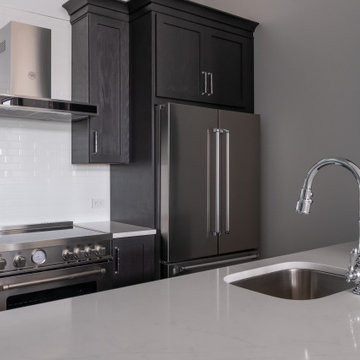
Inspiration for a small modern galley dark wood floor and brown floor eat-in kitchen remodel in New York with an undermount sink, shaker cabinets, black cabinets, quartz countertops, white backsplash, ceramic backsplash, stainless steel appliances, an island and black countertops
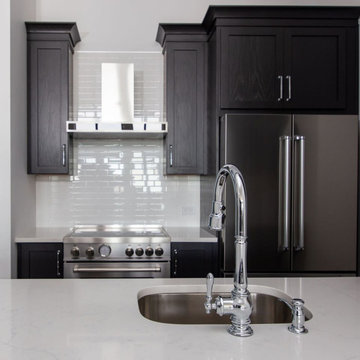 Gotham Kitchen & Bath
Inspiration for a small modern galley dark wood floor and brown floor eat-in kitchen remodel in New York with an undermount sink, shaker cabinets, black cabinets, quartz countertops, white backsplash, ceramic backsplash, stainless steel appliances, an island and black countertops
 Mi-Kin Creations, Inc.

A detailed look at the powder room vanity.
Small minimalist brown tile concrete floor powder room photo in Atlanta with recessed-panel cabinets, white cabinets, beige walls, a vessel sink and wood countertops
Small minimalist brown tile concrete floor powder room photo in Atlanta with recessed-panel cabinets, white cabinets, beige walls, a vessel sink and wood countertops

Sponsored
Columbus, OH
HomeCraft Remodeling
Custom Craftsmanship & Build Solutions in Franklin County, Ohio
 Divine Design Center
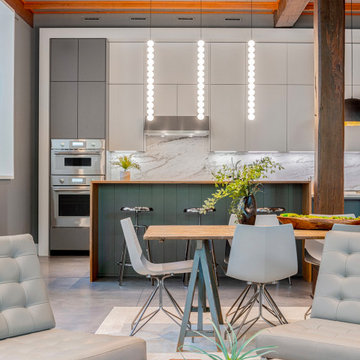
Inspiration for a huge industrial kitchen remodel in Boston with flat-panel cabinets, wood countertops, white backsplash, stone slab backsplash, stainless steel appliances and an island
 Bella Vista Developments
D & M Images
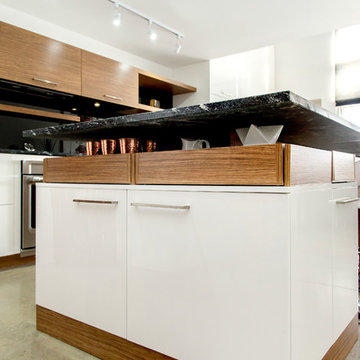
Example of a small minimalist galley concrete floor open concept kitchen design in Other with a double-bowl sink, flat-panel cabinets, white cabinets, granite countertops, black backsplash, glass sheet backsplash, stainless steel appliances and an island
Example of a small minimalist galley concrete floor open concept kitchen design in Other with a double-bowl sink, flat-panel cabinets, white cabinets, granite countertops, black backsplash, glass sheet backsplash, stainless steel appliances and an island
 Gotham Kitchen & Bath
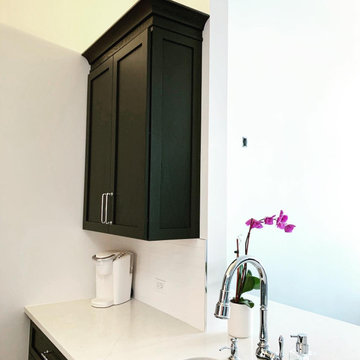
Example of a small minimalist galley dark wood floor and brown floor eat-in kitchen design in New York with an undermount sink, shaker cabinets, black cabinets, quartz countertops, white backsplash, ceramic backsplash, stainless steel appliances, an island and black countertops
52