
Search results for "Modern loft" in Home Design Ideas
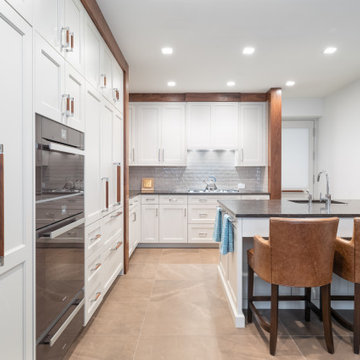

 Gotham Kitchen & Bath
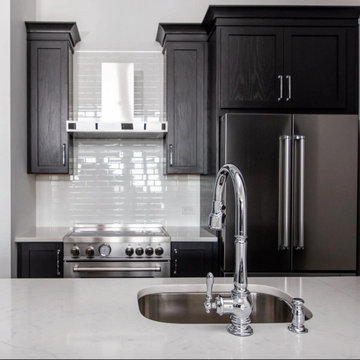
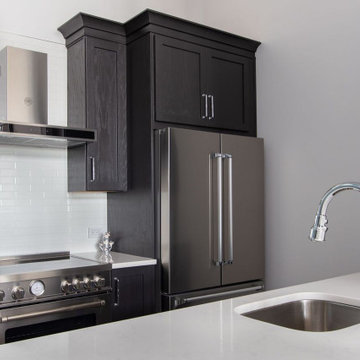
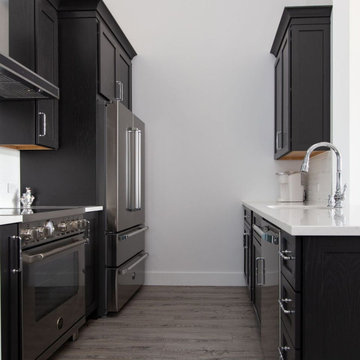
Eat-in kitchen - small modern galley dark wood floor and brown floor eat-in kitchen idea in New York with an undermount sink, shaker cabinets, black cabinets, quartz countertops, white backsplash, ceramic backsplash, stainless steel appliances, an island and black countertops

Find the right local pro for your project
 Divine Design Center
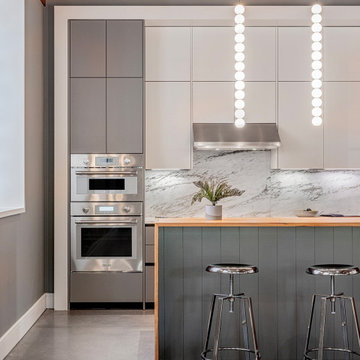
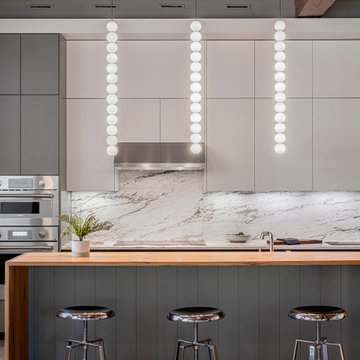
Huge urban kitchen photo in Boston with flat-panel cabinets, wood countertops, white backsplash, stone slab backsplash, stainless steel appliances and an island
 Mi-Kin Creations, Inc.
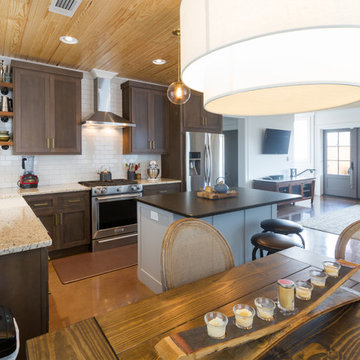
Here is a great look at the kitchen as a whole.
Small minimalist l-shaped concrete floor open concept kitchen photo in Atlanta with a farmhouse sink, recessed-panel cabinets, brown cabinets, granite countertops, white backsplash, subway tile backsplash, stainless steel appliances and an island
Small minimalist l-shaped concrete floor open concept kitchen photo in Atlanta with a farmhouse sink, recessed-panel cabinets, brown cabinets, granite countertops, white backsplash, subway tile backsplash, stainless steel appliances and an island
 Kelley Design Group
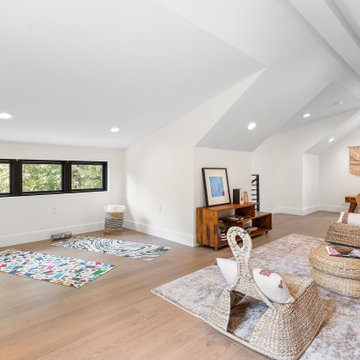
Loft flex space perfect for a home office, playroom or workout area.
Example of a transitional enclosed medium tone wood floor family room design in Austin with white walls
Example of a transitional enclosed medium tone wood floor family room design in Austin with white walls
 Mi-Kin Creations, Inc.



A detailed look at the powder room vanity.
Inspiration for a small modern brown tile concrete floor powder room remodel in Atlanta with recessed-panel cabinets, white cabinets, beige walls, a vessel sink and wood countertops
Inspiration for a small modern brown tile concrete floor powder room remodel in Atlanta with recessed-panel cabinets, white cabinets, beige walls, a vessel sink and wood countertops

Sponsored
Sunbury, OH

J.Holderby - Renovations
Franklin County's Leading General Contractors - 2X Best of Houzz!
 Mi-Kin Creations, Inc.

This cozy guest bathroom features a custom vanity with wood top.
Example of a small minimalist brown tile ceramic tile powder room design in Atlanta with raised-panel cabinets, white cabinets, beige walls, a vessel sink and wood countertops
Example of a small minimalist brown tile ceramic tile powder room design in Atlanta with raised-panel cabinets, white cabinets, beige walls, a vessel sink and wood countertops
 Gotham Kitchen & Bath
Inspiration for a small modern galley dark wood floor and brown floor eat-in kitchen remodel in New York with an undermount sink, shaker cabinets, black cabinets, quartz countertops, white backsplash, ceramic backsplash, stainless steel appliances, an island and black countertops
 Jennifer Gustafson Interior Design
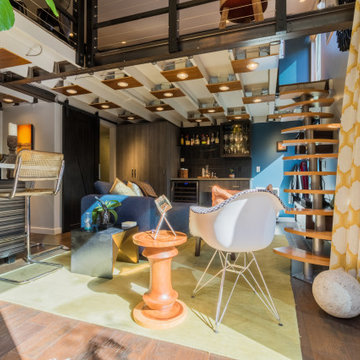
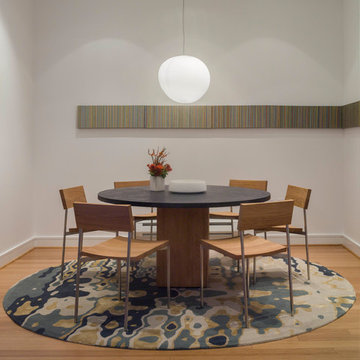
• Custom designed loft dining room
• Furniture + art procurement
• Commissioned art - Scott Idleman
• Custom blue, round area rug - Delinear Rugs
• Custom round concrete + wood pedestal dining table - provided by the client
• Dining chairs - e15 Hans
• Modern light fixture - Foscarini Gregg Grande
 Gotham Kitchen & Bath
Example of a small minimalist galley dark wood floor and brown floor eat-in kitchen design in New York with an undermount sink, shaker cabinets, black cabinets, quartz countertops, white backsplash, ceramic backsplash, stainless steel appliances, an island and black countertops

Sponsored
Sunbury, OH
J.Holderby - Renovations
Franklin County's Leading General Contractors - 2X Best of Houzz!
 Divine Design Center
Example of a huge urban kitchen design in Boston with flat-panel cabinets, wood countertops, white backsplash, stone slab backsplash, stainless steel appliances and an island
 Mi-Kin Creations, Inc.
This cozy guest bathroom features a custom vanity with wood top.
Powder room - small modern brown tile ceramic tile powder room idea in Atlanta with raised-panel cabinets, white cabinets, beige walls, a vessel sink and wood countertops
Powder room - small modern brown tile ceramic tile powder room idea in Atlanta with raised-panel cabinets, white cabinets, beige walls, a vessel sink and wood countertops
 Mi-Kin Creations, Inc.
A detailed look at the powder room vanity.
Small minimalist brown tile concrete floor powder room photo in Atlanta with recessed-panel cabinets, white cabinets, beige walls, a vessel sink and wood countertops
Small minimalist brown tile concrete floor powder room photo in Atlanta with recessed-panel cabinets, white cabinets, beige walls, a vessel sink and wood countertops
 Bella Vista Developments
D & M Images
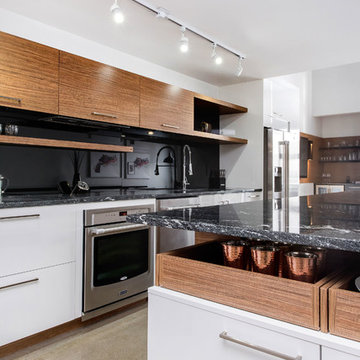
Small minimalist galley concrete floor open concept kitchen photo in Other with a double-bowl sink, flat-panel cabinets, white cabinets, granite countertops, black backsplash, glass sheet backsplash, stainless steel appliances and an island
Small minimalist galley concrete floor open concept kitchen photo in Other with a double-bowl sink, flat-panel cabinets, white cabinets, granite countertops, black backsplash, glass sheet backsplash, stainless steel appliances and an island


 Gotham Kitchen & Bath
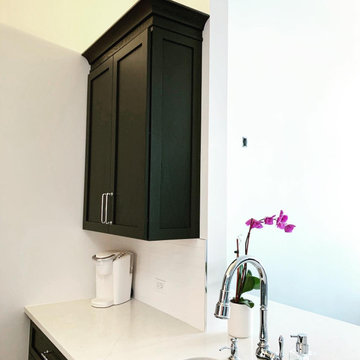
Example of a small minimalist galley dark wood floor and brown floor eat-in kitchen design in New York with an undermount sink, shaker cabinets, black cabinets, quartz countertops, white backsplash, ceramic backsplash, stainless steel appliances, an island and black countertops
 Bella Vista Developments
D & M Images
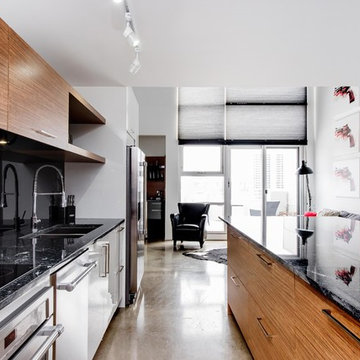
Inspiration for a small modern galley concrete floor open concept kitchen remodel in Other with a double-bowl sink, flat-panel cabinets, medium tone wood cabinets, granite countertops, black backsplash, glass sheet backsplash, stainless steel appliances and an island
Inspiration for a small modern galley concrete floor open concept kitchen remodel in Other with a double-bowl sink, flat-panel cabinets, medium tone wood cabinets, granite countertops, black backsplash, glass sheet backsplash, stainless steel appliances and an island
 Gotham Kitchen & Bath
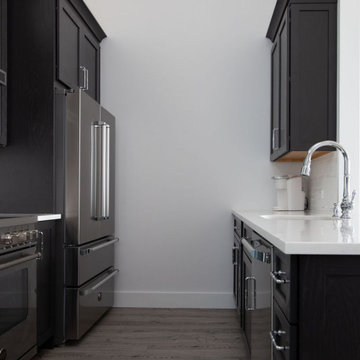
Small minimalist galley dark wood floor and brown floor eat-in kitchen photo in New York with an undermount sink, shaker cabinets, black cabinets, quartz countertops, white backsplash, ceramic backsplash, stainless steel appliances, an island and black countertops
53