
Search results for "Modern loft" in Home Design Ideas
 DGI Design x Build

We kept it simple by the tub for a truly Japandi spa-like escape. The Brizo Jason Wu tub filler adds some contrast but otherwise the tile wall is the artwork here.
 Mollie Ranize

Master bedroom in modern loft. Renovation and Full Furnishing by dmar interiors.
Photography: Stephen Busken
Example of a mid-sized urban dark wood floor bedroom design in Los Angeles with beige walls and no fireplace
Example of a mid-sized urban dark wood floor bedroom design in Los Angeles with beige walls and no fireplace
 Nicholaeff Architecture + Design
Peter Vanderwarker

Mid-sized beach style freestanding desk dark wood floor study room photo in Boston with white walls
Mid-sized beach style freestanding desk dark wood floor study room photo in Boston with white walls
Find the right local pro for your project
 Prachi Damle Photography
Prachi Damle Photography

Mid-sized asian hallway photo in Mumbai with white walls
Mid-sized asian hallway photo in Mumbai with white walls
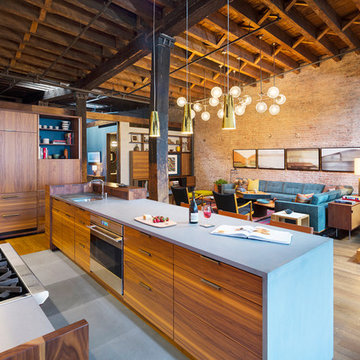
 Andrew Franz Architect PLLC
Photography: Albert Vecerka-Esto
Inspiration for an industrial open concept living room remodel in New York
Inspiration for an industrial open concept living room remodel in New York
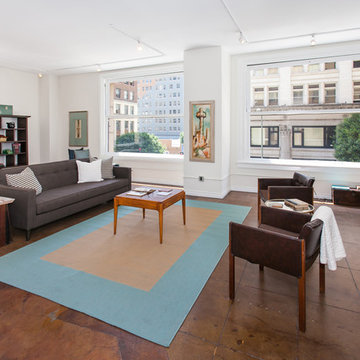
 Media Carrot Photography
©Media Carrot Photography
Example of a transitional open concept living room design in Los Angeles with white walls and no fireplace
Example of a transitional open concept living room design in Los Angeles with white walls and no fireplace

 Lindye Galloway Interiors
Mid-sized mid-century modern guest carpeted and gray floor bedroom photo in Los Angeles with white walls and no fireplace

Sponsored
Sunbury, OH

J.Holderby - Renovations
Franklin County's Leading General Contractors - 2X Best of Houzz!

 Raad Studio
Daniel Shea
Example of a large trendy l-shaped medium tone wood floor enclosed kitchen design in New York with flat-panel cabinets, white cabinets, black backsplash, an island, an undermount sink and solid surface countertops
Example of a large trendy l-shaped medium tone wood floor enclosed kitchen design in New York with flat-panel cabinets, white cabinets, black backsplash, an island, an undermount sink and solid surface countertops
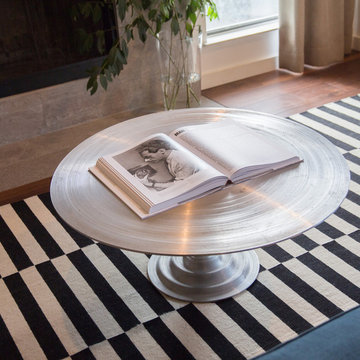
 SLIC Design
Brian Birzer
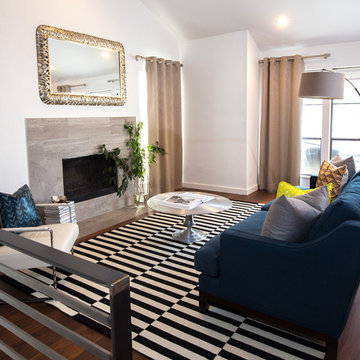
Small trendy formal and loft-style dark wood floor living room photo in Austin with white walls, a standard fireplace, a stone fireplace and no tv
Small trendy formal and loft-style dark wood floor living room photo in Austin with white walls, a standard fireplace, a stone fireplace and no tv
 SLIC Design
Brian Birzer
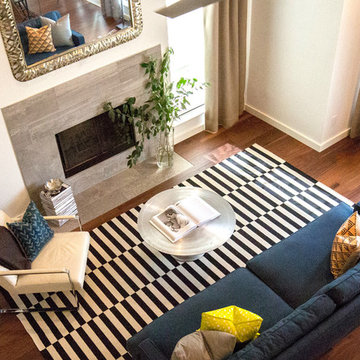
Example of a small trendy formal and loft-style dark wood floor living room design in Austin with white walls, a standard fireplace, a stone fireplace and no tv
Example of a small trendy formal and loft-style dark wood floor living room design in Austin with white walls, a standard fireplace, a stone fireplace and no tv
 SLIC Design
Brian Birzer
Inspiration for a small contemporary formal and loft-style dark wood floor living room remodel in Austin with white walls, a standard fireplace, a stone fireplace and no tv
Inspiration for a small contemporary formal and loft-style dark wood floor living room remodel in Austin with white walls, a standard fireplace, a stone fireplace and no tv


 Coco Maison Design
This Altadena home is the perfect example of modern farmhouse flair. The powder room flaunts an elegant mirror over a strapping vanity; the butcher block in the kitchen lends warmth and texture; the living room is replete with stunning details like the candle style chandelier, the plaid area rug, and the coral accents; and the master bathroom’s floor is a gorgeous floor tile.
Project designed by Courtney Thomas Design in La Cañada. Serving Pasadena, Glendale, Monrovia, San Marino, Sierra Madre, South Pasadena, and Altadena.
For more about Courtney Thomas Design, click here: https://www.courtneythomasdesign.com/
To learn more about this project, click here:
https://www.courtneythomasdesign.com/portfolio/new-construction-altadena-rustic-modern/

Sponsored
Fredericksburg, OH

High Point Cabinets
Columbus' Experienced Custom Cabinet Builder | 4x Best of Houzz Winner

 Benjamin Andres Architekt
Photography: Regan Wood Photography
Bathroom - large contemporary master marble tile slate floor and black floor bathroom idea in New York with flat-panel cabinets, medium tone wood cabinets, white walls, an integrated sink, marble countertops, gray countertops and a hinged shower door
Bathroom - large contemporary master marble tile slate floor and black floor bathroom idea in New York with flat-panel cabinets, medium tone wood cabinets, white walls, an integrated sink, marble countertops, gray countertops and a hinged shower door
 United Elite Group
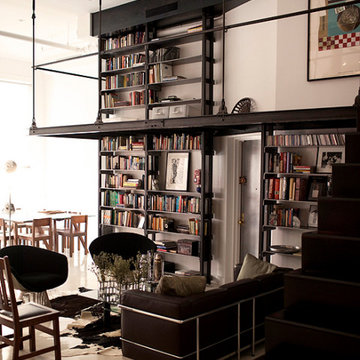
Living area in the Union Square loft featuring a black leather sofa, extensive industrial-style bookshelves, and high ceilings. The space combines modern comfort with the loft’s dramatic architectural character.

Entryway - mid-sized contemporary medium tone wood floor entryway idea in Miami with white walls and a dark wood front door
 Gray Group Design
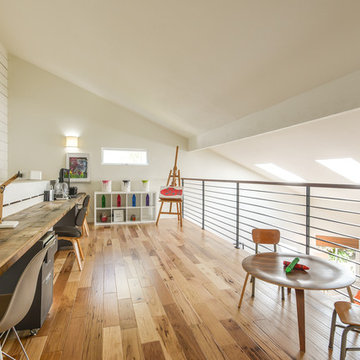
Kids' study room - transitional gender-neutral medium tone wood floor and brown floor kids' study room idea in Orange County with white walls

Sponsored
Sunbury, OH
J.Holderby - Renovations
Franklin County's Leading General Contractors - 2X Best of Houzz!
 Jeannette Architects
Jeff Jeannette / Jeannette Architects
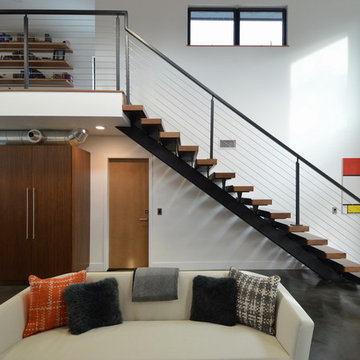
Example of a mid-sized minimalist formal and open concept concrete floor living room design in Orange County with white walls, a ribbon fireplace, a plaster fireplace and no tv
Example of a mid-sized minimalist formal and open concept concrete floor living room design in Orange County with white walls, a ribbon fireplace, a plaster fireplace and no tv
 Modern Rustic Homes

This modern style bedroom with ships latter to perch provides a great place for the kids to play and sleep.
Bedroom - mid-sized rustic guest carpeted bedroom idea in Atlanta with beige walls
Bedroom - mid-sized rustic guest carpeted bedroom idea in Atlanta with beige walls

 Axis Mundi
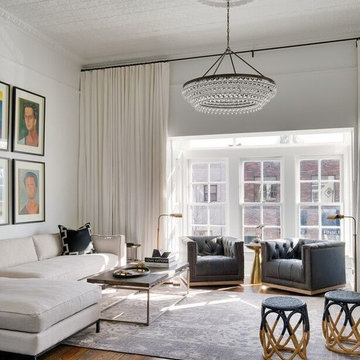
This NoHo apartment, in a landmarked circa 1870 building designed by Stephen Decatur Hatch and converted to lofts in 1987, had been interestingly renovated by a rock musician before being purchased by a young hedge fund manager and his gallery director girlfriend. Naturally, the couple brought to the project their collection of painting, photography and sculpture, mostly by young emerging artists. Axis Mundi accommodated these pieces within a neutral palette accented with occasional flashes of bright color that referenced the various artworks. Major furniture pieces – a sectional in the library, a 12-foot-long dining table–along with a rich blend of textures such as leather, linen, fur and warm woods, helped bring the sprawling dimensions of the loft down to human scale.
Photography: Mark Roskams
71