
Search results for "Modern log cabin" in Home Design Ideas
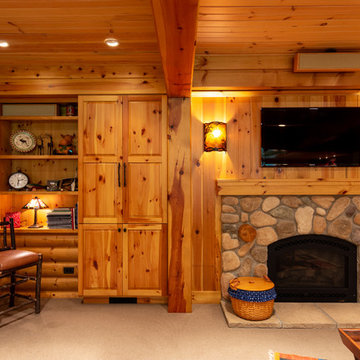
 Forward Design Build Remodel
Photo from 2018. The clients desired to have a finished basement; turning the unfinished space into a vacation getaway. We turned the basement into a modern log cabin. Using logs, exposed beams, and stone, we gave the client an Up North vacation getaway right in their own basement! This project was originally completed in 2003. Styling has changed a bit, but as you can see it has truly stood the test of time.
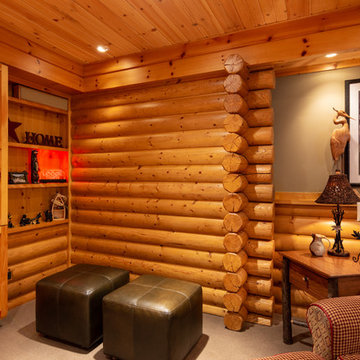 Forward Design Build Remodel
Photo from 2018. The clients desired to have a finished basement; turning the unfinished space into a vacation getaway. We turned the basement into a modern log cabin. Using logs, exposed beams, and stone, we gave the client an Up North vacation getaway right in their own basement! This project was originally completed in 2003. Styling has changed a bit, but as you can see it has truly stood the test of time.
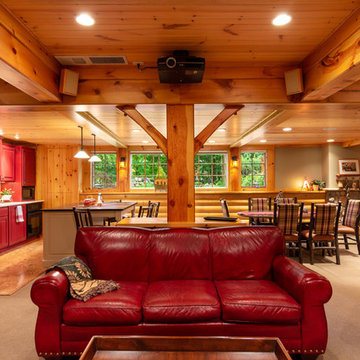 Forward Design Build Remodel
Photo from 2018. The clients desired to have a finished basement; turning the unfinished space into a vacation getaway. We turned the basement into a modern log cabin. Using logs, exposed beams, and stone, we gave the client an Up North vacation getaway right in their own basement! This project was originally completed in 2003. Styling has changed a bit, but as you can see it has truly stood the test of time.
Find the right local pro for your project
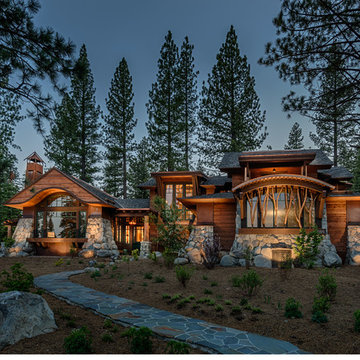


 Katahdin Cedar Log Homes
home by: Katahdin Cedar Log Homes
photos by: F & E Schmidt Photography
Mid-sized mountain style medium tone wood floor front door photo in Manchester with a blue front door
Mid-sized mountain style medium tone wood floor front door photo in Manchester with a blue front door
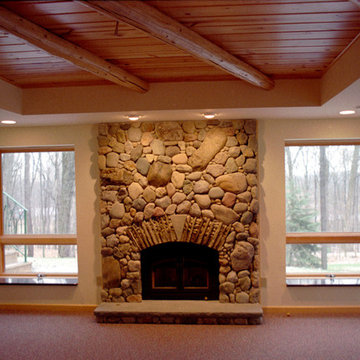
 Allcorn Architects
Rustic / modern log cabin Residence & additions with curved transition spaces.
Interior - Basement Recreation Room with stone fireplace and ceiling soffit with radiating log trim.
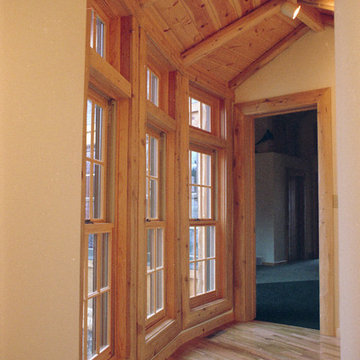 Allcorn Architects
Rustic / modern log cabin Residence & additions with curved transition spaces, designed to maximize views to surrounding hillside.
Interior - Master Bedroom Hall with cathedral ceiling and log finish..

Sponsored
Fredericksburg, OH

High Point Cabinets
Columbus' Experienced Custom Cabinet Builder | 4x Best of Houzz Winner

 HMH Architecture + Interiors
A cozy and comfortable guest bedroom is key to making sure guests feel welcome in your home.
©David Lauer Photography
Bedroom - rustic guest concrete floor and gray floor bedroom idea in Denver with white walls and no fireplace
Bedroom - rustic guest concrete floor and gray floor bedroom idea in Denver with white walls and no fireplace
 Suzanne MacCrone Rogers

Renovation of a master bath suite, dressing room and laundry room in a log cabin farm house. Project involved expanding the space to almost three times the original square footage, which resulted in the attractive exterior rock wall becoming a feature interior wall in the bathroom, accenting the stunning copper soaking bathtub.
A two tone brick floor in a herringbone pattern compliments the variations of color on the interior rock and log walls. A large picture window near the copper bathtub allows for an unrestricted view to the farmland. The walk in shower walls are porcelain tiles and the floor and seat in the shower are finished with tumbled glass mosaic penny tile. His and hers vanities feature soapstone counters and open shelving for storage.
Concrete framed mirrors are set above each vanity and the hand blown glass and concrete pendants compliment one another.
Interior Design & Photo ©Suzanne MacCrone Rogers
Architectural Design - Robert C. Beeland, AIA, NCARB
 Suzanne MacCrone Rogers

Renovation of a master bath suite, dressing room and laundry room in a log cabin farm house. Project involved expanding the space to almost three times the original square footage, which resulted in the attractive exterior rock wall becoming a feature interior wall in the bathroom, accenting the stunning copper soaking bathtub.
A two tone brick floor in a herringbone pattern compliments the variations of color on the interior rock and log walls. A large picture window near the copper bathtub allows for an unrestricted view to the farmland. The walk in shower walls are porcelain tiles and the floor and seat in the shower are finished with tumbled glass mosaic penny tile. His and hers vanities feature soapstone counters and open shelving for storage.
Concrete framed mirrors are set above each vanity and the hand blown glass and concrete pendants compliment one another.
Interior Design & Photo ©Suzanne MacCrone Rogers
Architectural Design - Robert C. Beeland, AIA, NCARB
 Mountain Log Homes of CO, Inc.

Spruce Log Cabin on Down-sloping lot, 3800 Sq. Ft 4 bedroom 4.5 Bath, with extensive decks and views. Main Floor Master.
Rustic bathroom with custom barn wood open vanity
 Miller-Roodell Architects Ltd
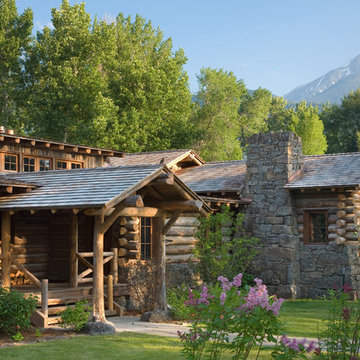
Together with the Main Home, the 360 Ranch Guest Cabins offer even more spaces for friends and family to connect in the shadow of towering Emigrant Peak. Like the Main Home, the Guest Cabins draw design inspiration from the classic log lodges of The West, integrating smaller round logs and native stone to convey that distinctive historic feel.
The two 2000 square foot cabins are connected—essentially mirrored at the fireplace—with each side boasting a master suite with fireplace and a second bedroom with bunks, a full kitchen, and living area. A combination of open deck space and screened porches, as well as its location on the banks of a small stream that feeds the pond, further connects this structure with the surrounding landscape.
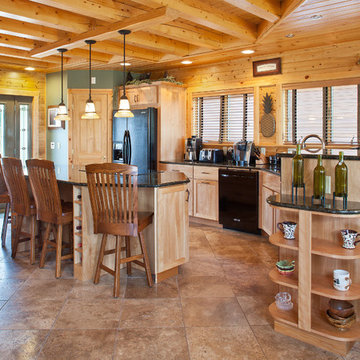 Katahdin Cedar Log Homes
home by: Katahdin Cedar Log Homes
photos by: James Ray Spahn
Large mountain style l-shaped porcelain tile enclosed kitchen photo in DC Metro with recessed-panel cabinets, light wood cabinets, granite countertops, black appliances and an island
Large mountain style l-shaped porcelain tile enclosed kitchen photo in DC Metro with recessed-panel cabinets, light wood cabinets, granite countertops, black appliances and an island

Sponsored
Sunbury, OH

J.Holderby - Renovations
Franklin County's Leading General Contractors - 2X Best of Houzz!

 The Ranch Mine
Photo by Roehner + Ryan
Bedroom - farmhouse master concrete floor, gray floor and vaulted ceiling bedroom idea in Phoenix with white walls, a corner fireplace and a stone fireplace
Bedroom - farmhouse master concrete floor, gray floor and vaulted ceiling bedroom idea in Phoenix with white walls, a corner fireplace and a stone fireplace


 Frenchs Cabinet Gallery llc

Sophisticated rustic log cabin kitchen remodel by French's Cabinet Gallery, llc designer Erin Hurst, CKD. Crestwood Cabinets, Fairfield door style in Bellini color, beaded inset door overlay, hickory floating shelves in sesame seed color.


 Coventry Log Homes
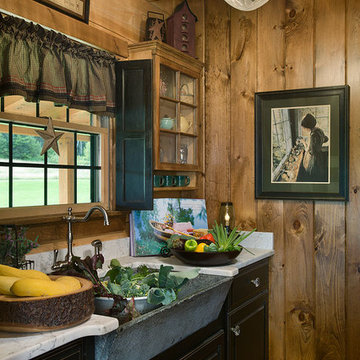
This home was featured in the July 2011 issue of “Log Cabin Homes.” It proves efficiency doesn’t have to be sacrificed when designing grand elegance. Even with its cathedral ceilings and many windows it earned a 5 Star Plus Energy Star® rating.
http://www.coventryloghomes.com/ourDesigns/craftsmanSeries/BearRock/model.html
Roger Wade
 David Coleman / Architecture


Music studio with soft glow from translucent polycarbonate exterior skin - photo: Ben Benschneider
Trendy dark wood floor family room photo in Seattle with a music area and white walls
Trendy dark wood floor family room photo in Seattle with a music area and white walls
 Yunker Associates Architecture
Photo: Howard Doughty
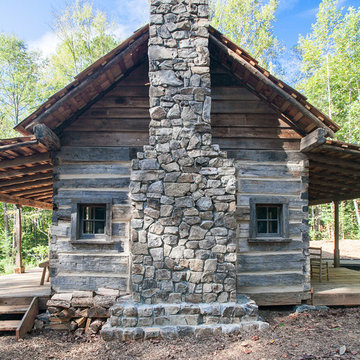
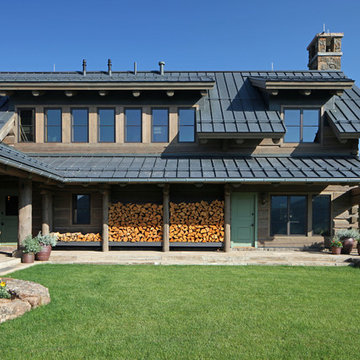
Mountain style two-story wood gable roof photo in Minneapolis
Mountain style two-story wood gable roof photo in Minneapolis
19