
Search results for "Modern maple cabinets" in Home Design Ideas
 emark
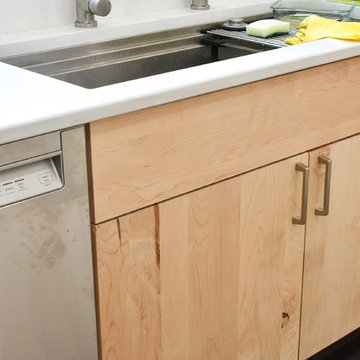
emarkSolid maple wood cabinets throughout featuring slow close Blum hardware and Amerock pulls.
Example of a danish kitchen design in San Francisco with an undermount sink, flat-panel cabinets, light wood cabinets, marble countertops, stainless steel appliances and white countertops
Example of a danish kitchen design in San Francisco with an undermount sink, flat-panel cabinets, light wood cabinets, marble countertops, stainless steel appliances and white countertops
 Western Products
Design By: Bill Tweten, CKD, CBD
Photo by: Robb Siverson
www.robbsiverson.com
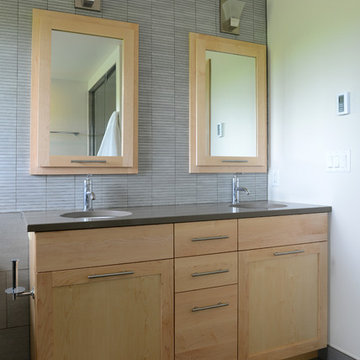
A contemporary look is accomplished by mixing Crystals framed and frameless cabinets. Maple wood is used with a natural finish stand out against the tiled wall. Sleek stainless steel pulls are used along with a solid quartz countertop to add flair to the complete look.
 Kitchen Solvers of Eau Claire
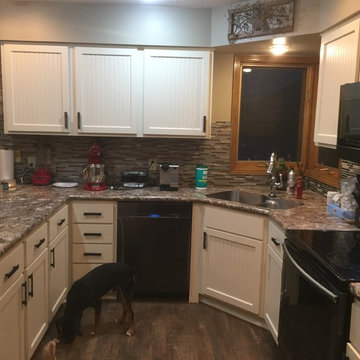
Kitchen remodeling project where the homeowners elected to upgrade their kitchen to a more modern look by refacing the existing cabinets. They went with a slatted style door by Walzcraft, done in maple with an eggshell solid tone color.
Find the right local pro for your project
 Fine Wood Cabinets
Photo credit - Mike Seidl

Trendy single-wall wet bar photo in Seattle with an undermount sink, flat-panel cabinets and light wood cabinets
Trendy single-wall wet bar photo in Seattle with an undermount sink, flat-panel cabinets and light wood cabinets

 Home Dot Designs
The only thing that stayed was the sink placement and the dining room location. Clarissa and her team took out the wall opposite the sink to allow for an open floorplan leading into the adjacent living room. She got rid of the breakfast nook and capitalized on the space to allow for more pantry area.
![[American Classic / Framed] Maple, Charcoal Gray Cabinet - Irvine](https://st.hzcdn.com/fimgs/3f5128fb011c1a7d_8560-w360-h360-b0-p0--.jpg)
 Massachusetts Design
Minimalist eat-in kitchen photo with flat-panel cabinets, gray cabinets and gray countertops
 User
UserBeauutiful solid maple custom cabinets.

Example of a minimalist u-shaped cork floor kitchen design in San Francisco with stainless steel appliances, flat-panel cabinets, light wood cabinets, granite countertops, glass tile backsplash and gray backsplash
Example of a minimalist u-shaped cork floor kitchen design in San Francisco with stainless steel appliances, flat-panel cabinets, light wood cabinets, granite countertops, glass tile backsplash and gray backsplash

Sponsored
Fredericksburg, OH

High Point Cabinets
Columbus' Experienced Custom Cabinet Builder | 4x Best of Houzz Winner
 Counter Dimensions

This dated kitchen got a major remodel. The new kitchen features traditional maple cabinets with a black glaze. The granite counter tops and new back splash finish off the updated elegant feel. Special features such as the pull out spice rack and mixer stand add to a custom feel.
![[Kitchen Cabinet] Maple, Blue](https://st.hzcdn.com/fimgs/bdf189600123fcd7_5692-w360-h360-b0-p0--.jpg)

 Christine Nelson Design
Ehlen Creative Communications
Inspiration for a small 1950s u-shaped linoleum floor eat-in kitchen remodel in Minneapolis with a farmhouse sink, flat-panel cabinets, white cabinets, wood countertops, white backsplash, ceramic backsplash, no island and stainless steel appliances
Inspiration for a small 1950s u-shaped linoleum floor eat-in kitchen remodel in Minneapolis with a farmhouse sink, flat-panel cabinets, white cabinets, wood countertops, white backsplash, ceramic backsplash, no island and stainless steel appliances

 Leicht Westchester-Greenwich
Open concept kitchen - large modern galley concrete floor open concept kitchen idea in New York with a double-bowl sink, flat-panel cabinets, gray cabinets, solid surface countertops, brown backsplash, stainless steel appliances and an island

 Gast Architects
Elliott Johnson Photographer
Inspiration for a cottage u-shaped living room remodel in San Luis Obispo with recessed-panel cabinets, white cabinets, marble countertops and white walls
Inspiration for a cottage u-shaped living room remodel in San Luis Obispo with recessed-panel cabinets, white cabinets, marble countertops and white walls
 Geneva Cabinet
Geneva Cabinet Company, LLC., Authorized Dealer for Medallion Cabinetry., Lowell Management Services, Inc, Builder
Victoria McHugh Photography

Knotty Alder cabinetry, full height brick backsplash, stainless steel hood
This rustic lake house retreat features an open concept kitchen plan with impressive uninterupted views. Medallion Cabinetry was used in Knotty Alder with a Natural glaze with distressing. This is the Brookhill raised panel door style. The hardware is Schlub Ancient Bronze. Every convenience has been built into this kitchen including pull out trash bins, tray dividers, pull-out spice reacts, roll out trays, and specialty crown molding and under cabinet and base molding details.


 Cabinetry Of Pinehurst

Natural maple, slab door, made by Omega.
Done by Cabinetry of Pinehurst NC
Mid-sized trendy kitchen photo in Raleigh
Mid-sized trendy kitchen photo in Raleigh

 KraftMaid
Customized panels blend the appliances into a graceful wall of storage, setting off the center workstation and heart of this kitchen in a contrasting glazed paint finish.

 Carpenter's Mill LLC
Carpenters Mill
Inspiration for a craftsman single-wall porcelain tile laundry room remodel in Salt Lake City with shaker cabinets, white cabinets, marble countertops, a side-by-side washer/dryer, an undermount sink and gray walls
Inspiration for a craftsman single-wall porcelain tile laundry room remodel in Salt Lake City with shaker cabinets, white cabinets, marble countertops, a side-by-side washer/dryer, an undermount sink and gray walls
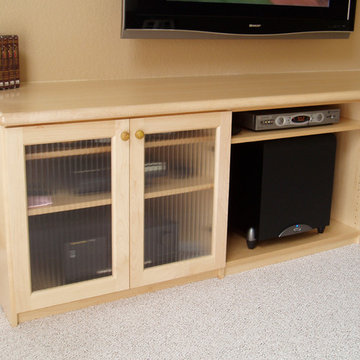
 RC Cabinets & Closets
Contemporary to Modern looking Maple media center or TV center with solid maple doors and a sturdy maple counter.
Home theater - mid-sized contemporary enclosed carpeted home theater idea in San Francisco with beige walls and a wall-mounted tv
Home theater - mid-sized contemporary enclosed carpeted home theater idea in San Francisco with beige walls and a wall-mounted tv



 WoodMaster
Quartered maple - full overlay - clear conversion varnish. Walnut bar at peninsula back.
Eat-in kitchen - large modern l-shaped light wood floor eat-in kitchen idea in San Francisco with flat-panel cabinets, light wood cabinets, an island, concrete countertops, a farmhouse sink, white backsplash, subway tile backsplash and stainless steel appliances
Eat-in kitchen - large modern l-shaped light wood floor eat-in kitchen idea in San Francisco with flat-panel cabinets, light wood cabinets, an island, concrete countertops, a farmhouse sink, white backsplash, subway tile backsplash and stainless steel appliances
![[Kitchen Cabinet] Maple, Blue](https://st.hzcdn.com/fimgs/8cd133470123fd0c_1375-w360-h360-b0-p0--.jpg)
 Vision Design

The wood grain on each cabinet is continuous with each adjacent cabinet.
Inspiration for a small modern galley linoleum floor eat-in kitchen remodel in San Francisco with an undermount sink, flat-panel cabinets, light wood cabinets, quartz countertops, gray backsplash, black appliances and no island
Inspiration for a small modern galley linoleum floor eat-in kitchen remodel in San Francisco with an undermount sink, flat-panel cabinets, light wood cabinets, quartz countertops, gray backsplash, black appliances and no island
4