
Search results for "Modern millwork" in Home Design Ideas
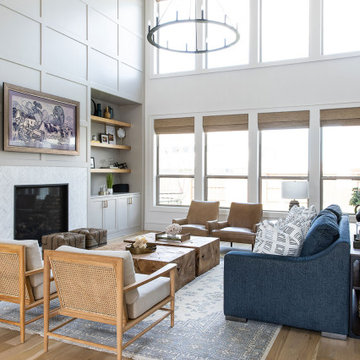


 LOTUS MILLWORK LTD.
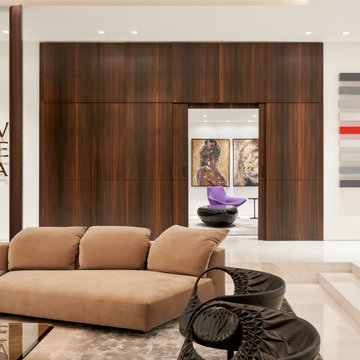
Custom solid wood paneling stained and finished on site.
Inspiration for a large modern granite floor and gray floor foyer remodel in Vancouver with a light wood front door
Inspiration for a large modern granite floor and gray floor foyer remodel in Vancouver with a light wood front door


Find the right local pro for your project
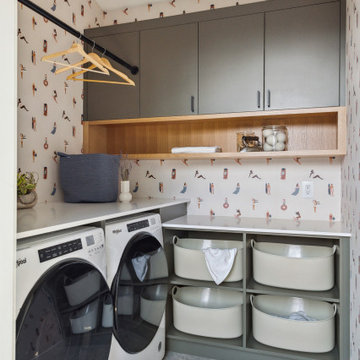


 Modern Millwork Kitchen & Bath Studio
Design by Vinny Colannino and
Joanne de la Torre of Modern Millwork Kitchen & Bath Studio
Inspiration for a large transitional l-shaped dark wood floor and brown floor eat-in kitchen remodel in New York with a farmhouse sink, raised-panel cabinets, white cabinets, granite countertops, gray backsplash, subway tile backsplash, stainless steel appliances and an island
Inspiration for a large transitional l-shaped dark wood floor and brown floor eat-in kitchen remodel in New York with a farmhouse sink, raised-panel cabinets, white cabinets, granite countertops, gray backsplash, subway tile backsplash, stainless steel appliances and an island
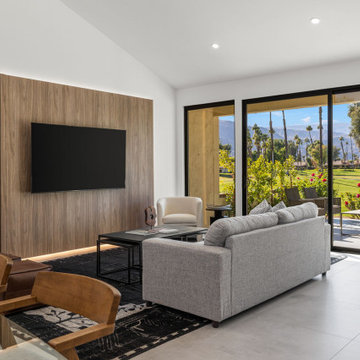
 JWI Custom Cabinetry & Millwork
Example of a minimalist open concept concrete floor, gray floor and wood wall living room design with white walls and a wall-mounted tv



 Old World Woodworking & Millwork Inc.
Small but very spacious
Doorless shower - modern 3/4 white tile and ceramic tile ceramic tile doorless shower idea in Toronto with flat-panel cabinets, white cabinets, white walls, an undermount sink and granite countertops
Doorless shower - modern 3/4 white tile and ceramic tile ceramic tile doorless shower idea in Toronto with flat-panel cabinets, white cabinets, white walls, an undermount sink and granite countertops

 Conceptual Kitchens & Millwork
Chris Bucher
Inspiration for a timeless u-shaped dark wood floor and brown floor kitchen remodel in Indianapolis with a double-bowl sink, recessed-panel cabinets, white cabinets, white backsplash, stainless steel appliances and an island
Inspiration for a timeless u-shaped dark wood floor and brown floor kitchen remodel in Indianapolis with a double-bowl sink, recessed-panel cabinets, white cabinets, white backsplash, stainless steel appliances and an island


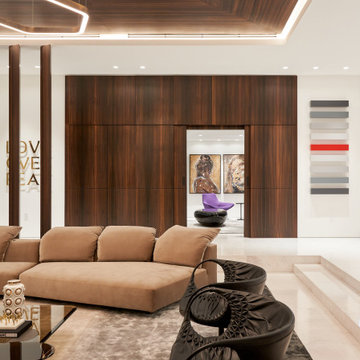


 PLAN
Modern kitchen with custom millwork.
Eat-in kitchen - mid-sized modern l-shaped light wood floor eat-in kitchen idea in New York with an undermount sink, flat-panel cabinets, wood countertops, white backsplash, ceramic backsplash, stainless steel appliances, an island and white cabinets
Eat-in kitchen - mid-sized modern l-shaped light wood floor eat-in kitchen idea in New York with an undermount sink, flat-panel cabinets, wood countertops, white backsplash, ceramic backsplash, stainless steel appliances, an island and white cabinets

 Moser Architects PLLC
Inspiration for a small transitional single-wall medium tone wood floor and brown floor wet bar remodel in DC Metro with an undermount sink, glass-front cabinets, medium tone wood cabinets, quartz countertops, white backsplash, stone tile backsplash and white countertops

Sponsored
Fredericksburg, OH

High Point Cabinets
Columbus' Experienced Custom Cabinet Builder | 4x Best of Houzz Winner

 Summer Thornton Design, Inc
This cozy family room opted for comfort without sacrificing style. Nestled around an ornate fireplace a colorful ottoman sits on a kilim rug inviting you to kick your shoes off and relax with a book. Graphic draperies fill up one wall tying in the other green accents throughout the space.
Summer Thornton Design, Inc.
 Gipman Millwork
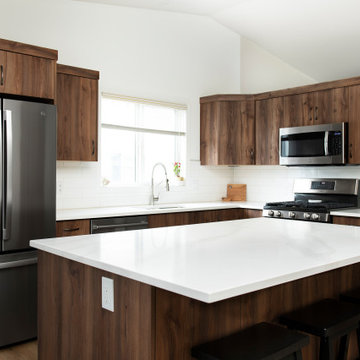
Eat-in kitchen - small modern l-shaped light wood floor, brown floor and vaulted ceiling eat-in kitchen idea in Calgary with an undermount sink, flat-panel cabinets, dark wood cabinets, quartzite countertops, white backsplash, ceramic backsplash, stainless steel appliances, an island and white countertops

 Dillon Kyle Architects (DKA)
Large eclectic medium tone wood floor kitchen photo in Houston with an undermount sink, recessed-panel cabinets, beige cabinets, stone slab backsplash, stainless steel appliances and an island

Sponsored
Columbus, OH

Wannemacher Interiors
Customized Award-Winning Interior Design Solutions in Franklin Cnty OH

 Roomscapes Cabinetry and Design Center
Designed by Julie Lyons
Photographed by Dan Cutrona
Inspiration for a huge timeless master marble floor and gray floor freestanding bathtub remodel in Boston with gray cabinets, gray walls, marble countertops, a hinged shower door, recessed-panel cabinets and an undermount sink
Inspiration for a huge timeless master marble floor and gray floor freestanding bathtub remodel in Boston with gray cabinets, gray walls, marble countertops, a hinged shower door, recessed-panel cabinets and an undermount sink


 Ro | Rockett Design
Inspiration for a contemporary light wood floor and beige floor open concept kitchen remodel with an undermount sink, flat-panel cabinets, white cabinets, stainless steel appliances, an island and gray countertops
Inspiration for a contemporary light wood floor and beige floor open concept kitchen remodel with an undermount sink, flat-panel cabinets, white cabinets, stainless steel appliances, an island and gray countertops
121