
Search results for "Modern millwork" in Home Design Ideas

 Anchor Builders
This home is a modern farmhouse on the outside with an open-concept floor plan and nautical/midcentury influence on the inside! From top to bottom, this home was completely customized for the family of four with five bedrooms and 3-1/2 bathrooms spread over three levels of 3,998 sq. ft. This home is functional and utilizes the space wisely without feeling cramped. Some of the details that should be highlighted in this home include the 5” quartersawn oak floors, detailed millwork including ceiling beams, abundant natural lighting, and a cohesive color palate.
Space Plans, Building Design, Interior & Exterior Finishes by Anchor Builders
Andrea Rugg Photography

 User
Walk-in white melamine closet with lacquer shaker drawer-fronts in brownstone in Brooklyn.
Inspiration for a small contemporary gender-neutral light wood floor walk-in closet remodel in New York with shaker cabinets and white cabinets
Inspiration for a small contemporary gender-neutral light wood floor walk-in closet remodel in New York with shaker cabinets and white cabinets

Find the right local pro for your project

 Period Architecture Ltd.
Angle Eye Photography
Hallway - huge traditional medium tone wood floor hallway idea in Philadelphia with gray walls
Hallway - huge traditional medium tone wood floor hallway idea in Philadelphia with gray walls
 JWI Custom Cabinetry & Millwork
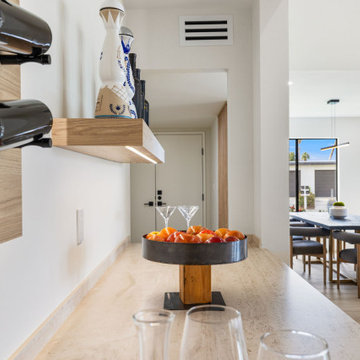
Example of a minimalist light wood floor, beige floor and wood wall great room design with white walls

 6degree Millwork
Kitchen - large modern u-shaped light wood floor and beige floor kitchen idea in Phoenix with an undermount sink, flat-panel cabinets, dark wood cabinets, quartzite countertops, stainless steel appliances, an island and white countertops

 Cullen Construction Inc.
custom built mirrors for a covered patio
Example of a minimalist patio design in Philadelphia
Example of a minimalist patio design in Philadelphia

Sponsored
Fredericksburg, OH

High Point Cabinets
Columbus' Experienced Custom Cabinet Builder | 4x Best of Houzz Winner

 Teakwood Builders, Inc.
Built-in cabinetry helps keeps the fireplace area tidy
Scott Bergmann Photography
Inspiration for a large farmhouse open concept medium tone wood floor living room remodel in Boston with gray walls, a standard fireplace, a stone fireplace and a wall-mounted tv
Inspiration for a large farmhouse open concept medium tone wood floor living room remodel in Boston with gray walls, a standard fireplace, a stone fireplace and a wall-mounted tv


 User
Enclosed dining room - transitional dark wood floor and brown floor enclosed dining room idea in DC Metro with blue walls
 JWI Custom Cabinetry & Millwork
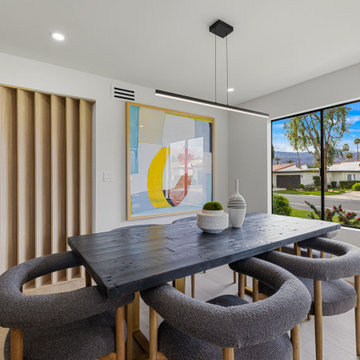
Minimalist light wood floor, beige floor and wood wall great room photo with white walls

 Moehl Millwork, Inc.
Moehl Millwork provided cabinetry made by Waypoint Living Spaces for this kitchen. The cabinets are stained auburn on maple. The door series is 420.
Mid-sized transitional kitchen photo with a double-bowl sink, recessed-panel cabinets, medium tone wood cabinets, green backsplash, glass tile backsplash, stainless steel appliances and an island
Mid-sized transitional kitchen photo with a double-bowl sink, recessed-panel cabinets, medium tone wood cabinets, green backsplash, glass tile backsplash, stainless steel appliances and an island
 Scott Arthur Millwork & Cabinetry Ltd
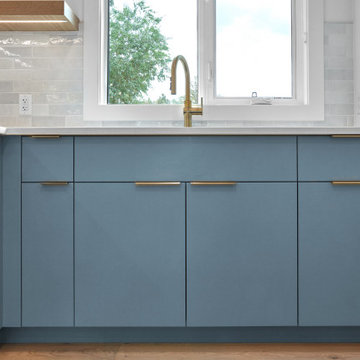
Courtland Blue WBL-2860
Emtek Pulls
Modern spice kitchen featuring blue & white lacquered cabinetry, gold hardware, stainless oven and range, rift cut white oak floating shelves, wire basket storage, spice pullouts and garbage pullouts,

Sponsored
Columbus, OH

Hope Restoration & General Contracting
Columbus Design-Build, Kitchen & Bath Remodeling, Historic Renovations

 Rosen+Co Design Studio
Stephani Buchman
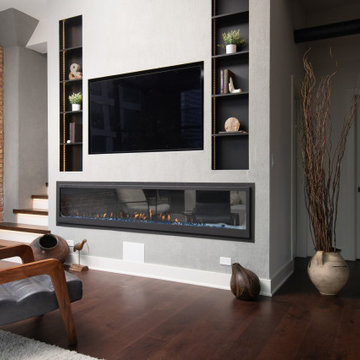
Family room - large contemporary open concept dark wood floor family room idea in Toronto with gray walls, a standard fireplace, a metal fireplace and a wall-mounted tv
Family room - large contemporary open concept dark wood floor family room idea in Toronto with gray walls, a standard fireplace, a metal fireplace and a wall-mounted tv


 East Bay Fireplace
Living room - mid-sized traditional dark wood floor and brown floor living room idea in San Francisco with gray walls, a standard fireplace, a tile fireplace and a wall-mounted tv

 AVID Associates LLC
Dan Piassick
Inspiration for a large timeless enclosed and formal marble floor living room remodel in Dallas with no tv, beige walls, a standard fireplace and a stone fireplace
Inspiration for a large timeless enclosed and formal marble floor living room remodel in Dallas with no tv, beige walls, a standard fireplace and a stone fireplace

Sponsored
Sunbury, OH

J.Holderby - Renovations
Franklin County's Leading General Contractors - 2X Best of Houzz!

Foyer - huge contemporary light wood floor foyer idea in Los Angeles with beige walls and a glass front door
 User
Photo Credit Novelli PhotoDesign
Transitional open concept dark wood floor family room photo in Chicago with gray walls, a standard fireplace, a stone fireplace and a wall-mounted tv
Transitional open concept dark wood floor family room photo in Chicago with gray walls, a standard fireplace, a stone fireplace and a wall-mounted tv
 Sogno Design Group
Michele Lee Wilson
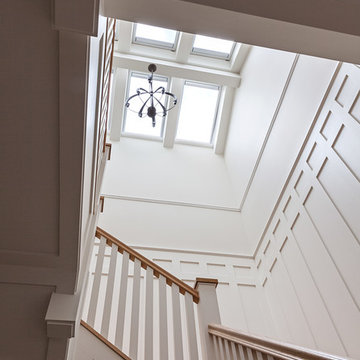
Example of a mid-sized arts and crafts wooden u-shaped wood railing staircase design in San Francisco with painted risers
Example of a mid-sized arts and crafts wooden u-shaped wood railing staircase design in San Francisco with painted risers
119