
Search results for "Modern millwork" in Home Design Ideas


 JWI Custom Cabinetry & Millwork
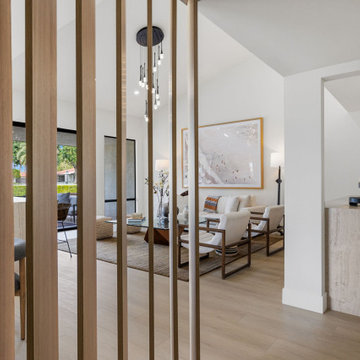
Example of a minimalist open concept light wood floor, beige floor and wood wall living room design with a bar, white walls and a wall-mounted tv

 Jamie Banfield Interior Designs
The true farmhouse kitchen. Mixing bold traditional colours, natural elements, shiplap and wooden beamed ceiling details, all make for the perfectly crafted farmhouse. Layering in a traditional farm house sink, and an industrial inspired metal hood fan adds charm and a curated feel to this traditional space. No compromise spared with storage, function or innovation.
Find the right local pro for your project
 mango design co
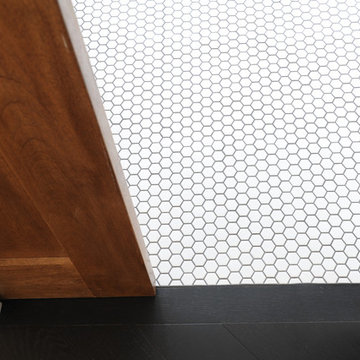
Example of a small 1960s dark wood floor and black floor home design design in Vancouver with white walls

 Platinum Homes by Mark Molthan
Inspiration for a timeless built-in desk medium tone wood floor home office remodel in Dallas with purple walls
 Chango
Advisement + Design - Construction advisement, custom millwork & custom furniture design, interior design & art curation by Chango & Co.
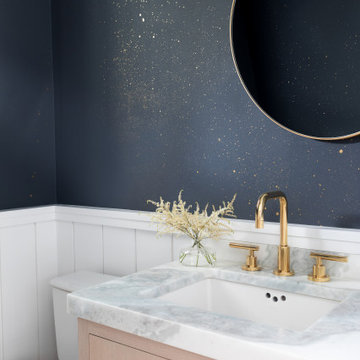
Powder room - mid-sized transitional 3/4 light wood floor, brown floor and single-sink powder room idea in New York with flat-panel cabinets, light wood cabinets, a one-piece toilet, blue walls, an integrated sink, marble countertops, white countertops and a built-in vanity
Powder room - mid-sized transitional 3/4 light wood floor, brown floor and single-sink powder room idea in New York with flat-panel cabinets, light wood cabinets, a one-piece toilet, blue walls, an integrated sink, marble countertops, white countertops and a built-in vanity

 Rosenberg Kolb Architects
This 3300 sq. ft. Park Avenue apartment was gut renovated and re-designed for a young couple with three young children, originally a classic pre-war, the goal was to create an open, loft-like, elegant, modernist kid-friendly apartment. The work included custom millwork, interior furniture, finishes, lighting and artwork. The emphasis was on a sophisticated color palette with modern lighting, luxurious fabrics and elegant furniture while maintaining a feeling of “home”. To accommodate the needs for a common area for the family to gather the kitchen, breakfast room, and playroom are open to each other for a spacious casual-living area for the entire family. The Dining Room offers an intimate setting for entertaining formal dinner parties with soft lighting and sensuous materials and textiles while the custom French-polished macassar ebony millwork adds a touch of drama to the space. The Living Room/Den is connected by a partial dividing wall and can be separated by scaled full-height sliding glass doors.



 zero ten design
Mariko Reed Architectural Photography
Mid-sized cottage light wood floor kitchen/dining room combo photo in San Francisco with gray walls
Mid-sized cottage light wood floor kitchen/dining room combo photo in San Francisco with gray walls


 Teakwood Builders, Inc.
O.K. Now we want to drop a racquet ball down these steps.
Scott Bergmann Photography
Farmhouse wooden u-shaped staircase photo in Boston with painted risers
Farmhouse wooden u-shaped staircase photo in Boston with painted risers


 Dunagan Diverio Design Group
This modern kitchen and eating area have limestone flooring with custom cabinetry designed by Dunagan Diverio Design Group and built by CG Quality Millwork.

Sponsored
Sunbury, OH

J.Holderby - Renovations
Franklin County's Leading General Contractors - 2X Best of Houzz!
 Chango
Interior Design, Interior Architecture, Custom Millwork & Furniture Design, AV Design & Art Curation by Chango & Co.
Photography by Jacob Snavely
Featured in Architectural Digest: "A Modern New York Apartment Awash in Neutral Hues"


 David Charlez Designs
This spacious kitchen features cabinetry which reaches to the ceiling. A large window above the kitchen sink brings in an abundance of light to the space. The white cased opening defines the kitchen from the great room area. Photo by Space Crafting



Sponsored
Sunbury, OH
J.Holderby - Renovations
Franklin County's Leading General Contractors - 2X Best of Houzz!



 SHOPHOUSE
Rachel McGinn Photography
Kitchen - transitional l-shaped dark wood floor kitchen idea in Philadelphia with an undermount sink, white cabinets, white backsplash, an island and black countertops
Kitchen - transitional l-shaped dark wood floor kitchen idea in Philadelphia with an undermount sink, white cabinets, white backsplash, an island and black countertops
143