
Search results for "Modern millwork" in Home Design Ideas




Find the right local pro for your project


 Inde Kitchen Remodelers
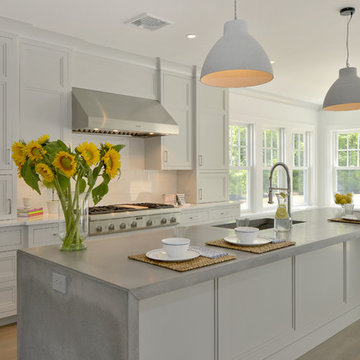
Eat-in kitchen - large transitional u-shaped painted wood floor eat-in kitchen idea in New York with a double-bowl sink, shaker cabinets, white cabinets, granite countertops, green backsplash, subway tile backsplash, stainless steel appliances and an island

 Rempel Homes
Heidrich Photography
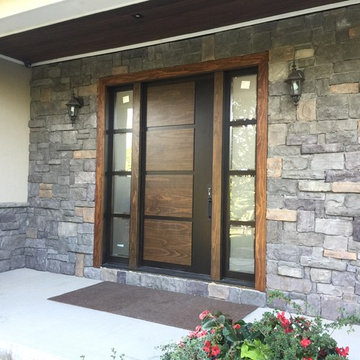
Inspiration for a mid-sized farmhouse gray two-story stone gable roof remodel in Calgary
Inspiration for a mid-sized farmhouse gray two-story stone gable roof remodel in Calgary

Sponsored
Columbus, OH

Trish Takacs Design
Award Winning & Highly Skilled Kitchen & Bath Designer in Columbus

 Lori Pedersen Home
Stunning custom gourmet kitchen - a collaboration with Nancy Lutz / RDG Millwork. Beautifully photographed by Aristea Rizakos.
Enclosed kitchen - mid-sized transitional u-shaped dark wood floor and brown floor enclosed kitchen idea in Toronto with an undermount sink, recessed-panel cabinets, light wood cabinets, quartz countertops, gray backsplash, stone slab backsplash, stainless steel appliances, no island and gray countertops
Enclosed kitchen - mid-sized transitional u-shaped dark wood floor and brown floor enclosed kitchen idea in Toronto with an undermount sink, recessed-panel cabinets, light wood cabinets, quartz countertops, gray backsplash, stone slab backsplash, stainless steel appliances, no island and gray countertops


 Krista + Home
Interior design by Krista Watterworth Alterman
Example of a transitional entryway design in Miami
Example of a transitional entryway design in Miami


 Liberty Door Series
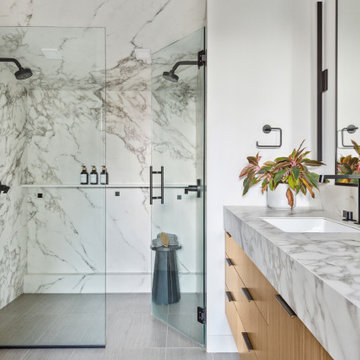
Modern and contemporary designs create drastic look with very little. This entrance unit by Liberty showcases modern design with strong, minimal lines, making a large impact.


Sponsored
Columbus, OH
We Design, Build and Renovate

CHC & Family Developments
Industry Leading General Contractors in Franklin County, Ohio

 Distinctive Millworks
Custom Kitchen with gray stain
Mid-sized transitional u-shaped dark wood floor eat-in kitchen photo in Raleigh with flat-panel cabinets, gray cabinets, quartz countertops, a single-bowl sink, stainless steel appliances and a peninsula
Mid-sized transitional u-shaped dark wood floor eat-in kitchen photo in Raleigh with flat-panel cabinets, gray cabinets, quartz countertops, a single-bowl sink, stainless steel appliances and a peninsula

 Wilson Kelsey Design
WKD’s 50 years of combined interior design experience, and specialty in historic architectural millwork, has led to many commissions for custom luxury kitchens. This all white kitchen allows our empty nester- CEO- grandmother to do the cooking she loves to do, while conversing with friends and visiting family and grandchildren. Everything is within a few steps, organized to perfection, and with beautiful finishes to give an upscale look. A former breakfast nook was transformed into a “cocktail lounge” where friends can sit and visit while our client cooks.
Photography by Michael Lee



Sponsored
Sunbury, OH

J.Holderby - Renovations
Franklin County's Leading General Contractors - 2X Best of Houzz!
 Tommy Daspit Photographer
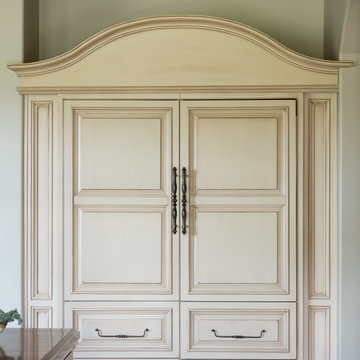
Tommy Daspit is an Architectural & Interiors Photographer in Birmingham, Alabama. This amazing home in Liberty Park was photographed for the homeowner as part of their real estate listing. Tommy is available throughout the southeastern United States to photograph homes, buildings, and businesses for architects, builders, designers, decorators, and homeowners. See more of his work at http://tommydaspit.com

 Laurie Gorelick Interiors
photo by Sabrina Cole Quinn
Study room - mid-sized eclectic freestanding desk medium tone wood floor study room idea in Boston with green walls
Study room - mid-sized eclectic freestanding desk medium tone wood floor study room idea in Boston with green walls

204