
Search results for "Modern millwork" in Home Design Ideas

 alene workman interior design, inc
A grand hallway is redefined into an art gallery. Art lighting and detailed white millwork perfectly complements the modern art collection.
Example of a huge trendy marble floor and beige floor hallway design in Miami with white walls
Example of a huge trendy marble floor and beige floor hallway design in Miami with white walls

 Dalia Canora Design, LLC
Photography Credit: Jane Beiles
Dining room - mid-sized transitional dark wood floor and brown floor dining room idea in DC Metro with blue walls and no fireplace
Dining room - mid-sized transitional dark wood floor and brown floor dining room idea in DC Metro with blue walls and no fireplace

 CONTENT Architecture
Located in the Houston Heights, the Waverly Residence is a modern home on an established street of two story homes boasting front porch typologies. The family’s desire for privacy resulted in a porch that rotates to internalize most of its function while still addressing the street. For this active family, yard activity and it’s visibility from within the home emerged as a priority for approaching the building’s relationship to the lot. Justifying the building mass to the Northern half of the site reinforces the scale of the design to the surrounding buildings and creates a large southern yard dedicated to play and brisket (is a Texas house a house without a barbeque?).
The ground floor is clad in metal panel and a wood rainscreen that peels away from the structure to become both a fence and an entry threshold, blending the registration between the yard's privacy enclosure and the building skin. Variable width fiber-cement siding clads the second floor as a nod to the neighborhood vernacular. The pool and outdoor kitchen sit at the center of the yard, forming an island that divides the open play from private vehicular access at the alley.
Shifted volumes delineate private space from the open public areas. The second floor extends over the public entryway to create a covered procession with cascading steps into the southern yard that traverses the length of the living spaces. The public program expands beyond the building enclosure to encompass the yard and living spaces. A horizontal shift in the ground floor volume produces both a private courtyard away from the lively public spaces and exterior delineation between private vehicular access and public entry.
Within the open, ground floor plan, a change in elevation indicates the boundary between private and public space. Custom millwork provides ample storage for the young family. Playful patterns of enclosed storage with contrasting display boxes creates a cohesive millwork language throughout the home.
Find the right local pro for your project

 Ashley J. Design
Street view
Large cottage white two-story concrete fiberboard gable roof idea in Charlotte with a mixed material roof
Large cottage white two-story concrete fiberboard gable roof idea in Charlotte with a mixed material roof
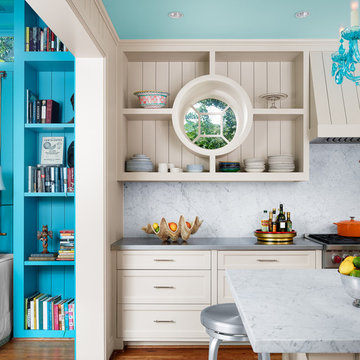


 Legacy Millworks, Inc.
A beautiful custom designed & remodeled kitchen. Custom solid bamboo cabinets with soft-close hinges and drawer slides. Built in wine fridge and microwave in island. Large double ovens, 5 burner cooktop and chimney style hood. Full height back painted glass backsplash. Granite sink and modern porcelain floor tiles.
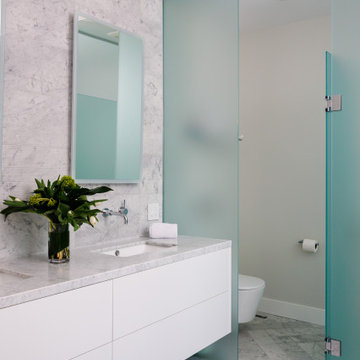


Sponsored
Westerville, OH

Custom Home Works
Franklin County's Award-Winning Design, Build and Remodeling Expert


 Legacy Millworks, Inc.
A beautiful custom designed & remodeled kitchen. Custom solid bamboo cabinets with soft-close hinges and drawer slides. Built in wine fridge and microwave in island. Large double ovens, 5 burner cooktop and chimney style hood. Full height back painted glass backsplash. Granite sink and modern porcelain floor tiles.

 AG Millworks
Purchased as a fixer upper, this home underwent a complete remodel-- what remains is a beautiful, all-white modern farmhouse kitchen with a seamless connection to the outdoors created by AG Millworks Bi-Fold Patio Doors & Windows.
Architect: Jan Solomon, SIDI
Contractor: Katherine Graber, Elysian Contractors Inc
Installer: Custom Builders
Photo by Jeeheon Cho Photography

 Distinctive Millworks
Custom Kitchen with gray stain
Inspiration for a mid-sized transitional u-shaped dark wood floor eat-in kitchen remodel in Raleigh with flat-panel cabinets, gray cabinets, quartz countertops, a single-bowl sink, stainless steel appliances and a peninsula
Inspiration for a mid-sized transitional u-shaped dark wood floor eat-in kitchen remodel in Raleigh with flat-panel cabinets, gray cabinets, quartz countertops, a single-bowl sink, stainless steel appliances and a peninsula

 Thomas R. Devanney Architect, LLC
Chris Cooper
Small trendy master light wood floor bedroom photo in New York with white walls
Small trendy master light wood floor bedroom photo in New York with white walls

Sponsored
Columbus, OH

Trish Takacs Design
Award Winning & Highly Skilled Kitchen & Bath Designer in Columbus
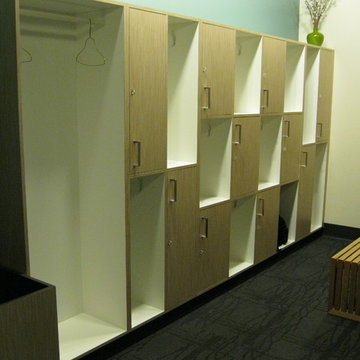


 Lisa Lev Design
Photos by Valerie Wilcox
Example of a mid-sized danish 3/4 white tile and ceramic tile ceramic tile and gray floor alcove shower design in Toronto with flat-panel cabinets, light wood cabinets, a one-piece toilet, white walls, a drop-in sink, solid surface countertops, a hinged shower door and white countertops
Example of a mid-sized danish 3/4 white tile and ceramic tile ceramic tile and gray floor alcove shower design in Toronto with flat-panel cabinets, light wood cabinets, a one-piece toilet, white walls, a drop-in sink, solid surface countertops, a hinged shower door and white countertops


 Legacy Millworks, Inc.
A beautiful custom designed & remodeled kitchen. Custom solid bamboo cabinets with soft-close hinges and drawer slides. Built in wine fridge and microwave in island. Large double ovens, 5 burner cooktop and chimney style hood. Full height back painted glass backsplash. Granite sink and modern porcelain floor tiles.

Sponsored
Fredericksburg, OH

High Point Cabinets
Columbus' Experienced Custom Cabinet Builder | 4x Best of Houzz Winner
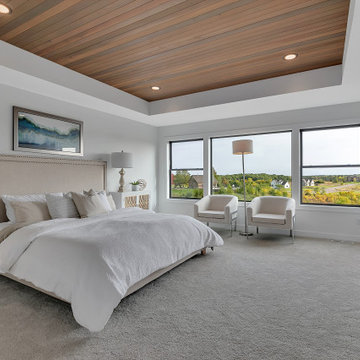
 Werschay Homes
Example of a large farmhouse master carpeted and wood ceiling bedroom design in Minneapolis with white walls


 Chad Hemphill Construction
Design by Aline Designs
Dining room - farmhouse dining room idea in Oklahoma City
Dining room - farmhouse dining room idea in Oklahoma City
202