
Search results for "Modern millwork" in Home Design Ideas


 Hirshson Architecture + Design
Inspiration for a timeless wooden curved wood railing staircase remodel in New York with painted risers

 Madison Millwork & Cabinet Co.
Kitchen - large contemporary kitchen idea in Miami with flat-panel cabinets, white cabinets, black appliances and an island
Find the right local pro for your project


 Amy Carman Design
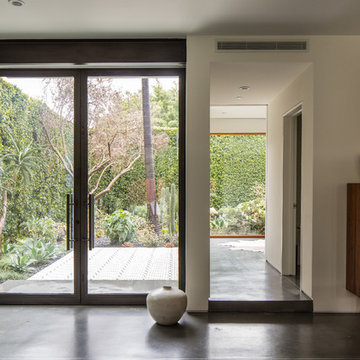
This modern home is artfully tucked into a wooded hillside, and much of the home's beauty rests in its direct connection to the outdoors. Floor-to-ceiling glass panels slide open to connect the interior with the expansive deck outside, nearly doubling the living space during the warmer months of the year. A palette of exposed concrete, glass, black steel, and wood create a simple but strong mix of materials that are repeated throughout the residence. That balance of texture and color is echoed in the choice of interior materials, from the flooring and millwork to the furnishings, artwork and textiles.




 JMA (Jim Murphy and Associates)
Adrian Gregorutti
Inspiration for a farmhouse galley slate floor and gray floor open concept kitchen remodel in San Francisco with white cabinets, concrete countertops, gray backsplash, ceramic backsplash and an island
Inspiration for a farmhouse galley slate floor and gray floor open concept kitchen remodel in San Francisco with white cabinets, concrete countertops, gray backsplash, ceramic backsplash and an island


 Dalia Canora Design, LLC
Jane Beiles Photography
Inspiration for a mid-sized transitional carpeted and gray floor great room remodel in DC Metro with beige walls and no fireplace
Inspiration for a mid-sized transitional carpeted and gray floor great room remodel in DC Metro with beige walls and no fireplace

 Zobel & Co. Kitchens
Arthur Zobel
Inspiration for a mid-sized transitional gender-neutral dark wood floor dressing room remodel with raised-panel cabinets and white cabinets
Inspiration for a mid-sized transitional gender-neutral dark wood floor dressing room remodel with raised-panel cabinets and white cabinets

 CustomBuilt-ins.com / CFM Design Inc.
Example of a large transitional u-shaped dark wood floor kitchen pantry design in Orange County with recessed-panel cabinets, white cabinets and solid surface countertops





 Kurt Baum Architects
Steve Henke
Living room - traditional enclosed and formal light wood floor living room idea in Minneapolis with beige walls, a standard fireplace and a tile fireplace
Living room - traditional enclosed and formal light wood floor living room idea in Minneapolis with beige walls, a standard fireplace and a tile fireplace

 Distinctive Millworks
Custom Kitchen with gray stain
Example of a mid-sized transitional u-shaped dark wood floor eat-in kitchen design in Raleigh with flat-panel cabinets, gray cabinets, quartz countertops, stainless steel appliances and a peninsula
Example of a mid-sized transitional u-shaped dark wood floor eat-in kitchen design in Raleigh with flat-panel cabinets, gray cabinets, quartz countertops, stainless steel appliances and a peninsula
 PURE Design Inc.
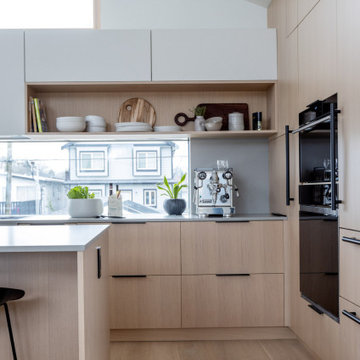
Mid-sized danish u-shaped light wood floor eat-in kitchen photo in Vancouver with a drop-in sink, flat-panel cabinets, light wood cabinets, black appliances, an island and gray countertops

Sponsored
Sunbury, OH

J.Holderby - Renovations
Franklin County's Leading General Contractors - 2X Best of Houzz!

 Elite Kitchen & Bath/Express Contracting
Elite designer, Robin DaSilva designed this Stunning white majestic hallway linen closet with RUTT cabinetry. The ample storage added to this home in a convenient location has changed this large family's workflow for all the second floor needs.

 J. Dougherty & Son / JDS Supply
Mid-sized elegant 3/4 ceramic tile alcove shower photo in Philadelphia with white walls
 Costa Millworks Construction
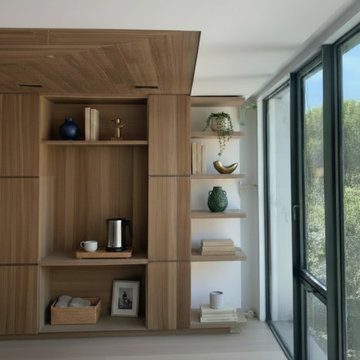
Warm wood millwork with integrated shelving, display niches, and lines creates a modern, functional, light-filled interior space beside large windows.
208