
Search results for "Modern millwork" in Home Design Ideas

 Ruth Gyuse Architecture Design
Raimund Koch
Inspiration for a timeless 3/4 mosaic tile floor and beige floor bathroom remodel in New York with recessed-panel cabinets, medium tone wood cabinets, brown walls, an undermount sink and beige countertops
Inspiration for a timeless 3/4 mosaic tile floor and beige floor bathroom remodel in New York with recessed-panel cabinets, medium tone wood cabinets, brown walls, an undermount sink and beige countertops


 Arthaus Development Inc.
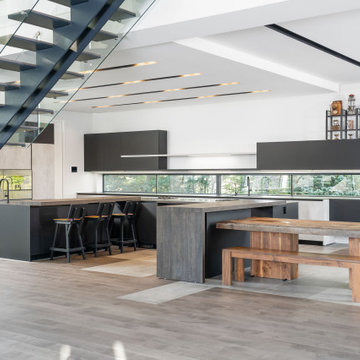
Open concept kitchen - large contemporary single-wall light wood floor open concept kitchen idea in Toronto with an undermount sink, flat-panel cabinets, white cabinets, marble countertops, white backsplash, marble backsplash, paneled appliances, an island and white countertops
Find the right local pro for your project

 SA-DA Architecture
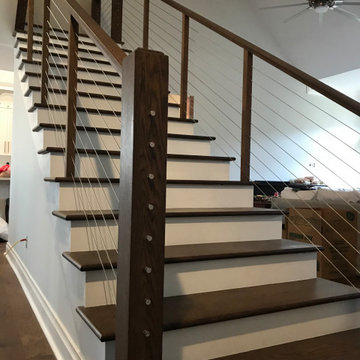
Inspiration for a large industrial wooden floating open and cable railing staircase remodel in New York





Sponsored
Sunbury, OH

J.Holderby - Renovations
Franklin County's Leading General Contractors - 2X Best of Houzz!

 Array Interior Design
Small modern black two-story metal tiny house idea with a shed roof and a metal roof
 Tara Fust Design
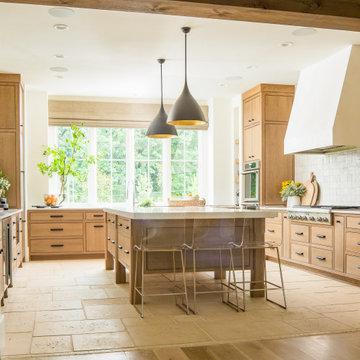
This kitchen blends California modern restraint with Mediterranean warmth. Natural limestone floors, richly toned wood cabinetry, and exposed ceiling beams create a grounded architectural foundation, while clean-lined millwork and streamlined hardware keep the space feeling fresh and current. A substantial island anchors the room, paired with sculptural lighting and minimal bar seating to maintain visual openness. Soft plaster tones and layered natural materials give the kitchen a timeless quality — rooted in tradition, but designed with a modern point of view.

 Daniel Contelmo Architects
Master bathroom built-in vanity
Photo by: Daniel Contelmo Jr.
Large elegant master bathroom photo in New York with white cabinets, blue walls and recessed-panel cabinets
Large elegant master bathroom photo in New York with white cabinets, blue walls and recessed-panel cabinets

 Distinctive Millworks
Custom Kitchen with gray stain
Eat-in kitchen - mid-sized transitional u-shaped dark wood floor eat-in kitchen idea in Raleigh with flat-panel cabinets, gray cabinets, quartz countertops, a single-bowl sink and stainless steel appliances
Eat-in kitchen - mid-sized transitional u-shaped dark wood floor eat-in kitchen idea in Raleigh with flat-panel cabinets, gray cabinets, quartz countertops, a single-bowl sink and stainless steel appliances
 Chango
Advisement + Design - Construction advisement, custom millwork & custom furniture design, interior design & art curation by Chango & Co.
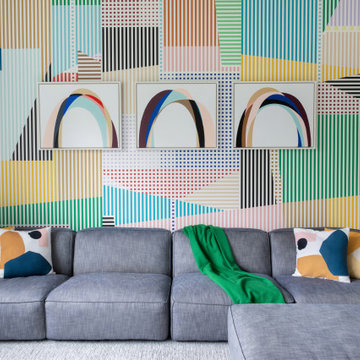
Family room - mid-sized transitional gender-neutral light wood floor, brown floor, shiplap ceiling and wallpaper family room idea in New York with multicolored walls
Family room - mid-sized transitional gender-neutral light wood floor, brown floor, shiplap ceiling and wallpaper family room idea in New York with multicolored walls

 Martin C Vendryes Woodworking
Etched glass insert detail.
Martin C. Vendryes
Living room - mid-sized eclectic open concept medium tone wood floor and brown floor living room idea in Toronto with beige walls, a standard fireplace and a plaster fireplace
Living room - mid-sized eclectic open concept medium tone wood floor and brown floor living room idea in Toronto with beige walls, a standard fireplace and a plaster fireplace

Sponsored
Sunbury, OH
J.Holderby - Renovations
Franklin County's Leading General Contractors - 2X Best of Houzz!

 HSPartners
28th Street New Orleans style houses
Mid-sized victorian gray two-story mixed siding gable roof idea in Houston with a shingle roof
Mid-sized victorian gray two-story mixed siding gable roof idea in Houston with a shingle roof
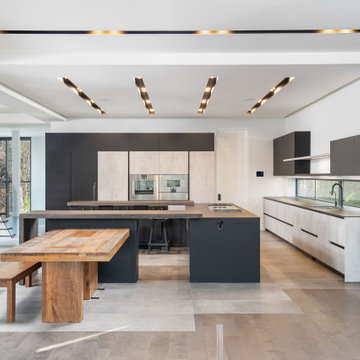

 Wirkkala Woodworks
Wes Wirkkala, custom built kitchen for WIRKKALA WOODWORKS (949) 633 4018 - These counter to ceiling cabinets set the tone for french farmhouse feeling in this kitchen. Along with soft close hinges and ample cabinet space - they featured antique styled drawer pulls. The Viking range and Sub Zero Fridge kept this growing family in the kitchen. Extra features added to this kitchen included a hidden chopping board which was retractable and revealed a complete drawer on the inside, Silestone countertops, black faucet fixtures, custom cutting board, footed bases and Walker Zanger tile behind the range..The french panel moulding was used under the walnut bar top.

 Legacy Drafting and Design
Mudroom - large traditional ceramic tile and beige floor mudroom idea in Salt Lake City with beige walls


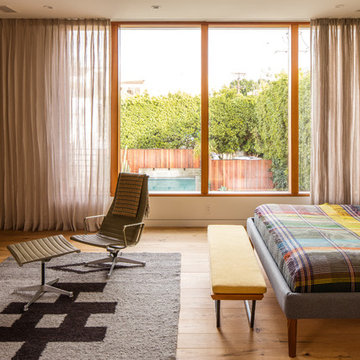


 Laratta Homes Ltd
Master Bedroom Ensuite
Inspiration for a mid-sized transitional master stone tile marble floor and white floor freestanding bathtub remodel in Calgary with beige walls, a hinged shower door and marble countertops
Inspiration for a mid-sized transitional master stone tile marble floor and white floor freestanding bathtub remodel in Calgary with beige walls, a hinged shower door and marble countertops

213