
Search results for "Modern millwork" in Home Design Ideas
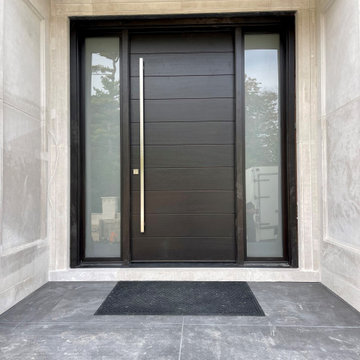
 Traditional Door Design & Millwork Ltd.
Modern mahogany flush door with square grooves with Brown Mahogany stain and 72" satin nickel square door pull
Trendy entryway photo in Toronto
Trendy entryway photo in Toronto

 Wishbone Woodworking, LLC
Kitchen Design and Photo Credit: Raad Studio
Banquette Table Design: Wishbone Woodworking
Millwork for a private residence includes a custom kitchen with torched cabinetry, a kitchen island with reclaimed lumber, and a custom banquette table to match.
Find the right local pro for your project
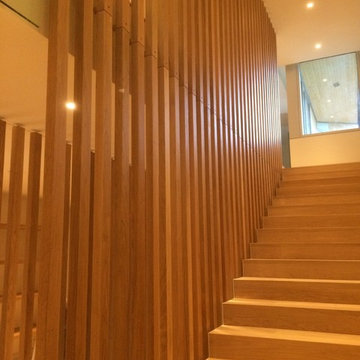
 Anicic Railings and Millwork Ltd.
Custom 2" x 3" white Oak slat walls on stairs. Attached to steel
Trendy staircase photo in Vancouver
Trendy staircase photo in Vancouver
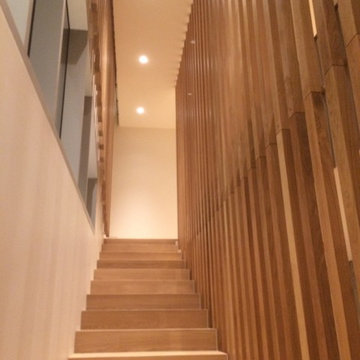 Anicic Railings and Millwork Ltd.
Custom 2" x 3" white Oak slat walls on stairs. Attached to steel
Inspiration for a contemporary staircase remodel in Vancouver
Inspiration for a contemporary staircase remodel in Vancouver
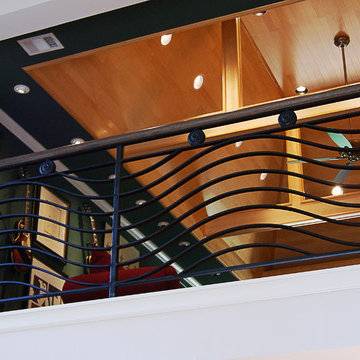
 Vision Stairways and Millwork
Vision Stairways & Millwork
Staircase - modern staircase idea in Atlanta
Staircase - modern staircase idea in Atlanta
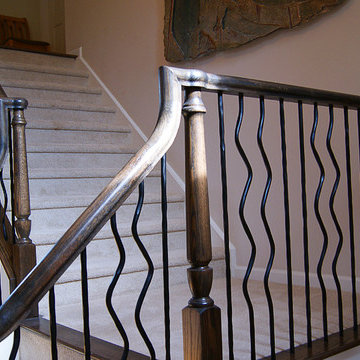 Vision Stairways and Millwork
Vision Stairways & Millwork
Inspiration for a modern staircase remodel in Atlanta
Inspiration for a modern staircase remodel in Atlanta



 User
Example of a minimalist freestanding desk dark wood floor study room design in Dallas with gray walls
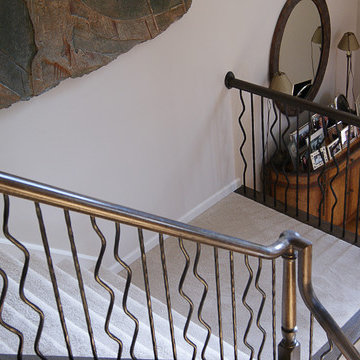 Vision Stairways and Millwork
Vision Stairways & Millwork
Staircase - modern staircase idea in Atlanta
Staircase - modern staircase idea in Atlanta
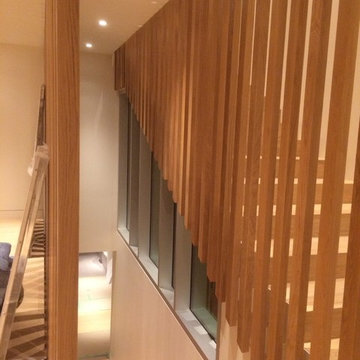 Anicic Railings and Millwork Ltd.
Custom 2" x 3" white Oak slat walls on stairs. Attached to steel
Example of a trendy staircase design in Vancouver
Example of a trendy staircase design in Vancouver

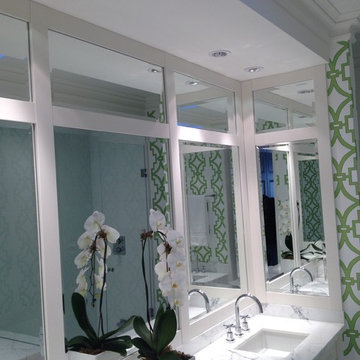


 Naples ReDevelopment, Inc.
Example of a trendy master white tile freestanding bathtub design in Miami with raised-panel cabinets, white cabinets, marble countertops, white walls and an undermount sink


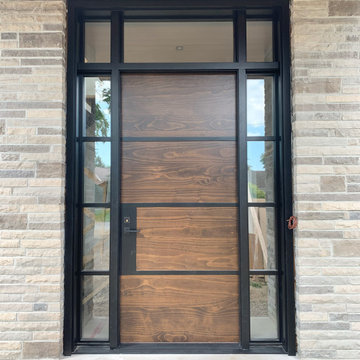
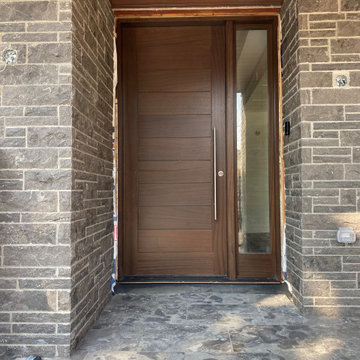 Traditional Door Design & Millwork Ltd.
Mahogany flush door with square grooves and Pecan stain colour
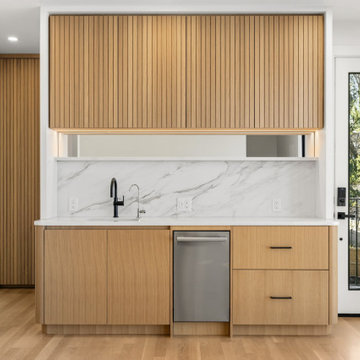
 Stella Construction & Home Services
This modern kitchen features custom vertical oak slatted cabinetry, paired with a white marble-look stone backsplash and matching countertops. Matte black fixtures and a stainless steel dishwasher contrast cleanly against the warm wood tones, creating a functional wet bar area with built-in under-cabinet lighting.
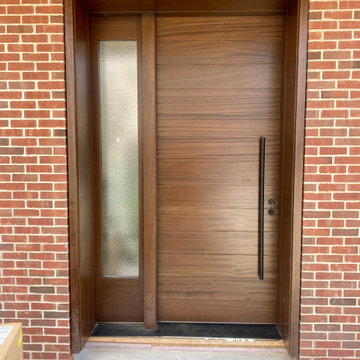 Traditional Door Design & Millwork Ltd.
Mahogany 2 1/4" thick door. Flush with square grooves with horizontal grain. Cathedral glass for sidelight

 Level Exposure, LLC
Designed and Built by: Cottage Home Company
Photographed by: Kyle Caldabaugh of Level Exposure
Example of a transitional entryway design in Jacksonville
Example of a transitional entryway design in Jacksonville

Sponsored
Columbus, OH

Wannemacher Interiors
Customized Award-Winning Interior Design Solutions in Franklin Cnty OH

 Charles Vincent George Architects, Inc.
Elmhurst, IL Residence by
Charles Vincent George Architects
Photographs by
Tony Soluri
Cottage wooden u-shaped open and metal railing staircase photo in Chicago
Cottage wooden u-shaped open and metal railing staircase photo in Chicago
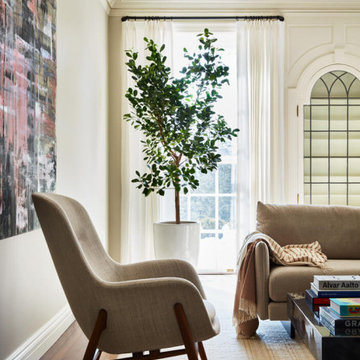
 Sarah Scales Design Studio
This formal living room pairs a mid-century chair with original millwork and cabinets. Neutral walls, white linen drapery, and colorful art create a clean backdrop for contemporary furniture.


29