
Search results for "Modern millwork" in Home Design Ideas

 Virtus Design
This boy's bathroom was designed to stay current as the boy ages with the use of neutral colors. The walls are a very cool fossilized limestone and the glass mosaic floor and accent border add reflective light and interest. The walk-through closet has plenty of storage space in the built-in units with hanging space on the opposite wall. Alex Kotlik Photography

 Lake Flato Architects
Frank Ooms
Example of a minimalist medium tone wood floor dining room design in Austin with white walls
Example of a minimalist medium tone wood floor dining room design in Austin with white walls

Find the right local pro for your project
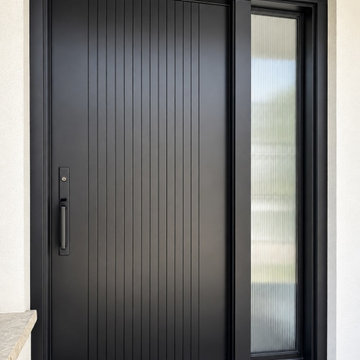
 Traditional Door Design & Millwork Ltd.
Black painted entry door system with fluted glass
Example of a trendy entryway design in Toronto
Example of a trendy entryway design in Toronto

 Castlewood Doors & Millwork
Combination of Wood and Steel door gives this home a unique Design Feature.
Small minimalist front door photo in Denver with a dark wood front door and brown walls
Small minimalist front door photo in Denver with a dark wood front door and brown walls

 Modern Millwork Kitchen & Bath Studio
Design by Vinny Colannino and
Joanne de la Torre of Modern Millwork Kitchen & Bath Studio
Trendy kitchen photo in New York
Trendy kitchen photo in New York

Sponsored
Columbus, OH

Trish Takacs Design
Award Winning & Highly Skilled Kitchen & Bath Designer in Columbus
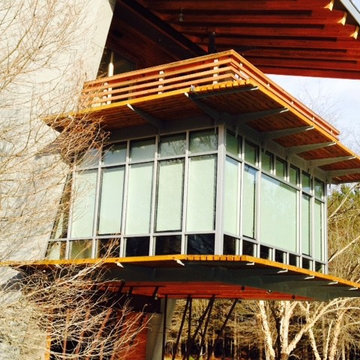
 Northshore Millwork, LLC
This side view of a home designed and built by Louisiana architect, Michael Holly, for his personal home away from home features gorgeous windows and Marvin doors supplied by Northshore Millwork, LLC. The home overlooks a natural pond on the property.

 S. B. Long Interiors
Modern bathroom remodel with open shower and tub area
Freestanding bathtub - large transitional white tile and marble tile porcelain tile freestanding bathtub idea in Dallas with white cabinets, a one-piece toilet, white walls, an undermount sink, marble countertops, white countertops and flat-panel cabinets
Freestanding bathtub - large transitional white tile and marble tile porcelain tile freestanding bathtub idea in Dallas with white cabinets, a one-piece toilet, white walls, an undermount sink, marble countertops, white countertops and flat-panel cabinets


 Scott Arthur Millwork & Cabinetry Ltd
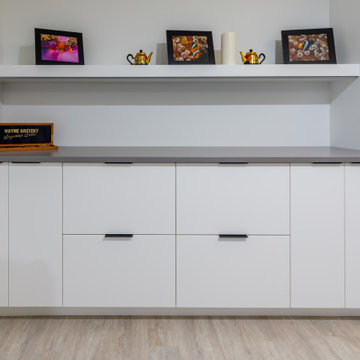
Modern built in storage unit with flat panel doors, granite countertops and floating display shelf.
Example of a minimalist basement design in Edmonton
Example of a minimalist basement design in Edmonton

Sponsored
Sunbury, OH

J.Holderby - Renovations
Franklin County's Leading General Contractors - 2X Best of Houzz!

 Laura Lee Home
Emily Minton Redfield
Mid-sized transitional gray tile and stone tile marble floor alcove bathtub photo in St Louis with dark wood cabinets, a two-piece toilet, beige walls, an undermount sink and marble countertops
Mid-sized transitional gray tile and stone tile marble floor alcove bathtub photo in St Louis with dark wood cabinets, a two-piece toilet, beige walls, an undermount sink and marble countertops


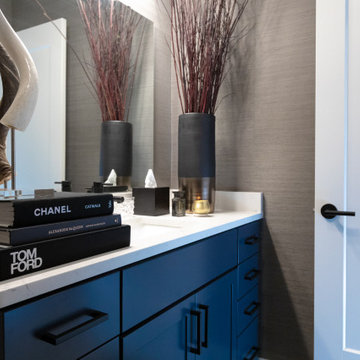
Sponsored
Columbus, OH
Transforming Spaces in Columbus

Daniel Home
Premier Interior Design Team Transforming Spaces in Franklin Co, Ohio

 Wesley Ellen Design & Millwork
Modern French Country kitchen with flush=inset cabinetry by Wesley Ellen Design & Millwork.
The two-tone island has a milk paint finish with a layer of red below the blue.

 Joseph Farrell Architecture
Interior Design by Pamala Deikel Design
Photos by Paul Rollis
Kitchen/dining room combo - mid-sized farmhouse light wood floor and beige floor kitchen/dining room combo idea in San Francisco with white walls and no fireplace
Kitchen/dining room combo - mid-sized farmhouse light wood floor and beige floor kitchen/dining room combo idea in San Francisco with white walls and no fireplace

31