
Search results for "Modern millwork" in Home Design Ideas

 Modal Design
Benny Chan
Inspiration for a mid-sized contemporary open concept concrete floor living room remodel in Los Angeles with white walls, a wood fireplace surround and a concealed tv
Inspiration for a mid-sized contemporary open concept concrete floor living room remodel in Los Angeles with white walls, a wood fireplace surround and a concealed tv

 Stelle Lomont Rouhani Architects
Matthew Carbone
Example of a minimalist master light wood floor bedroom design in New York with white walls
Example of a minimalist master light wood floor bedroom design in New York with white walls

 Princeton Design Collaborative
Vanity in a rosewood finish with onyx tile accents and floating shelve over tub.
Photography by: Jeffrey E. Tryon
Walk-in shower - mid-sized modern master beige tile and porcelain tile porcelain tile and beige floor walk-in shower idea in New York with flat-panel cabinets, dark wood cabinets, a one-piece toilet, white walls, quartzite countertops, an undermount sink and a hinged shower door
Walk-in shower - mid-sized modern master beige tile and porcelain tile porcelain tile and beige floor walk-in shower idea in New York with flat-panel cabinets, dark wood cabinets, a one-piece toilet, white walls, quartzite countertops, an undermount sink and a hinged shower door
Find the right local pro for your project


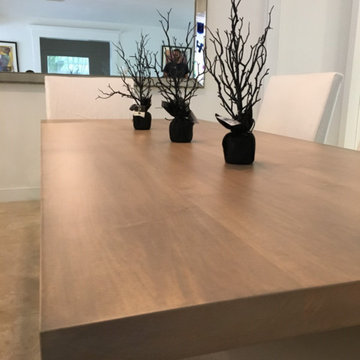


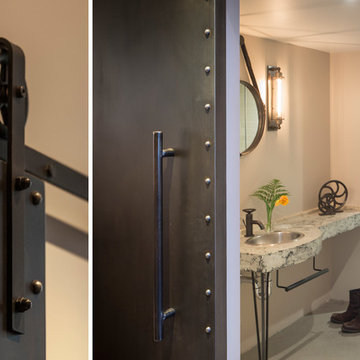
 Muratore Construction + Design
Interior Design: Muratore Corp Designer, Cindy Bayon | Construction + Millwork: Muratore Corp | Photography: Scott Hargis
Example of a mid-sized urban 3/4 beige tile and ceramic tile concrete floor home design design in San Francisco with a drop-in sink, concrete countertops, a two-piece toilet and beige walls
Example of a mid-sized urban 3/4 beige tile and ceramic tile concrete floor home design design in San Francisco with a drop-in sink, concrete countertops, a two-piece toilet and beige walls

Sponsored
Fredericksburg, OH

High Point Cabinets
Columbus' Experienced Custom Cabinet Builder | 4x Best of Houzz Winner


 MSR Design
Custom millwork continues into the kitchen, keeping with the clean lines found throughout.
Wes Glenna Photography
www.wesglenna.com
Enclosed kitchen - mid-sized modern u-shaped light wood floor enclosed kitchen idea in Minneapolis with an undermount sink, distressed cabinets, stainless steel countertops, metallic backsplash, stainless steel appliances and flat-panel cabinets
Enclosed kitchen - mid-sized modern u-shaped light wood floor enclosed kitchen idea in Minneapolis with an undermount sink, distressed cabinets, stainless steel countertops, metallic backsplash, stainless steel appliances and flat-panel cabinets

 Demeter Millwork
The kitchen plan is a relatively confined galley style, so it was very important to build in the refrigerator, double ovens, and integrated coffee machine.



Sponsored
Sunbury, OH

J.Holderby - Renovations
Franklin County's Leading General Contractors - 2X Best of Houzz!
 Cabanilla Design Collective
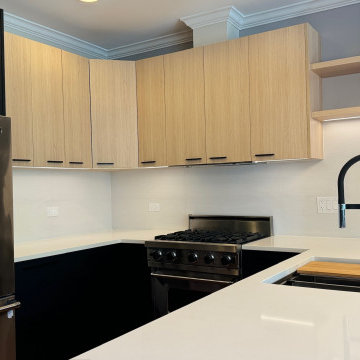
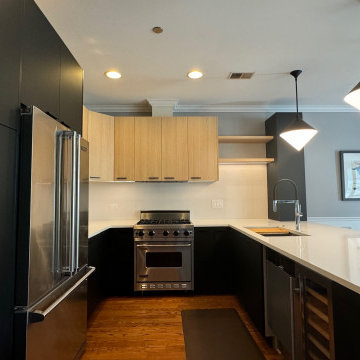
A full-scale luxury kitchen renovation located in Chicago's Lakeview neighborhood. Designed by Cabanilla Design Collective, this project transformed a dated layout into an open-concept, high-performance modern space. Key custom features include smart Alexa-controlled lighting and automation, premium integrated appliances, bespoke custom millwork providing clever hidden storage, a large quartz entertainment island, and flush-mounted pop-up countertop outlets.
This seamless blend of architectural prestige and high-tech convenience delivers an intelligent environment tailored for luxury urban living. To discuss your residential luxury renovation, text or call our studio directly at 630-296-6833. Learn more about our services at https://cabanilladesigncollective.com/services/luxury-home-renovations and follow us on Instagram @cabanilladesigncollective for behind-the-scenes design work.
 Cabanilla Design Collective
A full-scale luxury kitchen renovation located in Chicago's Lakeview neighborhood. Designed by Cabanilla Design Collective, this project transformed a dated layout into an open-concept, high-performance modern space. Key custom features include smart Alexa-controlled lighting and automation, premium integrated appliances, bespoke custom millwork providing clever hidden storage, a large quartz entertainment island, and flush-mounted pop-up countertop outlets.
This seamless blend of architectural prestige and high-tech convenience delivers an intelligent environment tailored for luxury urban living. To discuss your residential luxury renovation, text or call our studio directly at 630-296-6833. Learn more about our services at https://cabanilladesigncollective.com/services/luxury-home-renovations and follow us on Instagram @cabanilladesigncollective for behind-the-scenes design work.

 Inspired Closets of Charleston
Walk-in closet - mid-sized transitional gender-neutral carpeted and beige floor walk-in closet idea in Charleston with flat-panel cabinets and brown cabinets

 Kitchens By Clay
Cabinetry designed by Clay Cox, Kitchens by Clay, Naples, FL. Photos: Giovanni Photography, Naples, FL.
Inspiration for a contemporary dining room remodel in Miami with a two-sided fireplace and white walls
Inspiration for a contemporary dining room remodel in Miami with a two-sided fireplace and white walls

Sponsored
Westerville, OH

Custom Home Works
Franklin County's Award-Winning Design, Build and Remodeling Expert

 User
Thomas Kuoh
Elegant formal and open concept dark wood floor living room photo in San Francisco with white walls, a standard fireplace, a stone fireplace and no tv
Elegant formal and open concept dark wood floor living room photo in San Francisco with white walls, a standard fireplace, a stone fireplace and no tv

 Beata Buhl Interiors Inc.
Elegant formal medium tone wood floor living room photo in New York with gray walls and a standard fireplace

41