
Search results for "Modern millwork" in Home Design Ideas

 Riverside Millwork Group
This modern solution is fit for a home with 4 children. Looking to maximize space and organize chaos with a custom mudroom cabinet solution.
Minimalist entryway photo in Toronto
Minimalist entryway photo in Toronto

 DeLeers Construction, Inc.
This 3200 square foot home features a maintenance free exterior of LP Smartside, corrugated aluminum roofing, and native prairie landscaping. The design of the structure is intended to mimic the architectural lines of classic farm buildings. The outdoor living areas are as important to this home as the interior spaces; covered and exposed porches, field stone patios and an enclosed screen porch all offer expansive views of the surrounding meadow and tree line.
The home’s interior combines rustic timbers and soaring spaces which would have traditionally been reserved for the barn and outbuildings, with classic finishes customarily found in the family homestead. Walls of windows and cathedral ceilings invite the outdoors in. Locally sourced reclaimed posts and beams, wide plank white oak flooring and a Door County fieldstone fireplace juxtapose with classic white cabinetry and millwork, tongue and groove wainscoting and a color palate of softened paint hues, tiles and fabrics to create a completely unique Door County homestead.
Mitch Wise Design, Inc.
Richard Steinberger Photography
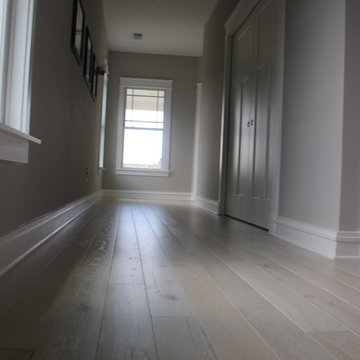
 Cochran's Lumber & Millwork
Cochran's Lumber pre-finished Live Sawn White Oak with a custom "Linen" finish.
Example of a minimalist home design design in DC Metro
Example of a minimalist home design design in DC Metro
Find the right local pro for your project
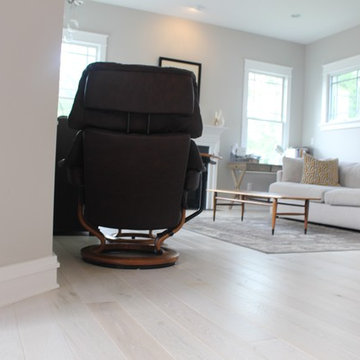 Cochran's Lumber & Millwork
Cochran's Lumber pre-finished Live Sawn White Oak with a custom "Linen" finish.
Home design - modern home design idea in DC Metro
Home design - modern home design idea in DC Metro
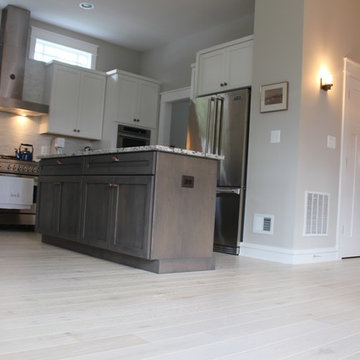 Cochran's Lumber & Millwork
Cochran's Lumber pre-finished Live Sawn White Oak with a custom "Linen" finish.
Example of a minimalist home design design in DC Metro
Example of a minimalist home design design in DC Metro
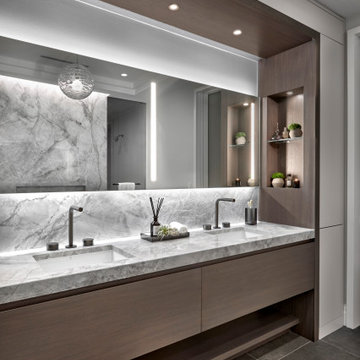
 CI DESIGN + BUILD
Inspiration for a large modern master double-sink freestanding bathtub remodel in Chicago with marble countertops and a built-in vanity
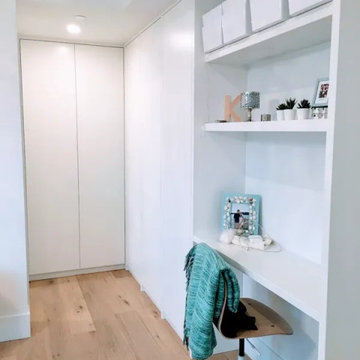
 Lone Wolf Cabinets & Millwork
Clean white modern workstation and storage in a teen's bedroom.
Inspiration for a modern bedroom remodel in Vancouver
Inspiration for a modern bedroom remodel in Vancouver

Sponsored
Sunbury, OH

J.Holderby - Renovations
Franklin County's Leading General Contractors - 2X Best of Houzz!
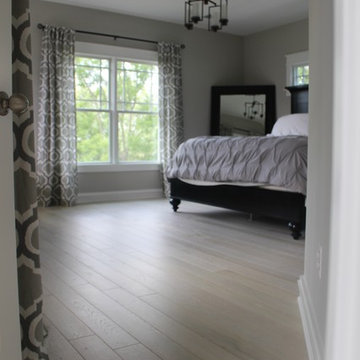 Cochran's Lumber & Millwork
Cochran's Lumber pre-finished Live Sawn White Oak with a custom "Linen" finish.
Example of a minimalist home design design in DC Metro
Example of a minimalist home design design in DC Metro


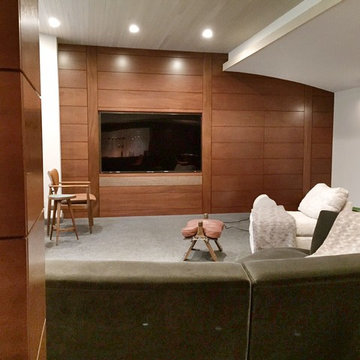


Dining room - coastal medium tone wood floor and brown floor dining room idea in New York with gray walls

 User
This modern formal dining room is softened by the textured wallpaper that wraps the room.
Photo Credit: Angie Seckinger
Inspiration for a transitional dark wood floor and brown floor dining room remodel in DC Metro with blue walls
Inspiration for a transitional dark wood floor and brown floor dining room remodel in DC Metro with blue walls
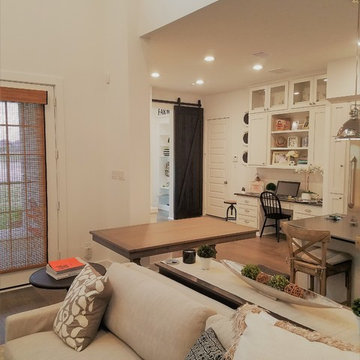
 Dancing Goat Custom Millwork
3'0" x 9'0" 2 1/8" Custom Cedar Barn Door shown from living room.
Example of a large country home design design in Houston
Example of a large country home design design in Houston

Sponsored
Delaware, OH

Buckeye Basements, Inc.
Central Ohio's Basement Finishing ExpertsBest Of Houzz '13-'21

 AZL interiors
Stoffer Photography Interiors
Mid-sized transitional l-shaped medium tone wood floor and brown floor kitchen photo in Chicago with a farmhouse sink, shaker cabinets, marble countertops, white backsplash, marble backsplash, paneled appliances, an island and white countertops
Mid-sized transitional l-shaped medium tone wood floor and brown floor kitchen photo in Chicago with a farmhouse sink, shaker cabinets, marble countertops, white backsplash, marble backsplash, paneled appliances, an island and white countertops

 Collaborative Interior Design
We took advantage of the double volume ceiling height in the living room and added millwork to the stone fireplace, a reclaimed wood beam and a gorgeous, chandelier. The sliding doors lead out to the sundeck and the lake beyond. TV's mounted above fireplaces tend to be a little high for comfortable viewing from the sofa, so this tv is mounted on an adjustable pull down bracket for use when the fireplace is not turned on. Floating white oak shelves replaced upper cabinets above the bar area.



Sponsored
Sunbury, OH
J.Holderby - Renovations
Franklin County's Leading General Contractors - 2X Best of Houzz!

 Amy Trowman Design
Photo by Matthew Bolt Graphic Design
Inspiration for a coastal l-shaped open concept kitchen remodel in Charleston with an undermount sink, recessed-panel cabinets, white cabinets, wood countertops, white backsplash and stainless steel appliances
Inspiration for a coastal l-shaped open concept kitchen remodel in Charleston with an undermount sink, recessed-panel cabinets, white cabinets, wood countertops, white backsplash and stainless steel appliances

 Cochran's Lumber & Millwork
Cochran's Lumber Live Sawn White Oak with a custom 'Weathered Oak' stain was laid throughout this beautiful modern farmhouse set in Virginia's bucolic hunt country.
Built by Joseph Keyser Construction and designed by Daniel J Moore Design.
38