
Search results for "Modern millwork" in Home Design Ideas


 LD&A
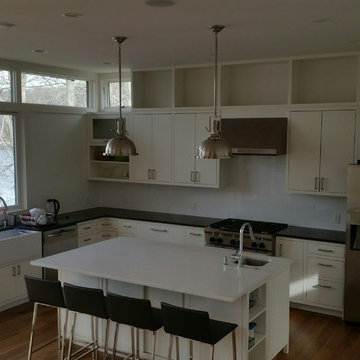
Example of a large transitional single-wall medium tone wood floor open concept kitchen design in Calgary with an undermount sink, shaker cabinets, metallic backsplash, metal backsplash, stainless steel appliances, an island, white cabinets and solid surface countertops

 Soda Pop Design Inc.
Stephani Buchman Photography
Inspiration for a transitional laundry room remodel in Toronto with blue cabinets and white walls
Inspiration for a transitional laundry room remodel in Toronto with blue cabinets and white walls
Find the right local pro for your project
 Traditional Door Design & Millwork Ltd.
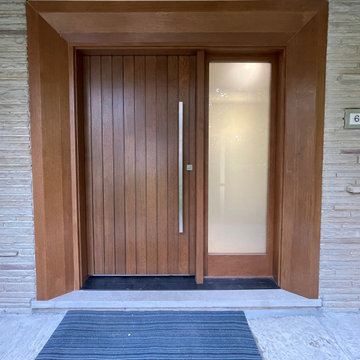
Rift sawn white oak entry door with custom surround and custom stain colour. Satin nickel 48" square door pull.

 Piper-Wind Architects, Inc.
French Manor
Mission Hills, Kansas
This new Country French Manor style house is located on a one-acre site in Mission Hills, Kansas.
Our design is a traditional 2-story center hall plan with the primary living areas on the first floor, placing the formal living and dining rooms to the front of the house and the informal breakfast and family rooms to the rear with direct access to the brick paved courtyard terrace and pool.
The exterior building materials include oversized hand-made brick with cut limestone window sills and door surrounds and a sawn cedar shingle roofing. The Country French style of the interior of the house is detailed using traditional materials such as handmade terra cotta tile flooring, oak flooring in a herringbone pattern, reclaimed antique hand-hewn wood beams, style and rail wall paneling, Venetian plaster, and handmade iron stair railings.
Interior Design: By Owner
General Contractor: Robert Montgomery Homes, Inc., Leawood, Kansas

 TY LARKINS INTERIORS
CHAD CHENIER PHOTOGRAPHY
Elegant wooden l-shaped staircase photo in New Orleans with painted risers
Elegant wooden l-shaped staircase photo in New Orleans with painted risers

 Chesney's
Jake Fitzjones Photography
Example of a classic dark wood floor dining room design in London with a standard fireplace and beige walls
Example of a classic dark wood floor dining room design in London with a standard fireplace and beige walls


 Fundi Interiors
Example of a minimalist green tile and ceramic tile porcelain tile and beige floor freestanding bathtub design in Los Angeles with a one-piece toilet, beige walls, an undermount sink, a hinged shower door and beige countertops
 Demeter Millwork
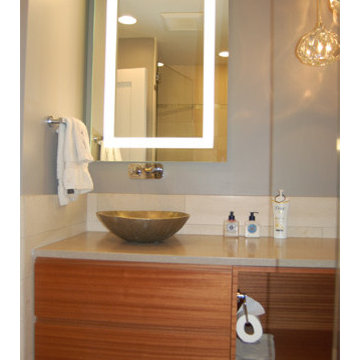
The vanity is lit up by three hanging pendants and floats off the floor with wall-to-wall storage drawers under the vanity stone top.
Minimalist home design photo in Chicago
Minimalist home design photo in Chicago

 Krista + Home
Study room - transitional freestanding desk dark wood floor study room idea in Miami with white walls

 Michele Bitter Designs
Allison Bitter Photography
Large transitional medium tone wood floor living room photo in New York with gray walls and a wall-mounted tv
Large transitional medium tone wood floor living room photo in New York with gray walls and a wall-mounted tv

 Pacific Millworks
Makena Surf A102
Cabinets: Pacific Millworks Maui
GC: The Grand Design
Bathroom - modern bathroom idea in Hawaii with gray cabinets
Bathroom - modern bathroom idea in Hawaii with gray cabinets

 Brickmoon Design
Example of a mid-sized arts and crafts dark wood floor enclosed dining room design in Houston with beige walls

Sponsored
Plain City, OH

The Creative Kitchen Company
Columbus Area Kitchen Remodeling and Refacing Professional

 Rockwood Door & Millwork
Modern Rift Sawn White Oak doors for the main entry of a private residence in Northeast OH.
The homeowner had hoped to reuse an unusual pair of old carved doors for the main entry, but it didn't work out. Rockwood designed the main entry doors to reflect the overall design flow of the original doors.
Photo by Rockwood Door & Millwork.
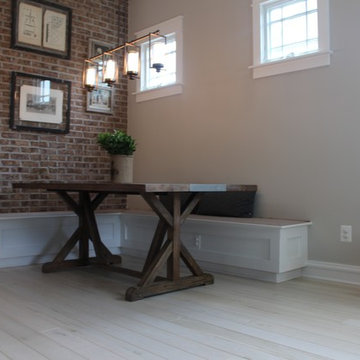
 Cochran's Lumber & Millwork
Cochran's Lumber pre-finished Live Sawn White Oak with a custom "Linen" finish.
Inspiration for a modern home design remodel in DC Metro
Inspiration for a modern home design remodel in DC Metro
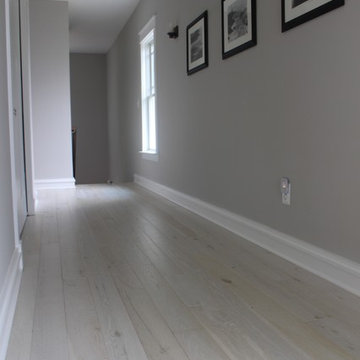 Cochran's Lumber & Millwork
Cochran's Lumber pre-finished Live Sawn White Oak with a custom "Linen" finish.
Home design - modern home design idea in DC Metro
Home design - modern home design idea in DC Metro

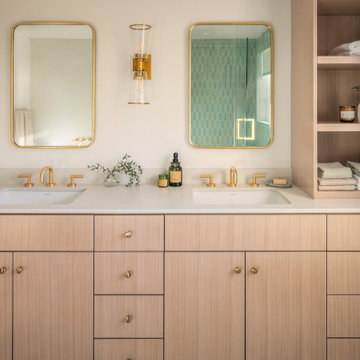
Bathroom - transitional master bathroom idea in Los Angeles with light wood cabinets, white walls, an undermount sink and flat-panel cabinets

Sponsored
Fredericksburg, OH

High Point Cabinets
Columbus' Experienced Custom Cabinet Builder | 4x Best of Houzz Winner
 Cochran's Lumber & Millwork
Cochran's Lumber Live Sawn White Oak with a custom 'Weathered Oak' stain was laid throughout this beautiful modern farmhouse set in Virginia's bucolic hunt country.
Built by Joseph Keyser Construction and designed by Daniel J Moore Design.
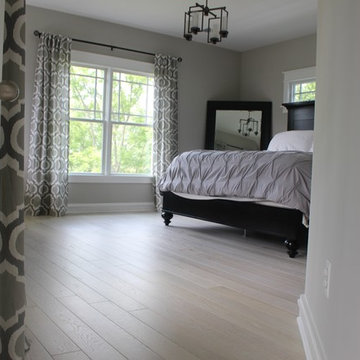 Cochran's Lumber & Millwork
Cochran's Lumber pre-finished Live Sawn White Oak with a custom "Linen" finish.
Inspiration for a modern home design remodel in DC Metro
Inspiration for a modern home design remodel in DC Metro
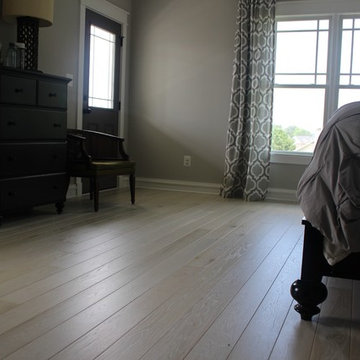 Cochran's Lumber & Millwork
Cochran's Lumber pre-finished Live Sawn White Oak with a custom "Linen" finish.
Minimalist home design photo in DC Metro
Minimalist home design photo in DC Metro
37