
Search results for "Modern millwork" in Home Design Ideas
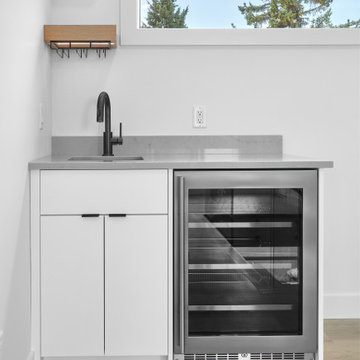
 Scott Arthur Millwork & Cabinetry Ltd
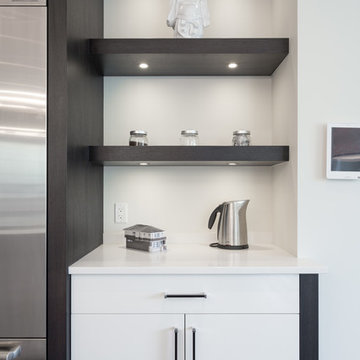
Flat panel white lacquer cabinetry with rift cut white oak floating shelves and wine glass storage.
Example of a minimalist home bar design in Edmonton
Example of a minimalist home bar design in Edmonton

 AG Millworks
This mid-century modern space features an all-white kitchen, concrete counters, exposed wood ceilings, and hardwood floors. The wood touches on the ceiling and bi-fold doors and the various greenery help to add texture and warmth to the space.

Find the right local pro for your project
 AG Millworks
This mid-century modern space features an all-white kitchen, concrete counters, exposed wood ceilings, and hardwood floors. The wood touches on the ceiling and bi-fold doors and the various greenery help to add texture and warmth to the space. The outdoor deck is connected to the home by two bi-fold doors.
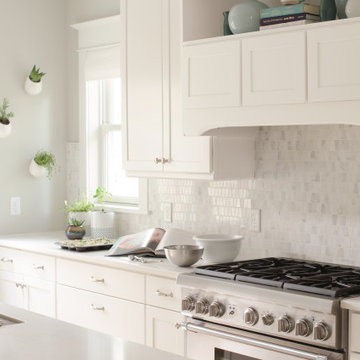


 Pedini by Daruso Miami Custom Cabinetry & Millwork
Capturing all details between the slanted, wooden, gray countertop with our stainless steel hood. Materika gives us contemporary and architectural feels.
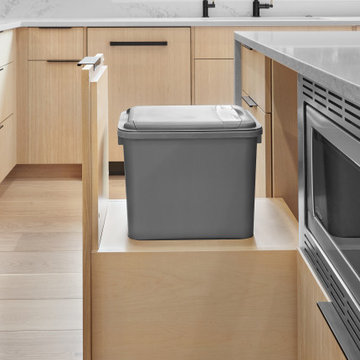 Scott Arthur Millwork & Cabinetry Ltd
Single large garbage pullout
Minimalist kitchen photo in Edmonton
Minimalist kitchen photo in Edmonton

Sponsored
Fredericksburg, OH

High Point Cabinets
Columbus' Experienced Custom Cabinet Builder | 4x Best of Houzz Winner

 Otto/Walker Architects
Living room - large contemporary formal and open concept medium tone wood floor living room idea in Salt Lake City with white walls, a standard fireplace, a stone fireplace and no tv
 AG Millworks
This mid-century modern space features an all-white kitchen, concrete counters, exposed wood ceilings, and hardwood floors. The wood touches on the ceiling and bi-fold doors and the various greenery help to add texture and warmth to the space. The outdoor deck is connected to the home by two bi-fold doors.

 Crisp Architects
Master bathroom details.
Photographer: Rob Karosis
Inspiration for a large country master white tile and subway tile slate floor and black floor bathroom remodel in New York with flat-panel cabinets, brown cabinets, white walls, an undermount sink, concrete countertops and black countertops
Inspiration for a large country master white tile and subway tile slate floor and black floor bathroom remodel in New York with flat-panel cabinets, brown cabinets, white walls, an undermount sink, concrete countertops and black countertops

 Gatti Brothers Ltd.
Example of a large transitional single-wall porcelain tile utility room design in Toronto with an undermount sink, shaker cabinets, gray cabinets, quartz countertops, gray walls, a side-by-side washer/dryer and white countertops

Mid-sized transitional open concept dark wood floor family room photo in Boise with a standard fireplace, a stone fireplace, a wall-mounted tv and gray walls
 AG Millworks
This mid-century modern space features an all-white kitchen, concrete counters, exposed wood ceilings, and hardwood floors. The wood touches on the ceiling and bi-fold doors and the various greenery help to add texture and warmth to the space. The outdoor deck is connected to the home by two bi-fold doors.

Sponsored
Sunbury, OH

J.Holderby - Renovations
Franklin County's Leading General Contractors - 2X Best of Houzz!

 Gipman Millwork
Jordan Nering
Small minimalist l-shaped eat-in kitchen photo in Calgary with a drop-in sink, gray cabinets, laminate countertops, gray backsplash, stone tile backsplash, stainless steel appliances, an island and gray countertops
Small minimalist l-shaped eat-in kitchen photo in Calgary with a drop-in sink, gray cabinets, laminate countertops, gray backsplash, stone tile backsplash, stainless steel appliances, an island and gray countertops

 Margot Hartford Photography
Photo: Margot Hartford © 2015 Houzz
Living room - farmhouse dark wood floor living room idea in San Francisco with beige walls and a standard fireplace
Living room - farmhouse dark wood floor living room idea in San Francisco with beige walls and a standard fireplace


 zero ten design
Mariko Reed Architectural Photography
Inspiration for a small farmhouse light wood floor kitchen/dining room combo remodel in San Francisco with gray walls
Inspiration for a small farmhouse light wood floor kitchen/dining room combo remodel in San Francisco with gray walls

Sponsored
Sunbury, OH
J.Holderby - Renovations
Franklin County's Leading General Contractors - 2X Best of Houzz!
 Gipman Millwork
Jordan Nering
Eat-in kitchen - small modern l-shaped eat-in kitchen idea in Calgary with a drop-in sink, gray cabinets, laminate countertops, gray backsplash, stone tile backsplash, stainless steel appliances, an island and gray countertops
Eat-in kitchen - small modern l-shaped eat-in kitchen idea in Calgary with a drop-in sink, gray cabinets, laminate countertops, gray backsplash, stone tile backsplash, stainless steel appliances, an island and gray countertops

 Haus Interior Design
Photos by Stacy Zarin Goldberg
Enclosed dining room - mid-sized transitional brown floor and dark wood floor enclosed dining room idea in DC Metro with gray walls and no fireplace
Enclosed dining room - mid-sized transitional brown floor and dark wood floor enclosed dining room idea in DC Metro with gray walls and no fireplace

 Delmar Millwork Inc
Delicious Photography
Example of a small transitional u-shaped porcelain tile eat-in kitchen design in Vancouver with a double-bowl sink, flat-panel cabinets, white cabinets, granite countertops, blue backsplash, ceramic backsplash, stainless steel appliances and a peninsula
Example of a small transitional u-shaped porcelain tile eat-in kitchen design in Vancouver with a double-bowl sink, flat-panel cabinets, white cabinets, granite countertops, blue backsplash, ceramic backsplash, stainless steel appliances and a peninsula
65