
Search results for "Modern millwork" in Home Design Ideas

 Krista + Home
Interior design by Krista Watterworth Alterman
Inspiration for a transitional dark wood floor and brown floor bedroom remodel in Miami with gray walls
Inspiration for a transitional dark wood floor and brown floor bedroom remodel in Miami with gray walls

 Gipman Millwork
Jordan Nering
Eat-in kitchen - small modern l-shaped eat-in kitchen idea in Calgary with a drop-in sink, gray cabinets, laminate countertops, gray backsplash, stone tile backsplash, stainless steel appliances, an island and gray countertops
Eat-in kitchen - small modern l-shaped eat-in kitchen idea in Calgary with a drop-in sink, gray cabinets, laminate countertops, gray backsplash, stone tile backsplash, stainless steel appliances, an island and gray countertops
 Gipman Millwork
Jordan Nering
Small minimalist l-shaped eat-in kitchen photo in Calgary with a drop-in sink, gray cabinets, laminate countertops, gray backsplash, stone tile backsplash, stainless steel appliances, an island and gray countertops
Small minimalist l-shaped eat-in kitchen photo in Calgary with a drop-in sink, gray cabinets, laminate countertops, gray backsplash, stone tile backsplash, stainless steel appliances, an island and gray countertops
Find the right local pro for your project

 Widell + Boschetti
Madeline Tolle
Enclosed dining room - transitional medium tone wood floor enclosed dining room idea in Chicago with multicolored walls and no fireplace
Enclosed dining room - transitional medium tone wood floor enclosed dining room idea in Chicago with multicolored walls and no fireplace

 Lark Architecture
Open concept kitchen - mid-sized modern l-shaped medium tone wood floor and brown floor open concept kitchen idea in Chicago with a farmhouse sink, flat-panel cabinets, quartz countertops, white backsplash, an island, white cabinets, stone slab backsplash, paneled appliances and white countertops

 Corbin Reeves Construction
Freestanding bathtub - large contemporary master white tile, gray tile and marble tile white floor freestanding bathtub idea in Phoenix with recessed-panel cabinets, dark wood cabinets, an undermount sink, brown walls and quartzite countertops

 6degree Millwork
Inspiration for a large modern l-shaped light wood floor and beige floor kitchen remodel in Phoenix with an undermount sink, flat-panel cabinets, dark wood cabinets, quartzite countertops, stainless steel appliances, an island and white countertops



 Conceptual Kitchens & Millwork
Open concept kitchen - mid-sized industrial l-shaped dark wood floor and brown floor open concept kitchen idea in Indianapolis with an undermount sink, flat-panel cabinets, brown cabinets, granite countertops, beige backsplash, stainless steel appliances and an island


 AG Millworks
A remodeled home in Saint Helena, California use two AG Bi-Fold Patio Doors to create an indoor-outdoor lifestyle in the main house and detached guesthouse!
Project by Vine Homes

Inspiration for a large transitional freestanding desk medium tone wood floor and brown floor study room remodel in Orlando
 Gipman Millwork
Jordan Nering
Eat-in kitchen - small modern l-shaped eat-in kitchen idea in Calgary with a drop-in sink, gray cabinets, laminate countertops, gray backsplash, stone tile backsplash, stainless steel appliances, an island and gray countertops
Eat-in kitchen - small modern l-shaped eat-in kitchen idea in Calgary with a drop-in sink, gray cabinets, laminate countertops, gray backsplash, stone tile backsplash, stainless steel appliances, an island and gray countertops
 Gipman Millwork
Jordan Nering
Eat-in kitchen - small modern l-shaped eat-in kitchen idea in Calgary with a drop-in sink, gray cabinets, laminate countertops, gray backsplash, stone tile backsplash, stainless steel appliances, an island and gray countertops
Eat-in kitchen - small modern l-shaped eat-in kitchen idea in Calgary with a drop-in sink, gray cabinets, laminate countertops, gray backsplash, stone tile backsplash, stainless steel appliances, an island and gray countertops

Sponsored
Sunbury, OH

J.Holderby - Renovations
Franklin County's Leading General Contractors - 2X Best of Houzz!

 Rill Architects
Photo by Kay Kim/Rill Architects
Inspiration for a craftsman bathroom remodel in DC Metro
Inspiration for a craftsman bathroom remodel in DC Metro

 Modern Millwork Kitchen & Bath Studio
Design by Vinny Colannino and Joanne de la Torre of Modern Millwork Kitchen & Bath Studio
Inspiration for a contemporary kitchen remodel in New York
Inspiration for a contemporary kitchen remodel in New York
 Hester Family Millwork
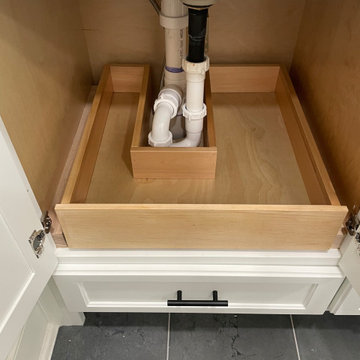
Custom under-sink vanity drawer with plumbing cutout, natural wood interior, and soft-close cabinetry for organized bathroom storage.
Transitional powder room photo in Atlanta
Transitional powder room photo in Atlanta

 Hammond Design
The family room is the hub of the home with two leather sofas, a fireplace, custom built-in shelves for their books and collected objects, and a wall-hung TV for movie watching. The tracery ceiling and glass chandelier continue the repeating geometric and touch of sparkle seen throughout the house. Photo: Eric Roth


 Modern Millwork Kitchen & Bath Studio
Design by Vinny Colannino and Joanne de la Torre of Modern Millwork Kitchen & Bath Studio
Trendy kitchen photo in New York
Trendy kitchen photo in New York
 Gipman Millwork
Jordan Nering
Example of a small minimalist l-shaped eat-in kitchen design in Calgary with a drop-in sink, gray cabinets, laminate countertops, gray backsplash, stone tile backsplash, stainless steel appliances, an island and gray countertops
Example of a small minimalist l-shaped eat-in kitchen design in Calgary with a drop-in sink, gray cabinets, laminate countertops, gray backsplash, stone tile backsplash, stainless steel appliances, an island and gray countertops

 BANDD DESIGN
An eclectic, modern media room with bold accents of black metals, natural woods, and terra cotta tile floors. We wanted to design a fresh and modern hangout spot for these clients, whether they’re hosting friends or watching the game, this entertainment room had to fit every occasion.
We designed a full home bar, which looks dashing right next to the wooden accent wall and foosball table. The sitting area is full of luxe seating, with a large gray sofa and warm brown leather arm chairs. Additional seating was snuck in via black metal chairs that fit seamlessly into the built-in desk and sideboard table (behind the sofa).... In total, there is plenty of seats for a large party, which is exactly what our client needed.
Lastly, we updated the french doors with a chic, modern black trim, a small detail that offered an instant pick-me-up. The black trim also looks effortless against the black accents.
Designed by Sara Barney’s BANDD DESIGN, who are based in Austin, Texas and serving throughout Round Rock, Lake Travis, West Lake Hills, and Tarrytown.
For more about BANDD DESIGN, click here: https://bandddesign.com/
To learn more about this project, click here: https://bandddesign.com/lost-creek-game-room/
66