
Search results for "Modern millwork" in Home Design Ideas
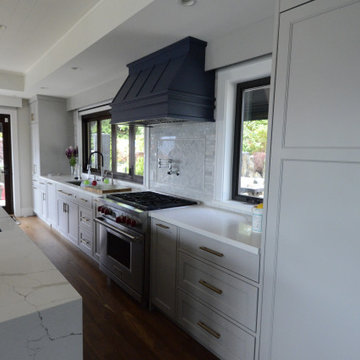


 The Cabinet Design Studio at Forest Millwork
Large mountain style l-shaped medium tone wood floor eat-in kitchen photo with a drop-in sink, dark wood cabinets, black backsplash, stainless steel appliances and an island

 AG Millworks
This mid-century modern space features an all-white kitchen, concrete counters, exposed wood ceilings, and hardwood floors. The wood touches on the ceiling and bi-fold doors and the various greenery help to add texture and warmth to the space. The outdoor deck is connected to the home by two bi-fold doors.
Find the right local pro for your project
 AG Millworks
This mid-century modern space features an all-white kitchen, concrete counters, exposed wood ceilings, and hardwood floors. The wood touches on the ceiling and bi-fold doors and the various greenery help to add texture and warmth to the space. The outdoor deck is connected to the home by two bi-fold doors.

 Modern Millwork Kitchen & Bath Studio
Design by Vinny Colannino and Joanne de la Torre of Modern Millwork Kitchen & Bath Studio
Inspiration for a contemporary kitchen remodel in New York
Inspiration for a contemporary kitchen remodel in New York
 The Cabinet Design Studio at Forest Millwork
Large mountain style l-shaped medium tone wood floor eat-in kitchen photo with a drop-in sink, dark wood cabinets, black backsplash, stainless steel appliances and an island



Sponsored
Sunbury, OH

J.Holderby - Renovations
Franklin County's Leading General Contractors - 2X Best of Houzz!


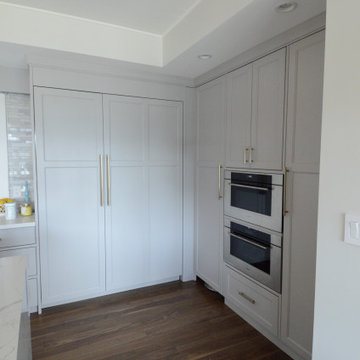
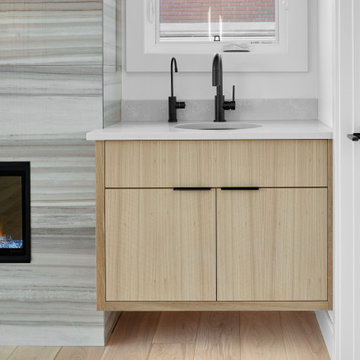
 Scott Arthur Millwork & Cabinetry Ltd
Rift cut white oak floating sink cabinet
Bedroom - modern master light wood floor and brown floor bedroom idea in Edmonton with white walls and a tile fireplace
Bedroom - modern master light wood floor and brown floor bedroom idea in Edmonton with white walls and a tile fireplace
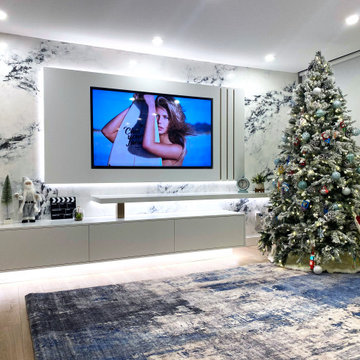





 Abigail-Elise Interiors, Inc.
Denver Image Photography
Living room - rustic medium tone wood floor living room idea in Denver with beige walls, a standard fireplace and a stone fireplace
Living room - rustic medium tone wood floor living room idea in Denver with beige walls, a standard fireplace and a stone fireplace
 AG Millworks
This mid-century modern space features an all-white kitchen, concrete counters, exposed wood ceilings, and hardwood floors. The wood touches on the ceiling and bi-fold doors and the various greenery help to add texture and warmth to the space. The outdoor deck is connected to the home by two bi-fold doors.
 Modern Millwork Kitchen & Bath Studio
Design by Vinny Colannino and Joanne de la Torre of Modern Millwork Kitchen & Bath Studio
Inspiration for a contemporary kitchen remodel in New York
Inspiration for a contemporary kitchen remodel in New York
 Scott Arthur Millwork & Cabinetry Ltd
Green lacquered, flat panel cabinetry, granite countertops and short hang drying rod.
Example of a minimalist galley ceramic tile and multicolored floor dedicated laundry room design in Edmonton with an undermount sink, flat-panel cabinets, green cabinets and a stacked washer/dryer
Example of a minimalist galley ceramic tile and multicolored floor dedicated laundry room design in Edmonton with an undermount sink, flat-panel cabinets, green cabinets and a stacked washer/dryer

Sponsored
Westerville, OH

Custom Home Works
Franklin County's Award-Winning Design, Build and Remodeling Expert

 Delmar Millwork Inc
Delicious Photography
Eat-in kitchen - small transitional u-shaped porcelain tile eat-in kitchen idea in Vancouver with a double-bowl sink, flat-panel cabinets, white cabinets, granite countertops, blue backsplash, ceramic backsplash, stainless steel appliances and a peninsula
Eat-in kitchen - small transitional u-shaped porcelain tile eat-in kitchen idea in Vancouver with a double-bowl sink, flat-panel cabinets, white cabinets, granite countertops, blue backsplash, ceramic backsplash, stainless steel appliances and a peninsula

 Erin Gates Design
Michael J. Lee
Living room - traditional light wood floor and brown floor living room idea in Boston with beige walls
Living room - traditional light wood floor and brown floor living room idea in Boston with beige walls
 Modern Millwork Kitchen & Bath Studio
Design by Vinny Colannino and Joanne de la Torre of Modern Millwork Kitchen & Bath Studio
Kitchen - contemporary kitchen idea in New York
Kitchen - contemporary kitchen idea in New York
67