
Search results for "Modern millwork" in Home Design Ideas
 MC Millwork
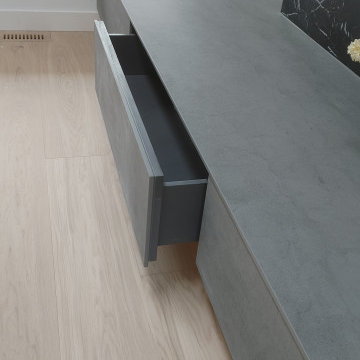
Media unit Living Room
Minimalist medium tone wood floor and beige floor living room photo with a hanging fireplace, a stone fireplace and a media wall
Minimalist medium tone wood floor and beige floor living room photo with a hanging fireplace, a stone fireplace and a media wall

 AG Millworks
A remodeled home in Saint Helena, California use two AG Bi-Fold Patio Doors to create an indoor-outdoor lifestyle in the main house and detached guesthouse!
Project by Vine Homes

 Drewett Works
Believe it or not, this award-winning home began as a speculative project. Typically speculative projects involve a rather generic design that would appeal to many in a style that might be loved by the masses. But the project’s developer loved modern architecture and his personal residence was the first project designed by architect C.P. Drewett when Drewett Works launched in 2001. Together, the architect and developer envisioned a fictitious art collector who would one day purchase this stunning piece of desert modern architecture to showcase their magnificent collection.
The primary views from the site were southwest. Therefore, protecting the interior spaces from the southwest sun while making the primary views available was the greatest challenge. The views were very calculated and carefully managed. Every room needed to not only capture the vistas of the surrounding desert, but also provide viewing spaces for the potential collection to be housed within its walls.
The core of the material palette is utilitarian including exposed masonry and locally quarried cantera stone. An organic nature was added to the project through millwork selections including walnut and red gum veneers.
The eventual owners saw immediately that this could indeed become a home for them as well as their magnificent collection, of which pieces are loaned out to museums around the world. Their decision to purchase the home was based on the dimensions of one particular wall in the dining room which was EXACTLY large enough for one particular painting not yet displayed due to its size. The owners and this home were, as the saying goes, a perfect match!
Project Details | Desert Modern for the Magnificent Collection, Estancia, Scottsdale, AZ
Architecture: C.P. Drewett, Jr., AIA, NCARB | Drewett Works, Scottsdale, AZ
Builder: Shannon Construction | Phoenix, AZ
Interior Selections: Janet Bilotti, NCIDQ, ASID | Naples, FL
Custom Millwork: Linear Fine Woodworking | Scottsdale, AZ
Photography: Dino Tonn | Scottsdale, AZ
Awards: 2014 Gold Nugget Award of Merit
Feature Article: Luxe. Interiors and Design. Winter 2015, “Lofty Exposure”
Find the right local pro for your project

 Modern Millwork Kitchen & Bath Studio
Design by Vinny Colannino and
Joanne de la Torre of Modern Millwork Kitchen & Bath Studio
Powder room - mid-sized transitional powder room idea in New York with shaker cabinets, dark wood cabinets, a two-piece toilet, orange walls and an integrated sink
Powder room - mid-sized transitional powder room idea in New York with shaker cabinets, dark wood cabinets, a two-piece toilet, orange walls and an integrated sink
 Scott Arthur Millwork & Cabinetry Ltd
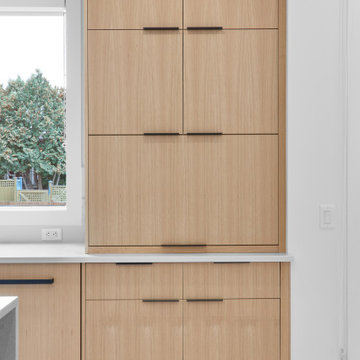
Appliance garage - closed
Example of a minimalist galley light wood floor and brown floor kitchen design in Edmonton with an undermount sink, flat-panel cabinets, light wood cabinets, granite countertops, white backsplash, granite backsplash, paneled appliances and gray countertops
Example of a minimalist galley light wood floor and brown floor kitchen design in Edmonton with an undermount sink, flat-panel cabinets, light wood cabinets, granite countertops, white backsplash, granite backsplash, paneled appliances and gray countertops

 Page Lumber, Millwork, & Building Supplies
Mid-sized elegant l-shaped medium tone wood floor and brown floor eat-in kitchen photo in New York with an undermount sink, flat-panel cabinets, white cabinets, quartz countertops, blue backsplash, glass tile backsplash, stainless steel appliances, two islands and white countertops
 Scott Arthur Millwork & Cabinetry Ltd
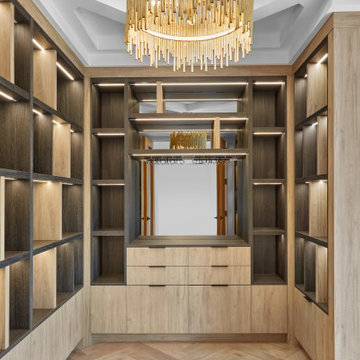
Woodgrain melamine library featuring recessed channel lighting, push to open cabinets, custom file drawers, mirror backing and coffered ceilings.
Minimalist light wood floor, brown floor and coffered ceiling home office library photo in Edmonton
Minimalist light wood floor, brown floor and coffered ceiling home office library photo in Edmonton



 Susan Glick Interiors
MODERN ORGANIC UPDATED FAMILY ROOM
LUXE LIVING SPACE
NEUTRAL COLOR PALETTE
GRAYS
TEXTURE
CORAL
ORGANIC ACCESSORIES
ACCESSORIES
HERRINGBONE WOOD WALLPAPER
CHEVRON WOOD WALLPAPER
MODERN RUG
METALLIC CORK CEILING WALLPAPER
MIXED METALS
SCULPTURED GLASS CEILING LIGHT
MODERN ART
GRAY SHAGREEN CABINET

 MGM Builders
Rustic and modern design elements complement one another in this 2,480 sq. ft. three bedroom, two and a half bath custom modern farmhouse. Abundant natural light and face nailed wide plank white pine floors carry throughout the entire home along with plenty of built-in storage, a stunning white kitchen, and cozy brick fireplace.
Photos by Tessa Manning

 Wright-Ryan Millwork
Frosted glass panes on the cabinet fronts provide interest, while dark wood and granite contrast with the white walls. This coffee and wet bar is a modern day convenience when entertaining.


 RW Anderson Homes
John Granen
Open concept kitchen - mid-sized contemporary l-shaped concrete floor and gray floor open concept kitchen idea in Seattle with an undermount sink, flat-panel cabinets, quartz countertops, white backsplash, stone slab backsplash, stainless steel appliances, an island and medium tone wood cabinets
Open concept kitchen - mid-sized contemporary l-shaped concrete floor and gray floor open concept kitchen idea in Seattle with an undermount sink, flat-panel cabinets, quartz countertops, white backsplash, stone slab backsplash, stainless steel appliances, an island and medium tone wood cabinets

 Cole Harris Associates LLC
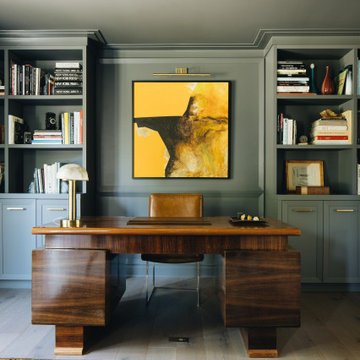
Example of a transitional freestanding desk medium tone wood floor and brown floor study room design in New York with white walls, a stone fireplace and a standard fireplace



 Alluring Concepts
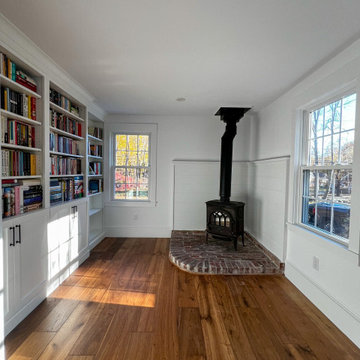
This thoughtfully designed custom mudroom transforms an underutilized entryway into a beautiful, functional space with plenty of storage and timeless character. Custom white cabinetry, built-in bench seating with deep storage drawers, rich wood countertops, and a dedicated drop zone with hooks provide practical solutions for everyday organization.
Floor-to-ceiling cabinetry and built-in bookshelves offer additional storage and display space, while warm wood flooring, classic white millwork, shiplap accents, and contrasting black hardware bring the entire design together. Large windows fill the room with natural light, creating a bright and welcoming space that seamlessly blends modern farmhouse charm with everyday functionality.

 Daniel Contelmo Architects
Formal dining room.
Photo by Peter Krupenye.
Enclosed dining room - mid-sized traditional dark wood floor enclosed dining room idea in New York with yellow walls and no fireplace
Enclosed dining room - mid-sized traditional dark wood floor enclosed dining room idea in New York with yellow walls and no fireplace
 Alluring Concepts
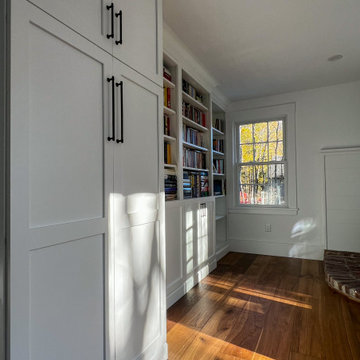
This thoughtfully designed custom mudroom transforms an underutilized entryway into a beautiful, functional space with plenty of storage and timeless character. Custom white cabinetry, built-in bench seating with deep storage drawers, rich wood countertops, and a dedicated drop zone with hooks provide practical solutions for everyday organization.
Floor-to-ceiling cabinetry and built-in bookshelves offer additional storage and display space, while warm wood flooring, classic white millwork, shiplap accents, and contrasting black hardware bring the entire design together. Large windows fill the room with natural light, creating a bright and welcoming space that seamlessly blends modern farmhouse charm with everyday functionality.


 Palindrome Design, LLC
Photograph © Michael Wilkinson Photography
Example of a large classic open concept and formal light wood floor living room design in DC Metro with white walls, a stone fireplace, no tv and a standard fireplace
Example of a large classic open concept and formal light wood floor living room design in DC Metro with white walls, a stone fireplace, no tv and a standard fireplace

 Alair Homes Houston
An updated take on mid-century modern offers many spaces to enjoy the outdoors both from
inside and out: the two upstairs balconies create serene spaces, beautiful views can be enjoyed
from each of the masters, and the large back patio equipped with fireplace and cooking area is
perfect for entertaining. Pacific Architectural Millwork Stacking Doors create a seamless
indoor/outdoor feel. A stunning infinity edge pool with jacuzzi is a destination in and of itself.
Inside the home, draw your attention to oversized kitchen, study/library and the wine room off the
living and dining room.
 Alluring Concepts
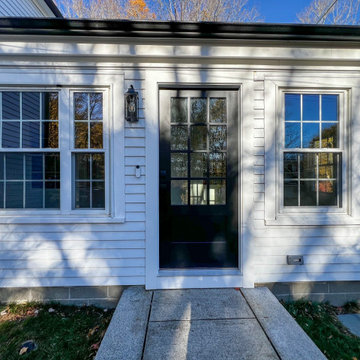
This thoughtfully designed custom mudroom transforms an underutilized entryway into a beautiful, functional space with plenty of storage and timeless character. Custom white cabinetry, built-in bench seating with deep storage drawers, rich wood countertops, and a dedicated drop zone with hooks provide practical solutions for everyday organization.
Floor-to-ceiling cabinetry and built-in bookshelves offer additional storage and display space, while warm wood flooring, classic white millwork, shiplap accents, and contrasting black hardware bring the entire design together. Large windows fill the room with natural light, creating a bright and welcoming space that seamlessly blends modern farmhouse charm with everyday functionality.
95