
Search results for "Modern millwork" in Home Design Ideas
 Scott Arthur Millwork & Cabinetry Ltd
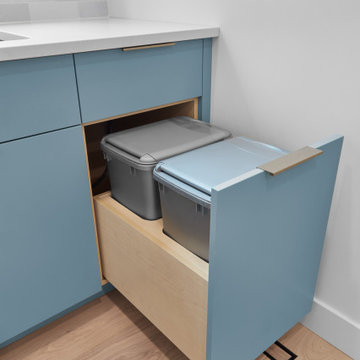
Double garbage pullout
Minimalist u-shaped enclosed kitchen photo in Edmonton with flat-panel cabinets, blue cabinets, granite countertops and white countertops
Minimalist u-shaped enclosed kitchen photo in Edmonton with flat-panel cabinets, blue cabinets, granite countertops and white countertops
 Page Lumber, Millwork, & Building Supplies
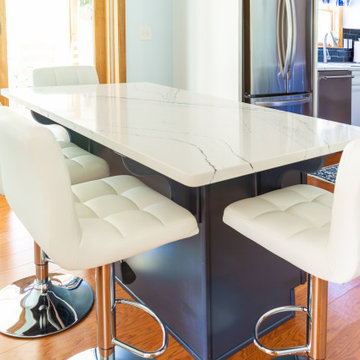
Inspiration for a mid-sized timeless l-shaped medium tone wood floor and brown floor eat-in kitchen remodel in New York with an undermount sink, flat-panel cabinets, white cabinets, quartz countertops, blue backsplash, glass tile backsplash, stainless steel appliances, two islands and white countertops

 Sofia Joelsson Design
Inspiration for a contemporary living room remodel in Miami with white walls, a ribbon fireplace and no tv
Find the right local pro for your project

Example of a transitional galley dark wood floor eat-in kitchen design in Chicago with a farmhouse sink, shaker cabinets, white cabinets and an island
 Alluring Concepts
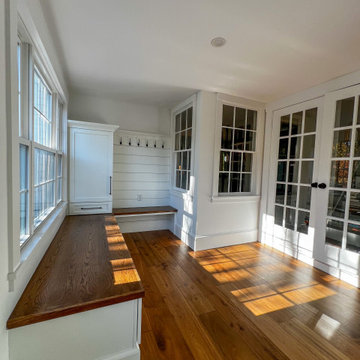
This thoughtfully designed custom mudroom transforms an underutilized entryway into a beautiful, functional space with plenty of storage and timeless character. Custom white cabinetry, built-in bench seating with deep storage drawers, rich wood countertops, and a dedicated drop zone with hooks provide practical solutions for everyday organization.
Floor-to-ceiling cabinetry and built-in bookshelves offer additional storage and display space, while warm wood flooring, classic white millwork, shiplap accents, and contrasting black hardware bring the entire design together. Large windows fill the room with natural light, creating a bright and welcoming space that seamlessly blends modern farmhouse charm with everyday functionality.

 MMI Design
This existing client reached out to MMI Design for help shortly after the flood waters of Harvey subsided. Her home was ravaged by 5 feet of water throughout the first floor. What had been this client's long-term dream renovation became a reality, turning the nightmare of Harvey's wrath into one of the loveliest homes designed to date by MMI. We led the team to transform this home into a showplace. Our work included a complete redesign of her kitchen and family room, master bathroom, two powders, butler's pantry, and a large living room. MMI designed all millwork and cabinetry, adjusted the floor plans in various rooms, and assisted the client with all material specifications and furnishings selections. Returning these clients to their beautiful '"new" home is one of MMI's proudest moments!
 Page Lumber, Millwork, & Building Supplies
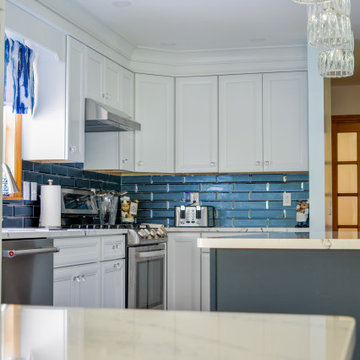
Mid-sized elegant l-shaped medium tone wood floor and brown floor eat-in kitchen photo in New York with an undermount sink, flat-panel cabinets, white cabinets, quartz countertops, blue backsplash, glass tile backsplash, stainless steel appliances, two islands and white countertops

Sponsored
Columbus, OH

Snider & Metcalf Interior Design, LTD
Leading Interior Designers in Columbus, Ohio & Ponte Vedra, Florida


 SPACE Architects + Planners
Kids' study room - study space transitional gender-neutral medium tone wood floor kids' study room idea in Chicago with beige walls

 Imperial Architectural Millwork & fine cabinetry
Eric Espinola
Living room - mid-sized modern formal and open concept carpeted living room idea in Chicago with green walls and a media wall
Living room - mid-sized modern formal and open concept carpeted living room idea in Chicago with green walls and a media wall
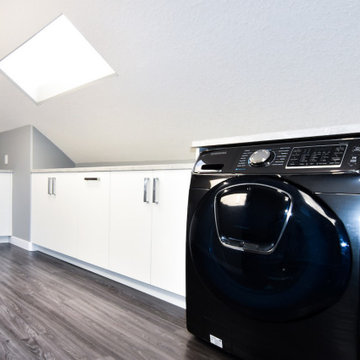 Scott Arthur Millwork & Cabinetry Ltd
Modern white melamine laundry space with laminate countertops and side by side washer and dryer.
Inspiration for a modern galley laminate floor and brown floor dedicated laundry room remodel in Edmonton with flat-panel cabinets, white cabinets, laminate countertops, gray walls, a side-by-side washer/dryer and gray countertops
Inspiration for a modern galley laminate floor and brown floor dedicated laundry room remodel in Edmonton with flat-panel cabinets, white cabinets, laminate countertops, gray walls, a side-by-side washer/dryer and gray countertops


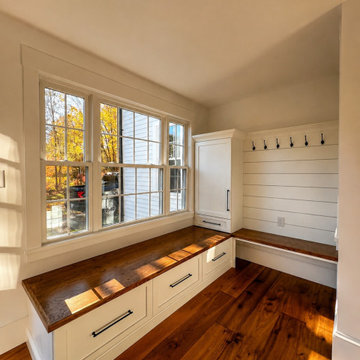 Alluring Concepts
This thoughtfully designed custom mudroom transforms an underutilized entryway into a beautiful, functional space with plenty of storage and timeless character. Custom white cabinetry, built-in bench seating with deep storage drawers, rich wood countertops, and a dedicated drop zone with hooks provide practical solutions for everyday organization.
Floor-to-ceiling cabinetry and built-in bookshelves offer additional storage and display space, while warm wood flooring, classic white millwork, shiplap accents, and contrasting black hardware bring the entire design together. Large windows fill the room with natural light, creating a bright and welcoming space that seamlessly blends modern farmhouse charm with everyday functionality.

Sponsored
Sunbury, OH

J.Holderby - Renovations
Franklin County's Leading General Contractors - 2X Best of Houzz!

 Hierarchy Architecture + Design, PLLC
Lavish Transitional living room with soaring white geometric (octagonal) coffered ceiling and panel molding. The room is accented by black architectural glazing and door trim. The second floor landing/balcony, with glass railing, provides a great view of the two story book-matched marble ribbon fireplace.
Architect: Hierarchy Architecture + Design, PLLC
Interior Designer: JSE Interior Designs
Builder: True North
Photographer: Adam Kane Macchia

 PlaidFox Studio
Example of a mid-sized beach style open concept light wood floor and brown floor living room library design in Vancouver with blue walls, a standard fireplace, a brick fireplace and no tv

 S. B. Long Interiors
Custom closet in light oak with integrated lighting.
Transitional closet photo in Dallas
Transitional closet photo in Dallas

 Vladimir Radutny Architects
Mike Schwartz
Example of a minimalist single-wall brown floor and medium tone wood floor kitchen design in Chicago with flat-panel cabinets, gray cabinets, wood countertops, paneled appliances, an island and brown countertops
Example of a minimalist single-wall brown floor and medium tone wood floor kitchen design in Chicago with flat-panel cabinets, gray cabinets, wood countertops, paneled appliances, an island and brown countertops



 Charlie & Co. Design, Ltd
Design: Charlie & Co. Design | Builder: Stonefield Construction | Interior Selections & Furnishings: By Owner | Photography: Spacecrafting
Inspiration for a mid-sized rustic open concept medium tone wood floor living room remodel in Minneapolis with white walls, a standard fireplace, a stone fireplace and a media wall
Inspiration for a mid-sized rustic open concept medium tone wood floor living room remodel in Minneapolis with white walls, a standard fireplace, a stone fireplace and a media wall

 Wright-Ryan Millwork
Dark wooden flat-panel cabinetry contrasts handsomely with the white built-in bar counter.
Minimalist u-shaped kitchen photo in Portland Maine with an undermount sink, flat-panel cabinets, dark wood cabinets, marble countertops and gray backsplash
Minimalist u-shaped kitchen photo in Portland Maine with an undermount sink, flat-panel cabinets, dark wood cabinets, marble countertops and gray backsplash
97