
Search results for "Modern organic bathrooms" in Bathroom
Refine by:
Budget
Sort by:Relevance
1 - 20 of 1,762 photos
Item 1 of 3
 Rebekah Nicole Interiors
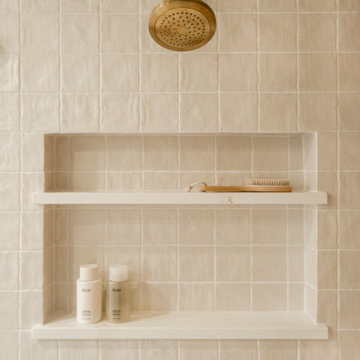
Master bathroom shower featuring a ceramic square tile, a shower niche, and a brass Kohler showerhead.
Mid-sized minimalist beige tile and ceramic tile bathroom photo in Dallas with a niche
Mid-sized minimalist beige tile and ceramic tile bathroom photo in Dallas with a niche

 Mantis Design + Build, LLC
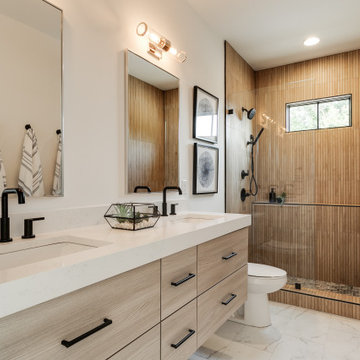
Adding "wood" tile to the shower floor, walls and ceiling, gave this space a rich organic feel without the maintenance of real wood. Photography by Paul Linnebach
 The Home X
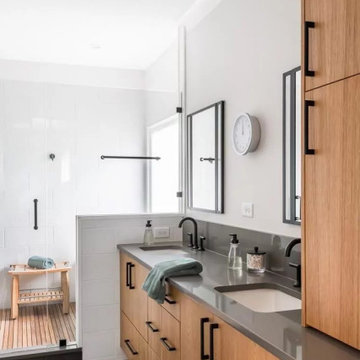
In this high‐end renovation near Princeton, NJ, the wood vanity and matte black hardware create a warm, organic touch, while quartz countertops and a walk‐in shower showcase sleek lines and functional storage. The soaking tub and bright, minimalistic design reinforce a zen‐inspired, spa‐like retreat, perfectly blending modern bathroom aesthetics with organic materials for a calming, luxurious escape.
Find the right local pro for your project


 Kelley Design Group

Master bathroom with black double vanity and makeup chair, walk in shower, and built in tub.
Inspiration for a modern master double-sink bathroom remodel in Austin with shaker cabinets, black cabinets, white walls, a hinged shower door, black countertops and a built-in vanity
Inspiration for a modern master double-sink bathroom remodel in Austin with shaker cabinets, black cabinets, white walls, a hinged shower door, black countertops and a built-in vanity

 Blythe Interiors
This bathroom got a punch of personality with this modern, monochromatic design. Hand molded wall tiles and these playful, porcelain floor tiles add the perfect amount of movement and style to this newly remodeled space.
Rug: Abstract in blue and charcoal, Safavieh
Wallpaper: Barnaby Indigo faux grasscloth by A-Street Prints
Vanity hardware: Mergence in matte black and satin nickel, Amerock
Shower enclosure: Enigma-XO, DreamLine
Shower wall tiles: Flash series in cobalt, 3 by 12 inches, Arizona Tile
Floor tile: Taco Melange Blue, SomerTile
 Kelley Design Group

Master bathroom with black double vanity and makeup chair, walk in shower, and built in tub.
Minimalist master double-sink toilet room photo in Austin with shaker cabinets, black cabinets, white walls, black countertops and a built-in vanity
Minimalist master double-sink toilet room photo in Austin with shaker cabinets, black cabinets, white walls, black countertops and a built-in vanity
 MARB Design

Curbless shower

Bathroom - large modern master gray tile and wood-look tile gray floor and double-sink bathroom idea in Orange County with flat-panel cabinets, light wood cabinets, quartz countertops, a hinged shower door, gray countertops and a floating vanity
Bathroom - large modern master gray tile and wood-look tile gray floor and double-sink bathroom idea in Orange County with flat-panel cabinets, light wood cabinets, quartz countertops, a hinged shower door, gray countertops and a floating vanity

 McKee & Company
Inspiration for a modern master white tile and subway tile beige floor walk-in shower remodel in Orange County with flat-panel cabinets, dark wood cabinets, an undermount tub, white walls, an undermount sink and a hinged shower door

 John Kraemer & Sons
Builder: John Kraemer & Sons | Photography: Landmark Photography
Inspiration for a small modern master beige tile and stone tile ceramic tile bathroom remodel in Minneapolis with flat-panel cabinets, medium tone wood cabinets, beige walls, an integrated sink and concrete countertops
Inspiration for a small modern master beige tile and stone tile ceramic tile bathroom remodel in Minneapolis with flat-panel cabinets, medium tone wood cabinets, beige walls, an integrated sink and concrete countertops
 Mantis Design + Build, LLC
To create a luxurious showering experience and as though you were being bathed by rain from the clouds high above, a large 16 inch rain shower was set up inside the skylight well.
Photography by Paul Linnebach

 SHAPESIDE

Secondary bedroom bathroom featuring concrete tile throughout accented with white herringbone tile, wood vanity and black plumbing fixtures.
Example of a small minimalist 3/4 concrete floor and gray floor alcove shower design in Los Angeles with flat-panel cabinets, medium tone wood cabinets, a one-piece toilet, white walls, an integrated sink, solid surface countertops, a hinged shower door and white countertops
Example of a small minimalist 3/4 concrete floor and gray floor alcove shower design in Los Angeles with flat-panel cabinets, medium tone wood cabinets, a one-piece toilet, white walls, an integrated sink, solid surface countertops, a hinged shower door and white countertops
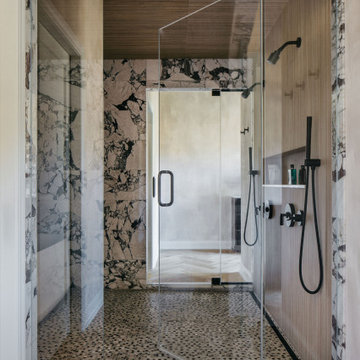
 Marble Systems
A masterclass in mixing textures and high-end materials for a sophisticated Chicago home. This frameless walk-in shower showcases the seamless integration of on-trend Calacatta Viola marble and warm wood tones. The bold marble slab-effect walls frame the space, while the custom shower niche blends invisibly into the reeded porcelain wall. The continuous Calacatta Viola Penny Tile flooring not only provides a safe, slip-resistant surface for the wet room but also unifies the entire bathroom's striking aesthetic, perfectly complemented by the modern matte black shower hardware.
Interior Design: @interiorsbyrichmond
Photographer: @margaretrajic
Special Thanks: @bellatiledelafield
Featured Products by Marble Systems: Calacatta Viola Marble Tile & Calacatta Viola Penny Tile
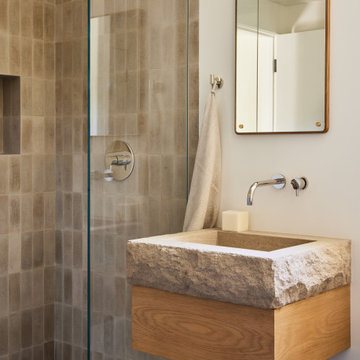

 Drury Design
THE SETUP
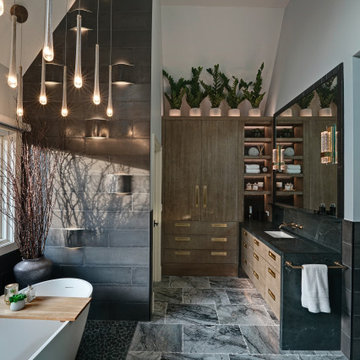
Upon moving to Glen Ellyn, the homeowners were eager to infuse their new residence with a style that resonated with their modern aesthetic sensibilities. The primary bathroom, while spacious and structurally impressive with its dramatic high ceilings, presented a dated, overly traditional appearance that clashed with their vision.
Design objectives:
Transform the space into a serene, modern spa-like sanctuary.
Integrate a palette of deep, earthy tones to create a rich, enveloping ambiance.
Employ a blend of organic and natural textures to foster a connection with nature.
THE REMODEL
Design challenges:
Take full advantage of the vaulted ceiling
Source unique marble that is more grounding than fanciful
Design minimal, modern cabinetry with a natural, organic finish
Offer a unique lighting plan to create a sexy, Zen vibe
Design solutions:
To highlight the vaulted ceiling, we extended the shower tile to the ceiling and added a skylight to bathe the area in natural light.
Sourced unique marble with raw, chiseled edges that provide a tactile, earthy element.
Our custom-designed cabinetry in a minimal, modern style features a natural finish, complementing the organic theme.
A truly creative layered lighting strategy dials in the perfect Zen-like atmosphere. The wavy protruding wall tile lights triggered our inspiration but came with an unintended harsh direct-light effect so we sourced a solution: bespoke diffusers measured and cut for the top and bottom of each tile light gap.
THE RENEWED SPACE
The homeowners dreamed of a tranquil, luxurious retreat that embraced natural materials and a captivating color scheme. Our collaborative effort brought this vision to life, creating a bathroom that not only meets the clients’ functional needs but also serves as a daily sanctuary. The carefully chosen materials and lighting design enable the space to shift its character with the changing light of day.
“Trust the process and it will all come together,” the home owners shared. “Sometimes we just stand here and think, ‘Wow, this is lovely!'”



1