
Search results for "Modern peoples" in Home Design Ideas

 Best Custom Homes, LLC
Photos: Eric Lucero
Inspiration for a large rustic l-shaped medium tone wood floor and brown floor eat-in kitchen remodel in Denver with an undermount sink, flat-panel cabinets, gray cabinets, gray backsplash, paneled appliances, an island and white countertops
Inspiration for a large rustic l-shaped medium tone wood floor and brown floor eat-in kitchen remodel in Denver with an undermount sink, flat-panel cabinets, gray cabinets, gray backsplash, paneled appliances, an island and white countertops
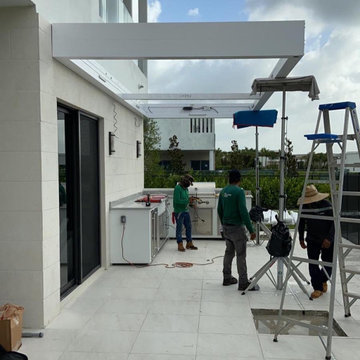
 The Landscaping People, Inc.
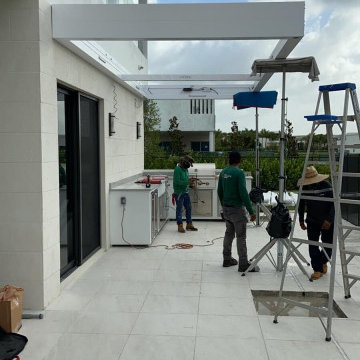
Optimize your outdoor living space with this Modern, practical and stylish Pergola with unique features in the market. Designed to endure in all kinds of climate conditions.

Inspiration for a contemporary u-shaped beige floor kitchen remodel in Austin with flat-panel cabinets, black cabinets and an island
Find the right local pro for your project
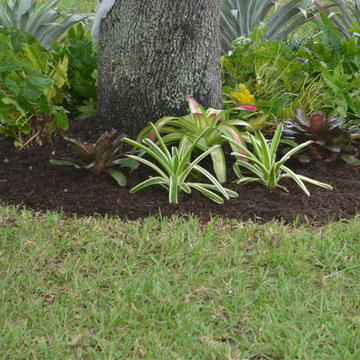 The Landscaping People, Inc.
This project features different types of tropical plants in a modern environment created with clean textures and shapes.
For more information regarding this or any other of our outdoor projects please visit our website at www.thelandscapingpeople.com
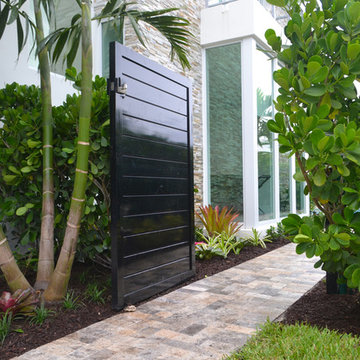 The Landscaping People, Inc.
This project features different types of tropical plants in a modern environment created with clean textures and shapes.
For more information regarding this or any other of our outdoor projects please visit our website at www.thelandscapingpeople.com

 Adrienne DeRosa
Adrienne DeRosa © 2014 Houzz Inc.
One of the most recent renovations is the guest bathroom, located on the first floor. Complete with a standing shower, the room successfully incorporates elements of various styles toward a harmonious end.
The vanity was a cabinet from Arhaus Furniture that was used for a store staging. Raymond and Jennifer purchased the marble top and put it on themselves. Jennifer had the lighting made by a husband-and-wife team that she found on Instagram. "Because social media is a great tool, it is also helpful to support small businesses. With just a little hash tagging and the right people to follow, you can find the most amazing things," she says.
Lighting: Triple 7 Recycled Co.; sink & taps: Kohler
Photo: Adrienne DeRosa © 2014 Houzz
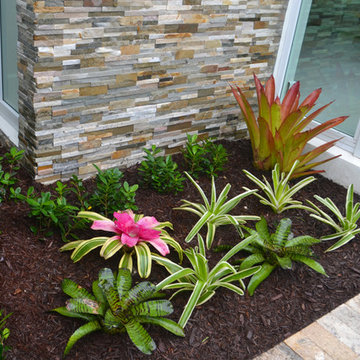 The Landscaping People, Inc.
This project features different types of tropical plants in a modern environment created with clean textures and shapes.
For more information regarding this or any other of our outdoor projects please visit our website at www.thelandscapingpeople.com

Sponsored
Sunbury, OH

J.Holderby - Renovations
Franklin County's Leading General Contractors - 2X Best of Houzz!
 The Landscaping People, Inc.
Optimize your outdoor living space with this Modern, practical and stylish Pergola with unique features in the market. Designed to endure in all kinds of climate conditions.

 Tamalpais Construction Company
Trendy freestanding desk medium tone wood floor home office photo in San Francisco with beige walls
 The Landscaping People, Inc.

This project features different types of tropical plants in a modern environment created with clean textures and shapes.
For more information regarding this or any other of our outdoor projects please visit our website at www.thelandscapingpeople.com

 Lasley Brahaney Architecture + Construction
This cozy white traditional kitchen was redesigned to provide an open concept feel to the dining area. The dark wood ceiling beams, clear glass cabinet doors, Bianco Sardo granite countertops and white subway tile backsplash unite the quaint space.
 The Landscaping People, Inc.
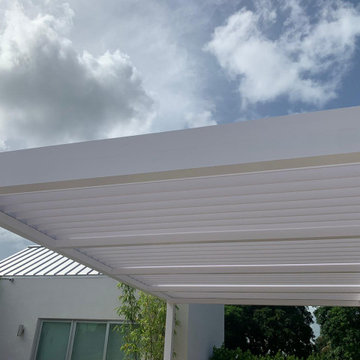
Modular and adaptable bioclimatic pergola with louvered roof and R-shade system combined!
Modern white pergola that complements the modern style of the residence!
 The Landscaping People, Inc.
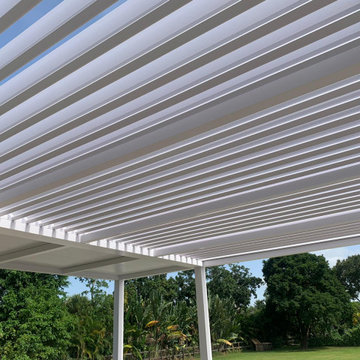
Modular and adaptable bioclimatic pergola with louvered roof and R-shade system combined!
Modern white pergola that complements the modern style of the residence!


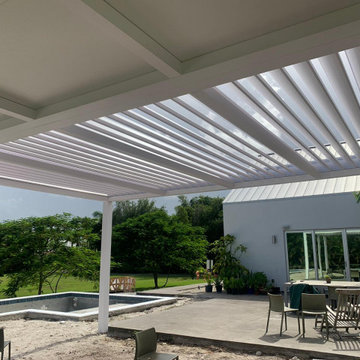 The Landscaping People, Inc.
Modular and adaptable bioclimatic pergola with louvered roof and R-shade system combined!
Modern white pergola that complements the modern style of the residence!



 Carlton Edwards
This modern lake house is located in the foothills of the Blue Ridge Mountains. The residence overlooks a mountain lake with expansive mountain views beyond. The design ties the home to its surroundings and enhances the ability to experience both home and nature together. The entry level serves as the primary living space and is situated into three groupings; the Great Room, the Guest Suite and the Master Suite. A glass connector links the Master Suite, providing privacy and the opportunity for terrace and garden areas.
Won a 2013 AIANC Design Award. Featured in the Austrian magazine, More Than Design. Featured in Carolina Home and Garden, Summer 2015.

 The New Design Project
 http://alangastelum.com
Small eclectic enclosed medium tone wood floor living room photo in New York with gray walls, a standard fireplace and no tv
Small eclectic enclosed medium tone wood floor living room photo in New York with gray walls, a standard fireplace and no tv


 The Landscaping People, Inc.
This project features different types of tropical plants in a modern environment created with clean textures and shapes.
For more information regarding this or any other of our outdoor projects please visit our website at www.thelandscapingpeople.com

 Mitchell Wall Architecture and Design
The entry herringbone floor pattern leads way to a wine room that becomes the jewel of the home with a viewing window from the dining room that displays a wine collection on a floating stone counter lit by Metro Lighting. The hub of the home includes the kitchen with midnight blue & white custom cabinets by Beck Allen Cabinetry, a quaint banquette & an artful La Cornue range that are all highlighted with brass hardware. The kitchen connects to the living space with a cascading see-through fireplace that is surfaced with an undulating textural tile.

 Just Basements
A stylish home theatre for modern living. Rustic elements such wire-brushed hardwood flooring, cold rolled steel fireplace surround and reclaimed feature wall take this more than a man-cave...
4