
Search results for "Modern peoples" in Home Design Ideas

 Stafford Bensen
All photos courtesy of Havenly.
Full article here: http://blog.havenly.com/design-story-amys-600-square-feet-of-eclectic-modern-charm/

 designstiles
 “People tend to want to place their sofas right against the wall,” Lovett says. “I always try to float the sofa a bit and give the sofa some breathing room. Here, we didn’t have floor outlets or any eye-level lighting. Incorporating table lamps allows for mood lighting and ambiance. We placed a console behind the sofa to bring in large-scale lamps, which also helped fill in the negative space between the sofa and the bottom of the windows.”
Photography: Amy Bartlam

 Cuppett Kilpatrick Architecture + Interior Design
Ryann Ford
Example of a farmhouse claw-foot bathtub design in Austin
Example of a farmhouse claw-foot bathtub design in Austin
Find the right local pro for your project

 Klopf Architecture
The owners of this property had been away from the Bay Area for many years, and looked forward to returning to an elegant mid-century modern house. The one they bought was anything but that. Faced with a “remuddled” kitchen from one decade, a haphazard bedroom / family room addition from another, and an otherwise disjointed and generally run-down mid-century modern house, the owners asked Klopf Architecture and Envision Landscape Studio to re-imagine this house and property as a unified, flowing, sophisticated, warm, modern indoor / outdoor living space for a family of five.
Opening up the spaces internally and from inside to out was the first order of business. The formerly disjointed eat-in kitchen with 7 foot high ceilings were opened up to the living room, re-oriented, and replaced with a spacious cook's kitchen complete with a row of skylights bringing light into the space. Adjacent the living room wall was completely opened up with La Cantina folding door system, connecting the interior living space to a new wood deck that acts as a continuation of the wood floor. People can flow from kitchen to the living / dining room and the deck seamlessly, making the main entertainment space feel at once unified and complete, and at the same time open and limitless.
Klopf opened up the bedroom with a large sliding panel, and turned what was once a large walk-in closet into an office area, again with a large sliding panel. The master bathroom has high windows all along one wall to bring in light, and a large wet room area for the shower and tub. The dark, solid roof structure over the patio was replaced with an open trellis that allows plenty of light, brightening the new deck area as well as the interior of the house.
All the materials of the house were replaced, apart from the framing and the ceiling boards. This allowed Klopf to unify the materials from space to space, running the same wood flooring throughout, using the same paint colors, and generally creating a consistent look from room to room. Located in Lafayette, CA this remodeled single-family house is 3,363 square foot, 4 bedroom, and 3.5 bathroom.
Klopf Architecture Project Team: John Klopf, AIA, Jackie Detamore, and Jeffrey Prose
Landscape Design: Envision Landscape Studio
Structural Engineer: Brian Dotson Consulting Engineers
Contractor: Kasten Builders
Photography ©2015 Mariko Reed
Staging: The Design Shop
Location: Lafayette, CA
Year completed: 2014

 Designs by Craig Veenker
Inspiration for a large timeless u-shaped marble floor and multicolored floor laundry room remodel in Salt Lake City with a farmhouse sink, shaker cabinets, white cabinets, gray backsplash, paneled appliances, an island, beige walls, marble countertops, a side-by-side washer/dryer and black countertops
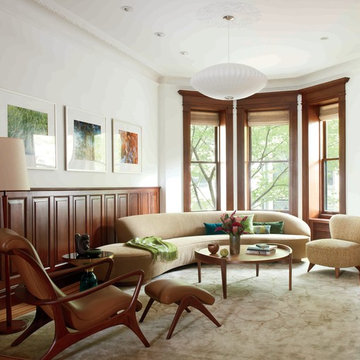
 Sherman Architects
Jason Schmidt
Inspiration for a contemporary family room remodel in New York with white walls and no tv
Inspiration for a contemporary family room remodel in New York with white walls and no tv
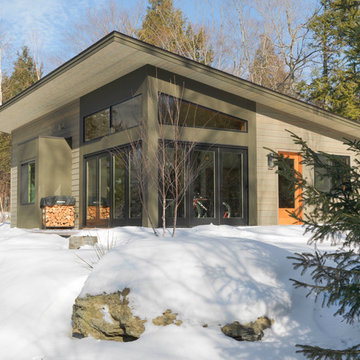


Sponsored
Sunbury, OH

J.Holderby - Renovations
Franklin County's Leading General Contractors - 2X Best of Houzz!
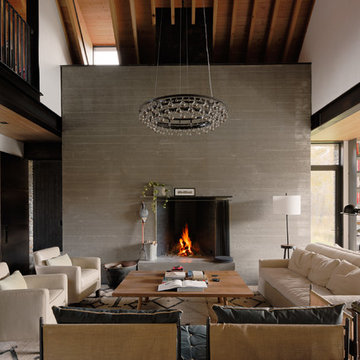
 Studio 12 Architecture
Ethan Kaplan Photography
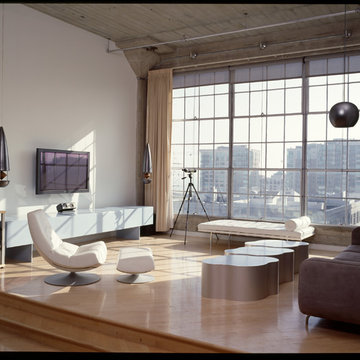
Example of a large minimalist open concept and formal light wood floor and beige floor living room design in San Francisco with white walls, a ribbon fireplace and a wall-mounted tv
Example of a large minimalist open concept and formal light wood floor and beige floor living room design in San Francisco with white walls, a ribbon fireplace and a wall-mounted tv

 Melinamade - Residential Design + Interiors
Some vintage Midcentury pieces here along with a custom made Swarovski crystal sputnik chandelier similar to the much larger one in the NYC Metropolitan Opera House! To know more about this makeover, please read the "Houzz Tour" feature article here: http://www.houzz.com/ideabooks/32975037/list/houzz-tour-midcentury-meets-mediterranean-in-california
Bernard Andre Photography

 Lauren Rubin Architecture
Alyssa Kirsten
Small trendy multicolored tile multicolored floor and concrete floor shower curtain photo in New York with flat-panel cabinets, white walls, a drop-in sink, white cabinets, a one-piece toilet and quartz countertops
Small trendy multicolored tile multicolored floor and concrete floor shower curtain photo in New York with flat-panel cabinets, white walls, a drop-in sink, white cabinets, a one-piece toilet and quartz countertops

 Sureeco
Modern Retreat | Safety Habitat, Perched at Heart.
Living in solitude is the lofty ideal of ancient and modern human. The source of Chinese Seclusion Culture is streamed from far away: “As I pick chrysanthemums beneath the eastern fence, my eyes fall leisurely on the Southern Mountain." A paradise-like life lets innumerable people in longing. Looking at current day, privacy has become the expression of an attitude, a lifestyle choice. The real privacy is not about where one lives, but in the internal, physical and mental fatigue that can be placed in a home.
Modern Retreat should be hidden in the heart. For modern people, if one maintains a self-sustaining practice of perseverance, follow morality and good conscience, abstinence, one can also be retained out of a pure world without being in a deep secluded valley .
Real privacy is not to hideaway. The most essential element is the freedom of mind and tranquility. If people can do the things they enjoy, they are quite complete in a perfect world of their own.
The spiritual world, is self-purification, under certain conditions, as long as their individually initiated. The environmental impact can be changed on their own, and can be found everywhere in the joy of life.
In each city, people have a heart over normalized horticultural habitat. Enjoying the quality life does not mean deliberately escaping from the city, across thousands of miles. In the most cosmopolitan cities, it is a bucolic refuge in the midst of a great bustling city. The comfort of a home will expand into the neighbourhood when you meet acquaintances everywhere around where you live.
Modern Retreat should be hidden within the city. The architectural design would have an indoor planting garden of choice. People would go to work, but once they are home and close their doors, it is their own private life where they can pretend that they are sitting in the mountain forests. For a Yin Yang disposition, ambition and pursuing righteousness fit together perfectly.
One house is one world. “Home” is where we can stop to rest and relax, the place one can return to. For home design, it must go beyond being livable, the concept of the “Happy Home” is advanced to the peaceful realm.
To live comfortably and privately at your own home, it is necessary for the modern home to be arranged in a "less is more" philosophy. Home goods should be simple and elegant yet practical, but without losing the taste and style, so that residents of the home can find clear air and quiet freedom. No matter how busy or tiring work is, we will be able to find peace and quiet from your home to heal and release the pressure.
Modern Retreat is not the Valley of Orchards, the seclusion is not free, personalized, romantic and the ideal of Walden, but it is conceptual to the peace of mind and family atmosphere.
 Pedini NW

This new build in Battle Ground is the true definition of "modern farmhouse". Yes it's actually a modern house on a farm! The kitchen opens up to the outdoor entertaining area and has a nice open layout. The coffee bar on the side gets lots of use from all of the family members and keeps people out of the cooking area if they need to grab a cup of coffee or tea. Appliances are Miele and Fisher & Paykel. The bar-top is black Fenix.



 Ellen McKenna Design
Photographed by Kyle Caldwell
Eat-in kitchen - large modern l-shaped light wood floor and brown floor eat-in kitchen idea in Salt Lake City with white cabinets, solid surface countertops, multicolored backsplash, mosaic tile backsplash, stainless steel appliances, an island, white countertops, an undermount sink and flat-panel cabinets
Eat-in kitchen - large modern l-shaped light wood floor and brown floor eat-in kitchen idea in Salt Lake City with white cabinets, solid surface countertops, multicolored backsplash, mosaic tile backsplash, stainless steel appliances, an island, white countertops, an undermount sink and flat-panel cabinets
 Sureeco
Modern Retreat | Safety Habitat, Perched at Heart.
Living in solitude is the lofty ideal of ancient and modern human. The source of Chinese Seclusion Culture is streamed from far away: “As I pick chrysanthemums beneath the eastern fence, my eyes fall leisurely on the Southern Mountain." A paradise-like life lets innumerable people in longing. Looking at current day, privacy has become the expression of an attitude, a lifestyle choice. The real privacy is not about where one lives, but in the internal, physical and mental fatigue that can be placed in a home.
Modern Retreat should be hidden in the heart. For modern people, if one maintains a self-sustaining practice of perseverance, follow morality and good conscience, abstinence, one can also be retained out of a pure world without being in a deep secluded valley .
Real privacy is not to hideaway. The most essential element is the freedom of mind and tranquility. If people can do the things they enjoy, they are quite complete in a perfect world of their own.
The spiritual world, is self-purification, under certain conditions, as long as their individually initiated. The environmental impact can be changed on their own, and can be found everywhere in the joy of life.
In each city, people have a heart over normalized horticultural habitat. Enjoying the quality life does not mean deliberately escaping from the city, across thousands of miles. In the most cosmopolitan cities, it is a bucolic refuge in the midst of a great bustling city. The comfort of a home will expand into the neighbourhood when you meet acquaintances everywhere around where you live.
Modern Retreat should be hidden within the city. The architectural design would have an indoor planting garden of choice. People would go to work, but once they are home and close their doors, it is their own private life where they can pretend that they are sitting in the mountain forests. For a Yin Yang disposition, ambition and pursuing righteousness fit together perfectly.
One house is one world. “Home” is where we can stop to rest and relax, the place one can return to. For home design, it must go beyond being livable, the concept of the “Happy Home” is advanced to the peaceful realm.
To live comfortably and privately at your own home, it is necessary for the modern home to be arranged in a "less is more" philosophy. Home goods should be simple and elegant yet practical, but without losing the taste and style, so that residents of the home can find clear air and quiet freedom. No matter how busy or tiring work is, we will be able to find peace and quiet from your home to heal and release the pressure.
Modern Retreat is not the Valley of Orchards, the seclusion is not free, personalized, romantic and the ideal of Walden, but it is conceptual to the peace of mind and family atmosphere.

 Regan Baker Design Inc.
Stylish brewery owners with airline miles that match George Clooney’s decided to hire Regan Baker Design to transform their beloved Duboce Park second home into an organic modern oasis reflecting their modern aesthetic and sustainable, green conscience lifestyle. From hops to floors, we worked extensively with our design savvy clients to provide a new footprint for their kitchen, dining and living room area, redesigned three bathrooms, reconfigured and designed the master suite, and replaced an existing spiral staircase with a new modern, steel staircase. We collaborated with an architect to expedite the permit process, as well as hired a structural engineer to help with the new loads from removing the stairs and load bearing walls in the kitchen and Master bedroom. We also used LED light fixtures, FSC certified cabinetry and low VOC paint finishes.
Regan Baker Design was responsible for the overall schematics, design development, construction documentation, construction administration, as well as the selection and procurement of all fixtures, cabinets, equipment, furniture,and accessories.
Key Contributors: Green Home Construction; Photography: Sarah Hebenstreit / Modern Kids Co.
In this photo:
The living room is grounded with an industrial floor lamp from Big Daddy’s Antiques and a Madeline Weinrib suzani rug.



Sponsored
Westerville, OH

Custom Home Works
Franklin County's Award-Winning Design, Build and Remodeling Expert
 DISTRICT DESIGN
STACY ZARIN GOLDBERG
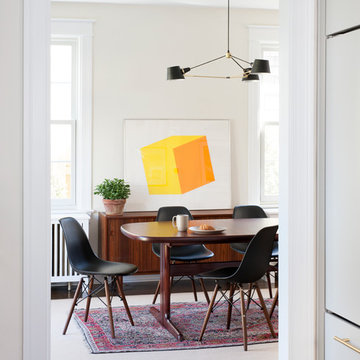
Trendy dark wood floor enclosed dining room photo in DC Metro with beige walls and no fireplace
Trendy dark wood floor enclosed dining room photo in DC Metro with beige walls and no fireplace
 Ergo Beds
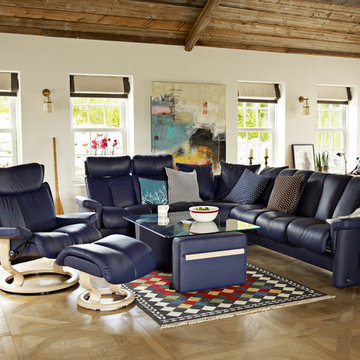
"Magic" chair and ottoman with "Legend" seating group shown. Imported from Norway, Stressless recliner, sofa, and home theatre seating is where eloquent and stylish design meet ergonomic form and function. Available in over 100 fabric and leather options, some stocked in NJ.

5