
Search results for "Modern practice" in Home Design Ideas
 Schloegel Design Remodel
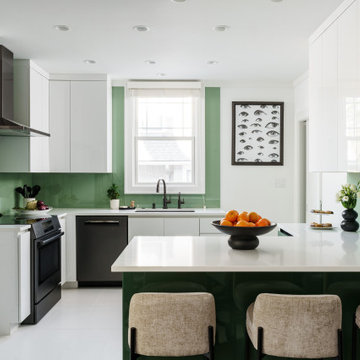
This front-facing view of the kitchen highlights the clean, contemporary design centered around the sink and window, where natural light enhances the sleek finishes and reflective surfaces throughout the space. High-gloss white cabinetry keeps the palette bright and streamlined, while crisp white quartz countertops provide a durable and elegant work surface that carries seamlessly across the kitchen.
A vibrant green glass backsplash adds a bold design statement, bringing color and depth to the otherwise minimal palette. The reflective surface catches both natural and under-cabinet lighting, creating a soft glow that enhances the modern aesthetic while tying together the surrounding cabinetry and workspaces.
At the peninsula, additional counter space provides a functional area for meal prep, casual dining, or gathering with guests. This layout allows the kitchen to remain open and connected to the surrounding living spaces while maintaining a clean, uncluttered appearance. The result is a thoughtfully designed contemporary kitchen where bold materials, clean lines, and practical functionality come together in a polished and inviting way.
 Schumacher Homes
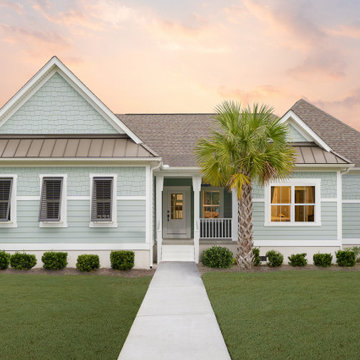
Built by Schumacher Homes, America's Largest Custom Home Builder, this stunning Heritage Coastal model home in Charleston, South Carolina, effortlessly balances classic coastal architecture with contemporary modern design. Perfect for active families who love to entertain, this spacious floor plan features an expansive, light-filled open-concept living space designed to host large family gatherings and holiday parties. The heart of the home is anchored by an airy great room where traditional wood-stained exposed ceiling beams arranged in two distinct architectural patterns draw the eye upward, adding rustic warmth and character. To maximize functionality for the modern hybrid workforce, a dedicated flex room has been expertly converted into a private home office, complete with custom built-in cabinets and open shelving for optimal organization. This coastal-inspired home also showcases elevated interior design details through statement accent walls that add depth and texture throughout the space.
Serving as the ultimate homeowner's oasis, the luxury primary suite (owner's retreat) features elegant, classic wainscoting wall paneling for a sophisticated, upscale feel. In contrast, a secondary bedroom utilizes a contemporary dimensional pattern accent wall to bring modern geometric dimension to the kids' or guests' quarters. Extending the living space into the outdoors, an optional covered porch offers a seamless indoor-outdoor transition, providing the perfect shaded patio area for kicking back, relaxing, and enjoying low-country breezes. Combining high-end architectural features with everyday practicality, this coastal custom home is designed for families to build and treasure a lifetime of memories.
 Schumacher Homes
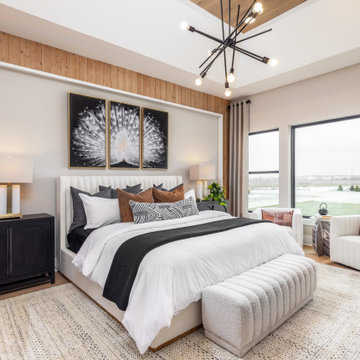
Built by Schumacher Homes, America's Largest Custom Home Builder, this stunning Windsor II Modern Farmhouse in Whitestown, Indiana, effortlessly balances classic architectural details with modern charm. Inspired by the popular Windsor plan, this layout maximizes spatial volume and natural light on the main level with soaring 10-foot ceilings. The open-concept first floor seamlessly connects the family room, dining area, and kitchen into an expansive heart of the home perfect for hosting gatherings. To blend luxury with practicality, custom built-in shelving is integrated throughout the home, including a dedicated home office featuring organized open shelving paired with premium cabinetry to keep the workspace immaculate.
For ultimate privacy, the luxurious first-floor owner’s retreat serves as a quiet main-level sanctuary. This primary suite offers abundant organization with two separate, oversized walk-in closets, ensuring no shortage of storage space. The spa-like owner's bath is designed for a premium getaway experience, beautifully appointed with a contemporary freestanding soaking tub and a meticulously detailed custom tile shower.
Upstairs, 9-foot ceilings maintain an airy, elevated feel across an entertainment-focused second floor. The second-story loft features a show-stopping mini wet bar complete with a custom wine storage piece, serving as the perfect transition into the adjacent media room. Engineered for ultimate comfort, this space is designed as a cozy in-home theater featuring authentic tiered seating, ensuring there isn’t a bad seat in the house for family movie nights or weekend game days.
Find the right local pro for your project
 Heart Construction
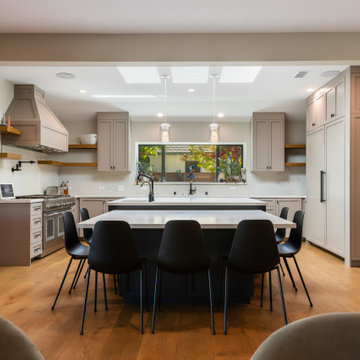
A bright, modern kitchen designed for both function and flow. The warm tones, clean cabinetry, and double island layout create a welcoming space for cooking and gathering. Natural light from the skylights enhances the seamless balance of elegance, practicality, and California comfort.
 Rooted By Design
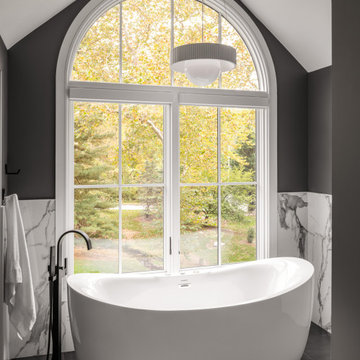
Throughout the home, each bathroom was reimagined with a mix of warm wood tones, modern fixtures, and timeless tile selections. Soft lighting, custom vanities, and thoughtful layouts create calm, practical spaces that support daily routines while still feeling elevated. Every finish was chosen to be both beautiful and long-lasting for this busy, hosting-focused family.
 Schumacher Homes
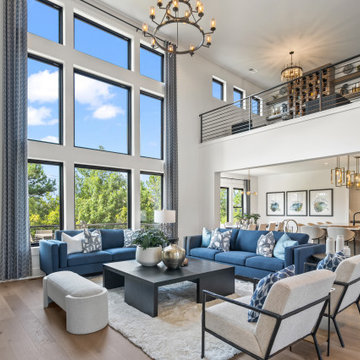
Built by Schumacher Homes, America's Largest Custom Home Builder, this stunning Windsor II Modern Farmhouse in Columbia, South Carolina, effortlessly balances classic architectural details with modern elegance. Inspired by the popular Windsor plan, this layout maximizes spatial volume and natural light on the main level with soaring 10-foot ceilings. The open-concept first floor seamlessly connects the family room, dining area, and kitchen into an expansive heart of the home perfect for entertaining. To blend luxury with practicality, custom built-in shelving is integrated throughout the home, including a dedicated home office featuring organized open shelving paired with premium cabinetry.
For ultimate privacy, the luxurious first-floor owner’s retreat serves as a quiet main-level sanctuary. This primary suite offers abundant organization with two separate, oversized walk-in closets. The spa-like owner's bath is designed for a premium getaway experience, beautifully appointed with a contemporary freestanding soaking tub and a meticulously detailed custom tile shower.
Upstairs, 9-foot ceilings maintain an airy, elevated feel across an entertainment-focused second floor. The second-story loft features a show-stopping mini wet bar complete with a custom wine storage piece, serving as the perfect transition into the adjacent media room. Engineered for ultimate comfort, this space is designed as a cozy in-home theater featuring authentic tiered seating, ensuring there isn’t a bad seat in the house for family movie nights or weekend game days.
 Shearon Design Collective
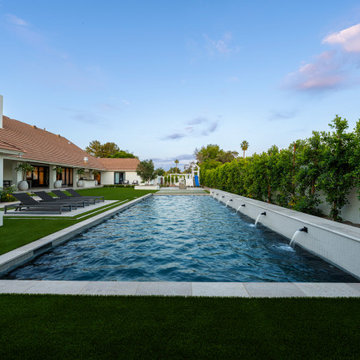
This Arcadia residence embraces modern outdoor living with clean geometry, lush privacy, and balanced simplicity.
In the front yard, a structured walkway flanked by soft plantings and architectural lighting creates a quiet, elegant welcome. Crisp lines and a refined plant palette align with the home’s fresh white façade, setting the tone for what’s beyond.
The rear yard is centered on symmetry and serenity. A long lap pool with rhythmic water features is framed by bold turf bands and limestone pavers, offering both visual impact and practical flow. A recessed lounge pad, formal lawn, and olive tree planters add softness and scale, while a tucked-away play area blends seamlessly into the layout.
This modern desert landscape was designed for beauty, balance, and everyday livability, rooted in restraint and built for how families really live outdoors.

Sponsored
Columbus, OH

HomeCraft Remodeling
Custom Craftsmanship & Build Solutions in Franklin County, Ohio
 Rooted By Design
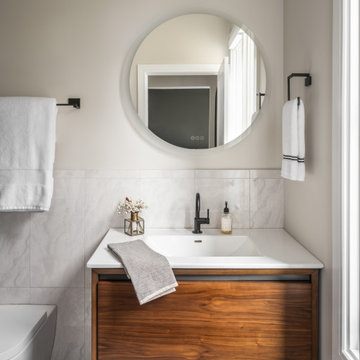
Throughout the home, each bathroom was reimagined with a mix of warm wood tones, modern fixtures, and timeless tile selections. Soft lighting, custom vanities, and thoughtful layouts create calm, practical spaces that support daily routines while still feeling elevated. Every finish was chosen to be both beautiful and long-lasting for this busy, hosting-focused family.
 Celia Visser Design Ltd

Our client asked for a kitchen that would be big enough for their extended family, and that encompassed a modern design approach, in line with their home’s contemporary architecture. They wanted modern materials, sharp, clean lines, and a look that played on bold forms. Practically, they requested substantial bench space, ample storage, and a kitchen that related to the interior flow and exterior pool and entertainment areas – all using a clean, crisp palette, with exposed concrete walls as the backdrop.
 Schumacher Homes
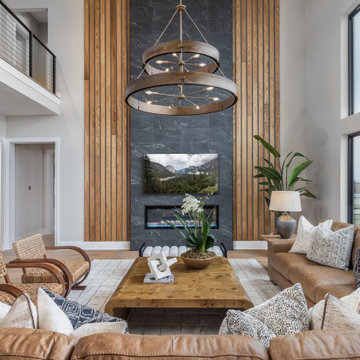
Built by Schumacher Homes, America's Largest Custom Home Builder, this stunning Windsor II Modern Farmhouse in Whitestown, Indiana, effortlessly balances classic architectural details with modern charm. Inspired by the popular Windsor plan, this layout maximizes spatial volume and natural light on the main level with soaring 10-foot ceilings. The open-concept first floor seamlessly connects the family room, dining area, and kitchen into an expansive heart of the home perfect for hosting gatherings. To blend luxury with practicality, custom built-in shelving is integrated throughout the home, including a dedicated home office featuring organized open shelving paired with premium cabinetry to keep the workspace immaculate.
 Schumacher Homes
Built by Schumacher Homes, America's Largest Custom Home Builder, this stunning Windsor II Modern Farmhouse in Whitestown, Indiana, effortlessly balances classic architectural details with modern charm. Inspired by the popular Windsor plan, this layout maximizes spatial volume and natural light on the main level with soaring 10-foot ceilings. The open-concept first floor seamlessly connects the family room, dining area, and kitchen into an expansive heart of the home perfect for hosting gatherings. To blend luxury with practicality, custom built-in shelving is integrated throughout the home, including a dedicated home office featuring organized open shelving paired with premium cabinetry to keep the workspace immaculate.
For ultimate privacy, the luxurious first-floor owner’s retreat serves as a quiet main-level sanctuary. This primary suite offers abundant organization with two separate, oversized walk-in closets, ensuring no shortage of storage space. The spa-like owner's bath is designed for a premium getaway experience, beautifully appointed with a contemporary freestanding soaking tub and a meticulously detailed custom tile shower.
Upstairs, 9-foot ceilings maintain an airy, elevated feel across an entertainment-focused second floor. The second-story loft features a show-stopping mini wet bar complete with a custom wine storage piece, serving as the perfect transition into the adjacent media room. Engineered for ultimate comfort, this space is designed as a cozy in-home theater featuring authentic tiered seating, ensuring there isn’t a bad seat in the house for family movie nights or weekend game days.
 Architectural Justice
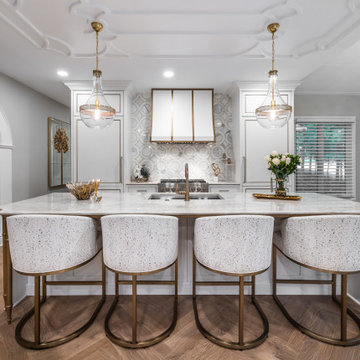
This kitchen remodel blends modern sophistication with timeless functionality, creating a space that is both practical for everyday living and visually stunning. The heart of the kitchen features custom cabinetry and millwork, carefully designed to maximize storage while maintaining clean, elegant lines.
A striking island serves as both a workspace and gathering point, topped with natural stone countertops that add texture and warmth. Premium materials and finishes, including high-end appliances, sleek metal accents, and bespoke hardware, enhance the overall luxury feel.
Open shelving and integrated storage solutions allow for beautifully curated displays, while thoughtful layout decisions create a seamless flow between the kitchen, dining, and living areas. Large windows bring in natural light, highlighting the refined finishes and architectural details throughout the space.
This kitchen exemplifies how custom design, high-quality materials, and functional layout can come together to create a modern yet timeless centerpiece for the home.
 Flavin Architects

Flavin Architects was chosen for the renovation due to their expertise with Mid-Century-Modern and specifically Henry Hoover renovations. Respect for the integrity of the original home while accommodating a modern family’s needs is key. Practical updates like roof insulation, new roofing, and radiant floor heat were combined with sleek finishes and modern conveniences. Photo by: Nat Rea Photography

Sponsored
Sunbury, OH

J.Holderby - Renovations
Franklin County's Leading General Contractors - 2X Best of Houzz!
 Rollins Andrew Interiors

1950's mid-century modern beach house built by architect Richard Leitch in Carpinteria, California. Leitch built two one-story adjacent homes on the property which made for the perfect space to share seaside with family. In 2016, Emily restored the homes with a goal of melding past and present. Emily kept the beloved simple mid-century atmosphere while enhancing it with interiors that were beachy and fun yet durable and practical. The project also required complete re-landscaping by adding a variety of beautiful grasses and drought tolerant plants, extensive decking, fire pits, and repaving the driveway with cement and brick.
 Jules Duffy Designs

Design: Jules Duffy Design; This kitchen was gutted to the studs and renovated TWICE after 2 burst pipe events! It's finally complete! With windows and doors on 3 sides, the kitchen is flooded with amazing light and beautiful breezes. The finishes were selected from a driftwood palate as a nod to the beach one block away, The limestone floor (beyond practical) dares all to find the sand traveling in on kids' feet. Tons of storage and seating make this kitchen a hub for entertaining. Photography: Laura Moss
 Copper Sky Design + Remodel
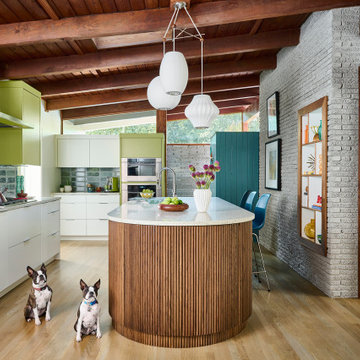
The owners of this 1956 ranch home in Atlanta partnered with Copper Sky Design + Remodel to modernize the space while enhancing its mid-century character. The standout feature of the project is the kitchen, where a custom curved wood tambour island adds a striking retro element. This open-concept space is warmed by wood ceiling beams and tongue-and-groove planks, creating a blend of mid-century charm and modern functionality. The adjacent breakfast nook offers a cozy spot for morning coffee, while geometric tile patterns and asymmetrical designs throughout the kitchen honor the home's original era.
The remodel included reconfiguring the floor plan to add practical spaces like a laundry room, jack-and-jill bathroom, and pantry. The primary bathroom was updated with retro-inspired hexagon tiles, tying the room's design into the home's mid-century aesthetic. In the entryway, a vibrant front door and modern tile work, paired with clerestory windows, create a bright and welcoming atmosphere.
On the exterior, new wood-look garage doors and vintage breeze blocks enhance the home's curb appeal, while a fresh coat of paint ties everything together. These thoughtful updates to both the interior and exterior reflect a harmonious balance between mid-century nostalgia and modern living.
 Vintage Cellars & Saunas

This beautiful custom wine cellar / wine wall / wine room in San Juan Capistrano, Orange County, California is truly a jaw dropper. Vintage Cellars, wine cellar builders out of san diego, california, were able to design and build this masterpiece as a major centerpoint of this dining room and kitchen.
A custom wine cellar designed and built by vintage wine cellars out of San Diego, California - this custom wine wall has tons of unique and noteworthy features throughout. The bottom of the cellar begins with multiple areas for wine case storage and other bulk storage options. The great thing about this space is that it was designed for multi-use capability, leaving ample room to store multiple layers deep of single bottle storage as well.
Directly above the case storage lie multiple layers of easy pull out shelving on smooth rolling tracks, seamlessly allowing for drawer sliding with no risk of bottle movement or abrupt stops. These are fantastic features to have, especially in the case of having flights of wines from your favorite wineries. A collection of 2010 through 2016 Larkmeade Cabernet Sauvignon bottles from Napa have never looked so good.
In the center, a small countertop and opening are used for a practical space to open and decant wines. Glass shelving features and acrylic wine racking dividers make for a fun, transparent, and sleek looking centerpiece.
On either side of this wine wall feature / kitchen wine cellar are long rows of high reveal display of wine bottles, carefully designed and engineered to lay down properly so that the cork will stay wet and wines are aged perfectly and gracefully over time. These display rows act as fantastic "show off" sections - perfectly highlighting each bottle's respective label and giving you the ability to really display your gems.
More sections sit above these displays, turning the bottles inward and facing them cork out. In this certain circumstance and with this specific client's collection, these sections really popped with color and intrigue with many cases of the same wines being placed into the racking. Intense hues of Red and Yellow POP, keeping this wine cellar interesting and a pleasure to look at no matter what section you're exploring.
Horizontal stainless steel metal rods are Integrated into the custom cabinetry horizontally and angled across each multiple sections, again offering another unique and different design feature, now with wine bottle labels facing outward and completely visible. This look in custom wine wall / custom wine cellar / custom wine room / custom wine display / custom wine storage solutions is a great way to integrate modern nuances into your cellar. Accents of metal into an otherwise "traditional" wooden wine cellar can actually add a unique change of pace and give an entire new breath of life to an existing wine storage space.
700 bottle capacity, with room for magnum storage above.
Vintage Cellars enjoys working directly with NOE Design Co. and MAIDEN Steel companies when integrating a major glass door feature. The quality of work is second to none, unparalleled, and we are able to ensure that our clients are left with an absolutely stunning, but more importantly, 100% perfectly sealed and specified door and stainless steel framing system.
With so many different kinds of wine racks / wine racking / wine cellar designs and styles, you can really go in any and every direction in the discovery and design phase of a custom wine cellar project. The Custom wine cellar builder custom wine cellar builders team at Vintage Cellars make the entire process exciting, informative, and smooth from start to finish.
Vintage Cellars has built gorgeous custom wine cellars and wine storage rooms across the United States and World for over 25 years. We are your go-to business for anything wine cellar and wine storage related! Whether you're interested in a wine closet, wine racking, custom wine racks, a custom wine cellar door, or a cooling system for your existing space, Vintage Cellars has you covered!
We carry all kinds of wine cellar cooling and refrigeration systems, incuding: Breezaire, CellarCool, WhisperKool, Wine Guardian, CellarPro and Commercial systems.
We also carry many types of Wine Refrigerators, Wine Cabinets, and wine racking types, including La Cache, Marvel, N'Finity, Transtherm, Vinotheque, Vintage Series, Credenza, Walk in wine rooms, Climadiff, Riedel, Fontenay, and VintageView.
Vintage Cellars also does work in many styles, including Contemporary and Modern, Rustic, Farmhouse, Traditional, Craftsman, Industrial, Mediterranean, Mid-Century, Industrial and Eclectic.
Some locations we cover often include: Agora Hills, Alameda, Albany, Alhambra, Aliso Viejo, Altadena, Anaheim, Angwin, Arcadia, Aromas, Arroyo Grande, Atascadero, Atherton, Avila Beach, Balboa Terrace, Bel Air, Belmont, Belvedere, Benton, Berkeley, Bermuda Dunes, Beverly Hills, Big Sur, Bolinas, Boyle Heights, Bradbury, Bradley, Brea, Brentwood, Bridgeport, Brisbane, Buellton, Buena Park, Burbank, Burlingame, Calabasas, Calistoga, Cambria, Canoga Park, Cardiff, Carlsbad, Carmel, Carmel By The Sea, Carmel Valley, Carnelian Bay, Carpinteria, Casmalia, Castroville, Cathedral City, Cayucos, Chatsworth, Chualar, City of LA, City of SF, Coachella, Coleville, Colma, Corona Del Mar, Coronado, Coronado Island, Corte Madera, Costa Mesa, Coto De Caza, Creston, Crystal Cove, Cupertino, Cypress, Danville, Deer Park, Del Mar, Diablo, Duarte, Eagle Rock, East Palo Alto, East Pasadena, Echo Park, El Granada, El Monte, Emeryville, Encinitas, Encino, Fairfax, Foster City, Fountain Valley, Fremont, Fullerton, Garden Grove, Glendale, Golden Gate Park, Goleta, Gonzales, Granada Hills, Granite Bay, Greenbrae, Greenfield, Grover Beach, Guadalupe, Half Moon Bay, Hancock Park, Harmony, Hidden Hills, Hillsborough, Hollywood, Hollywood Hills, Huntington Beach, Indian Wells, Indio, Industry, Inner Richmond, Inverness, Irvine, Jolon, June Lake, Kentfield, King City, La Canada Flintridge, La Habra, La Honda, La Jolla, La Palma, La Quinta, Ladera Heights, Laguna Beach, Laguna Hills, Laguna Niguel, Laguna Woods, Lake Balboa, Lake Forest, Lake Tahoe, Lake View Terrace, Larkspur, Laurel Canyon, Lee Vining, Lockwood, Lompoc, Long Beach, Los Alamitos, Los Alamos, Los Altos, Los Altos Hills, Los Angeles, Los Gatos, Los Olivos, Los Osos, Malibu, Mammoth Lakes, Manhattan Beach, Marin, Marina, Marshall, Mayflower Village, Menlo Park, Mill Valley, Millbrae, Mission Hills, Mission Viejo, Mono, Monrovia, Montara, Montebello, Monterey, Monterey Park, Morro Bay, Moss Beach, Moss Landing, Mountain View, Napa, New Cuyama, Newark, Newport Beach, Newport Coast, Nicasio, Nipomo, North Hills, Northridge, Novato, Oakland, Oakville, Ocean Beach, Oceano, Orange, Orange County, Pacific Grove, Pacific Palisades, Pacoima, Palm Desert, Palm Springs, Palo Alto, Palos Verdes, Panorama City, Pasadena, Paso Robles, Pebble Beach, Pescadero, Piedmont, Pismo Beach, Placentia, Point Reyes Station, Pope Valley, Portola Valley, Presidio, Presidio Heights, Rancho Mirage, Rancho Santa Fe, Rancho Santa Margarita, Redondo Beach, Redwood City, Reseda, Rosemead, Russian Cliff, Rutherford, Saint Helena, Salinas, San Anselmo, San Ardo, San Bruno, San Carlos, San Clemente, San Diego, San Fernando, San Francisco, San Gabriel, San Gregorio, San Jose, San Juan Capistrano, San Leandro, San Lorenzo, San Lucas, San Luis Obispo, San Marino, San Mateo, San Miguel, San Rafael, San Simeon, Santa Ana, Santa Barbara, Santa Clara, Santa Clarita, Santa Margarita, Santa Maria, Santa Monica, Santa Ynez, Saratoga, Sausalito, Sea Cliff, Seal Beach, Seaside, Shadow Hills, Shandon, Sherman Oaks, Sierra Madre, Silver Lake, Solana Beach, Soledad, Solvang, Sonoma, South El Monte, South Pasadena, South San Gabriel, Spreckels, Squaw Valley, St Helena, Stanford, Stanton, Stinson Beach, Stough Park, Studio City, Summerland, Sun Valley, Sunland, Sunnyvale, Sylmar, Tahoe City, Tahoe Vista, Tarzana, Temple City, Templeton, Thousand Oaks, Thousand Palms, Tiburon, Toluca Lake, Topanga, Topaz, Torrey Pines, Tujanga, Tustin, Union City, Valencia, Verdugo Mountains, Vernon, Villa Park, Walnut, Walnut Creek, West Puente Valley, Westminster, Westwood, Whittier, Woodside, Yorba Linda, Yountville
San Diego Wine Cellars, Rancho Santa Fe Wine Cellars, Beverly Hills Wine Cellars, Bel Air Wine Cellars, Orange County Wine Cellars, Newport Beach Wine Cellars, San Francisco Wine Cellars, Napa Wine Cellars, Sonoma Wine Cellars, Los Angeles Wine Cellars, Santa Barbara Wine Cellars, Palm Desert Wine Cellars, La Jolla Wine Cellars, Del Mar Wine Cellars, Coronado Wine Cellars, Pacific Palisades Wine Cellars, Malibu Wine Cellars, Santa Monica Wine Cellars, Brentwood Wine Cellars, Laguna Wine Cellars, Crystal Cove Wine Cellars, Hollywood Wine Cellars, Bay Area Wine Cellars, South Bay Wine Cellars, LA Wine Cellars, SD Wine Cellars, OC Wine Cellars, SF Wine Cellars, Huntington Beach Wine Cellars, Carlsbad Wine Cellars, Palos Verdes Wine Cellars, Paso Robles Wine Cellars, Encinitas Wine Cellars, Manhattan Beach Wine Cellars, Marin Wine Cellars, Tiburon Wine Cellars, Coto De Caza Wine Cellars, Thousand Oaks Wine Cellars, Cardiff Wine Cellars, RSF Wine Cellars, San Marino Wine Cellars, Ladera Heights Wine Cellars, Westwood Wine Cellars, Hillsborough Wine Cellars, Luxury Wine Cellars, Custom Wine Cellars, High End Wine Cellars, Estate Wine Cellars, Modern Wine Cellars, Contemporary Wine Cellars, Rustic Wine Cellars, Traditional Wine Cellars
Contact Vintage Cellars today with any of your Wine Cellar needs!
(800) 876-8789
Vintage Cellars
904 Rancheros Drive
San Marcos, California 92069
(800) 876-8789


 Miller-Roodell Architects Ltd
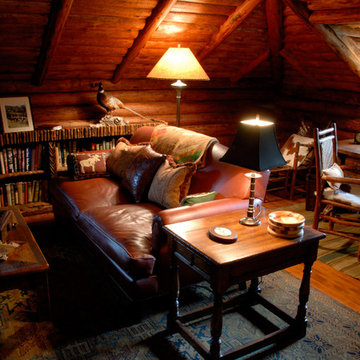
Located near Ennis, Montana, this cabin captures the essence of rustic style while maintaining modern comforts.
Jack Watkins’ father, the namesake of the creek by which this home is built, was involved in the construction of the Old Faithful Lodge. He originally built the cabin for he and his family in 1917, with small additions and upgrades over the years. The new owners’ desire was to update the home to better facilitate modern living, but without losing the original character. Windows and doors were added, and the kitchen and bathroom were completely remodeled. Well-placed porches were added to further integrate the interior spaces to their adjacent exterior counterparts, as well as a mud room—a practical requirement in rural Montana.
Today, details like the unique juniper handrail leading up to the library, will remind visitors and guests of its historical Western roots.
 Mark Brand Architecture

Living Room Fireplace Photo.
"Business in the Front, Party in the Back" This project provided Mark with the opportunity to revisit a project from the first year of his practice. Our clients were the third owners since Mark first worked on this house in 1987. The original project had consisted of a small addition to the rear of an existing single-story (over garage) house. The new owners wanted to completely remodel the house and add two floors. In addition they wanted it to be MODERN. This was a perfect fit for where the firm had evolved to over the years, but the neighbors weren't having it. The neighbors were very organized and didn’t like the idea of a large modern structure in what was a mostly traditional block. We were able to work with the neighbors to agree to a design that was Craftsman on the front and modern on the interior and rear. Because of this dichotomy, we sometimes refer to this as the "Mullet House". We were able to minimize the apparent height of the facade by hiding the top floor behind a dormered roof. Unique features of this house include a stunning roof deck with glass guardrails, a custom stair with a zigzag edge and a guardrail composed of vertical stainless steel tubes and an asymmetrical fireplace composition.
Photo by Michael David Rose
 Mark Brand Architecture
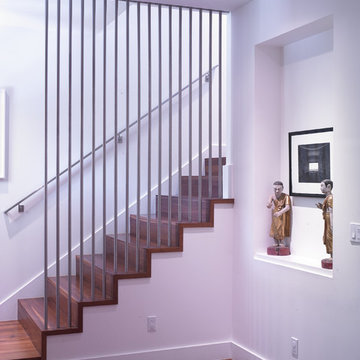
Entry Stair Photo.
"Business in the Front, Party in the Back." This project provided Mark with the opportunity to revisit a project from the first year of his practice. Our clients were the third owners since Mark first worked on this house in 1987. The original project had consisted of a small addition to the rear of an existing single-story (over garage) house. The new owners wanted to completely remodel the house and add two floors. In addition they wanted it to be MODERN. This was a perfect fit for where the firm had evolved to over the years, but the neighbors weren't having it. The neighbors were very organized and didn’t like the idea of a large modern structure in what was a mostly traditional block. We were able to work with the neighbors to agree to a design that was Craftsman on the front and modern on the interior and rear. Because of this dichotomy, we sometimes refer to this as the "Mullet House". We were able to minimize the apparent height of the facade by hiding the top floor behind a dormered roof. Unique features of this house include a stunning roof deck with glass guardrails, a custom stair with a zigzag edge and a guardrail composed of vertical stainless steel tubes and an asymmetrical fireplace composition.
Photo by Michael David Rose
46