
Search results for "Modern practice" in Home Design Ideas
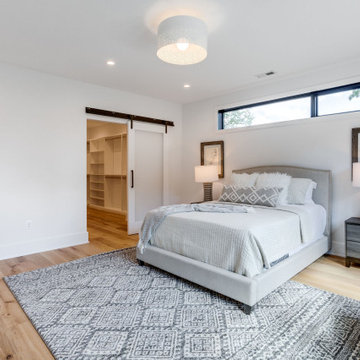

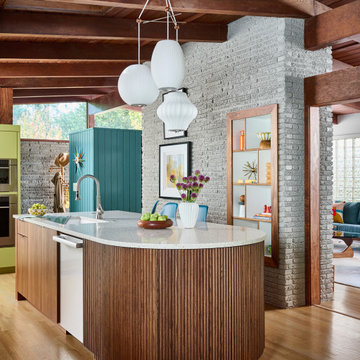
 Copper Sky Design + Remodel
The owners of this 1956 ranch home in Atlanta partnered with Copper Sky Design + Remodel to modernize the space while enhancing its mid-century character. The standout feature of the project is the kitchen, where a custom curved wood tambour island adds a striking retro element. This open-concept space is warmed by wood ceiling beams and tongue-and-groove planks, creating a blend of mid-century charm and modern functionality. The adjacent breakfast nook offers a cozy spot for morning coffee, while geometric tile patterns and asymmetrical designs throughout the kitchen honor the home's original era.
The remodel included reconfiguring the floor plan to add practical spaces like a laundry room, jack-and-jill bathroom, and pantry. The primary bathroom was updated with retro-inspired hexagon tiles, tying the room's design into the home's mid-century aesthetic. In the entryway, a vibrant front door and modern tile work, paired with clerestory windows, create a bright and welcoming atmosphere.
On the exterior, new wood-look garage doors and vintage breeze blocks enhance the home's curb appeal, while a fresh coat of paint ties everything together. These thoughtful updates to both the interior and exterior reflect a harmonious balance between mid-century nostalgia and modern living.

 The Olde Mill - Box Beams, Mantels & Shelves
Transitional style remodel with rustic elements. Space planning by Ourso Designs. Beams, door casings, and mantel by The Olde Mill.
Photo by Collin Richie
Find the right local pro for your project
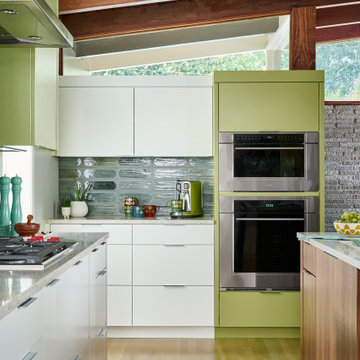 Copper Sky Design + Remodel
The owners of this 1956 ranch home in Atlanta partnered with Copper Sky Design + Remodel to modernize the space while enhancing its mid-century character. The standout feature of the project is the kitchen, where a custom curved wood tambour island adds a striking retro element. This open-concept space is warmed by wood ceiling beams and tongue-and-groove planks, creating a blend of mid-century charm and modern functionality. The adjacent breakfast nook offers a cozy spot for morning coffee, while geometric tile patterns and asymmetrical designs throughout the kitchen honor the home's original era.
The remodel included reconfiguring the floor plan to add practical spaces like a laundry room, jack-and-jill bathroom, and pantry. The primary bathroom was updated with retro-inspired hexagon tiles, tying the room's design into the home's mid-century aesthetic. In the entryway, a vibrant front door and modern tile work, paired with clerestory windows, create a bright and welcoming atmosphere.
On the exterior, new wood-look garage doors and vintage breeze blocks enhance the home's curb appeal, while a fresh coat of paint ties everything together. These thoughtful updates to both the interior and exterior reflect a harmonious balance between mid-century nostalgia and modern living.
 United Porte Inc
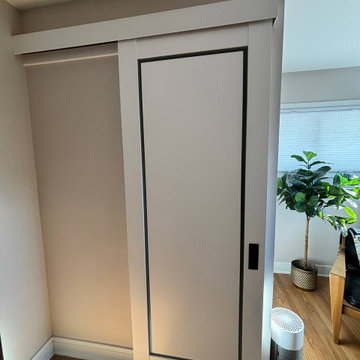
Imagine walking into any room of your house and being greeted by a stunning piece of artwork that also serves as a practical home feature. What if I told you, it's possible! Our sleek and modern order and buy pocket doors and double pocket doors are not just any ordinary doors, they are a functional piece of artistry. With their streamlined appearance and ingenious design, they add a layer of sophistication to any interior, whether it be an ultra-modern condo or a charming country cottage.
Chic and versatile design
Double pocket doors are the epitome of innovation when it comes to interior design. They slide swiftly and neatly into a compartment in the adjacent wall when open. When closed, they present a refined facade adorning your rooms. This feature is not only stylish but also a space-saver, perfect for areas such as small bathrooms or compact kitchens where every bit of valuable room counts.
This ingenious door system type: slide, allows you to have a full-size door without the need for any swing space. It's like having the best of both worlds - the practicality of a sliding door coupled with the beauty of a full door.
Aesthetically Pleasing Pocket Doors
Our pocket doors come in a color palette: white that can easily blend in with any room decor. Encased in a solid wood core, they carry a touch of rustic charm, while the modern sliding mechanism adds an element of contemporary design.
Picture this: sun rays gently gliding through the frosted glass insets of the double pocket doors, adding an ethereal glow to your room. Sounds calming, doesn't it?
Size that fits your Space
When it comes to the size of our pocket doors, you won't have to worry. They fit into a recommended opening of 37" x 84 1/2" inches, ensuring that awkwardly sized or atypical door frames won't be a hindrance in your home decor journey. The panel configuration: double doors are designed specifically to give you that extra access point if needed.
Why not buy interior doors in Miami, Long Island, New York, or Texas from the comfort of your home? Our online shop allows you to order doors to suit your convenience and style.
Personalized Shopping experience
Our goal is to provide you with top-quality doors that match your style and functionality needs. Need help determining which door is best for you? Visit the leading door shop in Long Island, Miami, New York, or Texas at UnitedPorte.
To sum it up, our pocket and double pocket doors offer a superb blend of beauty, practicality, and smart design. They are a worthwhile investment, bound to deliver an impressive statement and functionality, promising to remain in style for years to come!
Now, isn't that the kind of door you want to walk through every day? Order pocket doors from UnitedPorte today and unlock the beauty of your interior spaces.
 D'CASSA
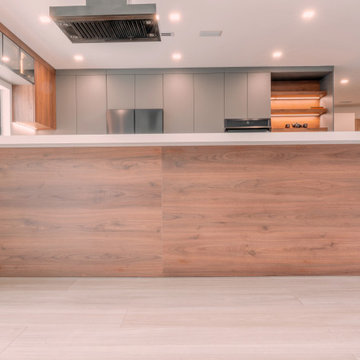
Are you in search of a modern kitchen design that combines functionality and style seamlessly? Look no further! Our latest project boasts a perfect fusion of warm wood textures and sleek grey lacquer details. Here’s what you can expect:
Design Highlights:
Wood and Grey Lacquer Harmony: This modern kitchen design harmoniously blends the warmth of wood with the sophistication of dark grey lacquer. This combination enhances both the coziness and contemporary aesthetics of the space.
Glass and Metal Cabinets: The kitchen cabinets feature transparent glass and polished metal surfaces. This not only adds a touch of modern elegance but also allows you to showcase your kitchenware.
Custom Display Bar: A standout feature of this kitchen project is the custom-designed display bar. It provides a stylish space for entertaining guests or celebrating special moments.
Functionality and Comfort: Beyond aesthetics, this kitchen project prioritizes functionality. Ample countertop space, modern kitchen appliances, and storage options are thoughtfully integrated to make your daily life easier.
This modern kitchen design aims to create a space that is both aesthetically stunning and practical. The perfect balance between wood and grey lacquer creates an inviting atmosphere, while the specially crafted display bar adds an element of fun and sophistication to your kitchen experience. Let’s bring style and functionality together with this modern kitchen design.
For more information and customization options, please don’t hesitate to reach out. We would be delighted to help you bring the perfect kitchen design to life.
 Affecting Spaces Design Studio

The photo showcases a stunning custom front entry cabinet that has been designed to provide both storage and seating in a stylish and functional way. The cabinet is a beautiful and practical addition to the entryway, with its sleek and modern design adding a touch of sophistication and elegance to the space.
The cabinet features a built-in bench, which provides a comfortable and convenient spot for putting on shoes or taking them off before entering the home. The bench is upholstered in a soft and durable fabric, adding to the comfort and functionality of the design.
The cabinet also includes ample storage space, with a variety of shelves, drawers, and compartments that provide plenty of room for storing coats, shoes, bags, and other essentials. The storage space is thoughtfully designed to maximize functionality, with each item having its own designated spot for easy access and organization.
The cabinet is finished in a beautiful and natural wood tone, which adds warmth and texture to the space. The wood is complemented by sleek and modern hardware, which adds a touch of sophistication and style to the design.
Overall, the custom front entry cabinet is a beautiful and practical addition to any home. It is a stunning example of how functional design can also be stylish and elegant, with each element carefully considered and arranged to create a cohesive and visually appealing look.

Sponsored
Fredericksburg, OH

High Point Cabinets
Columbus' Experienced Custom Cabinet Builder | 4x Best of Houzz Winner
 StyleHaus Design
Modern living by StyleHaus Design
www.stylehausdesign.com
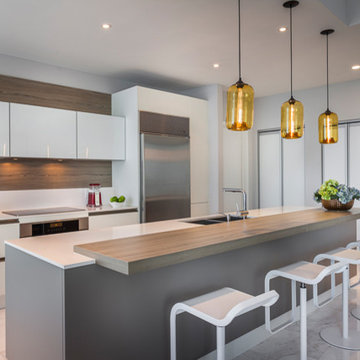
Kitchen - modern kitchen idea in Miami
Kitchen - modern kitchen idea in Miami
 SENCE ARCHITECTS
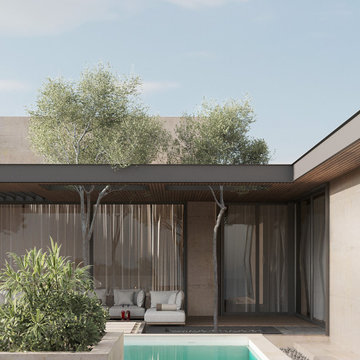
Villa Lumina, in Paphos, Cyprus, blends modern architecture and practicality with nature preservation. We made sure to harmonize nature with the modern style, integrating trees into the overall design for the house and terrace.
The materials used, like stone, wood, and porcelain stoneware, not only match the Cypriot scenery but are also long-lasting and environmentally friendly. For instance, stone surfaces look nice and are able to withstand the elements well, whereas wood keeps the warmth inside. The villa has two separate parts - a spacious open plan kitchen, dining and living area, and a more secluded part containing a main bedroom, walk-in closet, kids' rooms, and private bathrooms. Entering the house leads to a courtyard which is connected to the terrace and pool area and extends the living space.
Villa Lumina shows how to make living spaces that fulfill people's needs without hurting the environment.
Size / 351 sq.m.
Year / 2023
Location / Paphos, Cyprus
 The Cabination
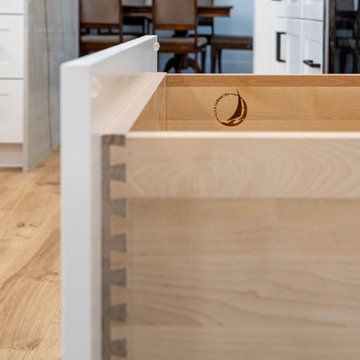
This bright modern kitchen features sleek modern kitchen cabinets that bring a fresh and elegant atmosphere to the space. The cabinetry showcases a clean design with white shaker style fronts, complemented by black hardware for a striking contrast. The use of high-quality materials and expert assembly enhances the overall kitchen remodel, offering a functional and stylish environment. The drawers reveal precision craftsmanship with dovetail joints, emphasizing durability and attention to detail. In addition to the kitchen, the modern bathroom continues the aesthetic with coordinated cabinetry that contributes to a cohesive and contemporary home design. These modern kitchen cabinets are ideal for homeowners looking for a mix of practicality and sophisticated style in their kitchen renovation cabinets designed by The Cabination.
 SENCE ARCHITECTS
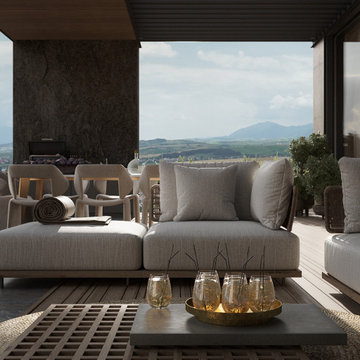
Villa Lumina, in Paphos, Cyprus, blends modern architecture and practicality with nature preservation. We made sure to harmonize nature with the modern style, integrating trees into the overall design for the house and terrace.
The materials used, like stone, wood, and porcelain stoneware, not only match the Cypriot scenery but are also long-lasting and environmentally friendly. For instance, stone surfaces look nice and are able to withstand the elements well, whereas wood keeps the warmth inside. The villa has two separate parts - a spacious open plan kitchen, dining and living area, and a more secluded part containing a main bedroom, walk-in closet, kids' rooms, and private bathrooms. Entering the house leads to a courtyard which is connected to the terrace and pool area and extends the living space.
Villa Lumina shows how to make living spaces that fulfill people's needs without hurting the environment.
Size / 351 sq.m.
Year / 2023
Location / Paphos, Cyprus

Sponsored
Sunbury, OH

J.Holderby - Renovations
Franklin County's Leading General Contractors - 2X Best of Houzz!
 United Porte Inc
SET INCLUDES:
2 Pre-finished Slabs
Casings (width 2.95")
Jambs (for wall thickness up to 5 1/2")
Butterfly hinges
Passage modern levers in Satin Nickel
Door is not pre-drilled for the hardware and not pre-attached to the frame. Assembly of frames and trims required. Door works with all swing directions. Minimal rough opening can be calculated: door width + 2"; door height + 1.25". .
Flat slabs, thickness 1 9/16 ".
Finish - eco-veneer RENOLIT (Germany). It is not recommended to paint.
Please let us know if you need the extensions for the jamb.
Introducing the Modern French Doors from the Lucia Collection, a stunning and practical addition to any modern interior. Made from premium quality wood with a solid core, these doors feature a sophisticated White Silk finish that will elevate the look and feel of any room.
The doors come with a 3-panel design, adding a touch of elegance to any space. Their versatile design makes them perfect for use in both residential and commercial spaces.
The Modern French Doors from the Lucia Collection are designed to accommodate various hinge options, making it easy to install them in any standard door frame. Their solid construction ensures that they will provide long-lasting durability and functionality.
Part of the Lucia Collection, known for its timeless designs and superior quality materials, the Modern French Doors are a smart investment for any homeowner or business owner. Their elegant and sophisticated design makes them a perfect addition to any interior design.
Upgrade your interior design with the Modern French Doors from the Lucia Collection and experience the perfect combination of style and functionality. Whether you are looking to update your home or office, these doors are sure to impress. Don't wait any longer, order yours today and transform your space with this stunning addition.
SOLID CORE
Solid wood core made by laminated wood using Ciplex technology.
CIPLEX by SARTO
High-end film layer that is applied on top of the laminated wood Made in Italy.
NO FORMALDEHYDE
Environmentally friendly using only latest eco-friendly materials. Company requires use of only the safest materials. We care about our planet, the environment and you and your loved ones. Sarto Doors are Ideal for use in hospitals and childcare centers.
SEALING GUM GERMAN COMPANY DEVENTER
It has a special profile that allows to protect your home from dust, makes a cozy and quiet atmosphere around every day. On another side it allows you to save 35 % more heat and save up to 20% to the bill.
SOUND ATTENUATION
Door's 40mm thick solid wood construction yields 30% noise reduction over standard doors.
CONSTRUCTION
Door is manufactured from a single piece of wood and will give several generations of normal usage with minimal care.
 ADU Specialist Bay Area
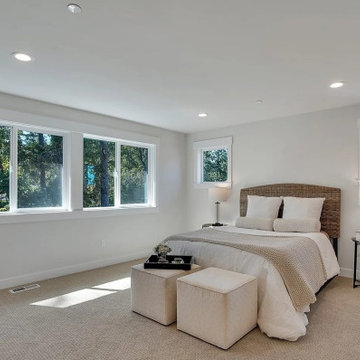
There’s nothing like having a personalized space that’s functional and beautifully designed. For this Union City ADU construction project, we ensured this property turned into a quality, modern retreat. Working closely with the homeowner, our ADU design and build a team in Union City brought the client's vision to life, combining thoughtful ideas with meticulous attention to detail. From the open, airy layout to the carefully crafted finishes, we focused on creating a seamless extension that adds value, style, and comfort to your home.
Union City ADU Builders - https://www.aduspecialistbayarea.com/locations/union-city/
Union City ADU Floor Plan - https://www.aduspecialistbayarea.com/adu-floor-plans/union-city/4br-2ba/
Union City ADU Regulations - https://www.aduspecialistbayarea.com/adu-regulations/union-city/
ADU Project in Union City - https://www.aduspecialistbayarea.com/projects/union-city/wolff-family-attached-adu/
 United Porte Inc
SET INCLUDES:
2 Pre-finished Slabs
Casings (width 2.95")
Jambs (for wall thickness up to 5 1/2")
Butterfly hinges
Passage modern levers in Satin Nickel
Door is not pre-drilled for the hardware and not pre-attached to the frame. Assembly of frames and trims required. Door works with all swing directions.
Minimal rough opening can be calculated: door width + 2"; door height + 1.25".
Flat slabs, thickness 1 9/16 ".
Finish - painted white.. It is not recommended to paint.
Introducing the latest addition to our Planum collection, the Modern French Doors! Made from high-quality solid core wood, these doors offer exceptional durability and strength that will last for years to come. The painted white color provides a sleek and modern touch, making them a perfect fit for any interior design style.
The Modern French Doors feature vertical frosted glass panels that not only add a touch of sophistication but also provide a sense of privacy to the room. The doors are complemented by various hinge options, ensuring the perfect fit for any home.
Installation of the Modern French Doors is a breeze with our easy-to-follow instructions and included hardware. Our attention to detail and quality craftsmanship ensures that the doors will remain in perfect condition even after years of use.
The French doors are not only aesthetically pleasing but also functional. They offer an excellent space-saving solution while creating a statement piece in any room. The doors are perfect for separating rooms, closets, or for use as a decorative feature.
Upgrade your home with the Modern French Doors and experience the perfect balance of style and functionality. These doors are a must-have for those who appreciate contemporary design and seek the best value for their investment. Trust us, you won't be disappointed with this elegant and practical addition to your home.

 Change Your Bathroom©
The goal of this project was to upgrade the builder grade finishes and create an ergonomic space that had a contemporary feel. This bathroom transformed from a standard, builder grade bathroom to a contemporary urban oasis. This was one of my favorite projects, I know I say that about most of my projects but this one really took an amazing transformation. By removing the walls surrounding the shower and relocating the toilet it visually opened up the space. Creating a deeper shower allowed for the tub to be incorporated into the wet area. Adding a LED panel in the back of the shower gave the illusion of a depth and created a unique storage ledge. A custom vanity keeps a clean front with different storage options and linear limestone draws the eye towards the stacked stone accent wall.
Houzz Write Up: https://www.houzz.com/magazine/inside-houzz-a-chopped-up-bathroom-goes-streamlined-and-swank-stsetivw-vs~27263720
The layout of this bathroom was opened up to get rid of the hallway effect, being only 7 foot wide, this bathroom needed all the width it could muster. Using light flooring in the form of natural lime stone 12x24 tiles with a linear pattern, it really draws the eye down the length of the room which is what we needed. Then, breaking up the space a little with the stone pebble flooring in the shower, this client enjoyed his time living in Japan and wanted to incorporate some of the elements that he appreciated while living there. The dark stacked stone feature wall behind the tub is the perfect backdrop for the LED panel, giving the illusion of a window and also creates a cool storage shelf for the tub. A narrow, but tasteful, oval freestanding tub fit effortlessly in the back of the shower. With a sloped floor, ensuring no standing water either in the shower floor or behind the tub, every thought went into engineering this Atlanta bathroom to last the test of time. With now adequate space in the shower, there was space for adjacent shower heads controlled by Kohler digital valves. A hand wand was added for use and convenience of cleaning as well. On the vanity are semi-vessel sinks which give the appearance of vessel sinks, but with the added benefit of a deeper, rounded basin to avoid splashing. Wall mounted faucets add sophistication as well as less cleaning maintenance over time. The custom vanity is streamlined with drawers, doors and a pull out for a can or hamper.
A wonderful project and equally wonderful client. I really enjoyed working with this client and the creative direction of this project.
Brushed nickel shower head with digital shower valve, freestanding bathtub, curbless shower with hidden shower drain, flat pebble shower floor, shelf over tub with LED lighting, gray vanity with drawer fronts, white square ceramic sinks, wall mount faucets and lighting under vanity. Hidden Drain shower system. Atlanta Bathroom.

Sponsored
Columbus, OH

HomeCraft Remodeling
Custom Craftsmanship & Build Solutions in Franklin County, Ohio

 LMK Interiors
Farmhouse style with an industrial, contemporary feel.
Mid-sized cottage master carpeted bedroom photo in San Francisco with green walls
Mid-sized cottage master carpeted bedroom photo in San Francisco with green walls

 SDH Studio Architecture and Interior Design
SDH Studio - Architecture and Design
Location: Golden Beach, Florida, USA
Overlooking the canal in Golden Beach 96 GB was designed around a 27 foot triple height space that would be the heart of this home. With an emphasis on the natural scenery, the interior architecture of the house opens up towards the water and fills the space with natural light and greenery.

 Randy Thueme Design Inc. - Landscape Architecture
Kitchen, dining area and fire feature. Jason Liske photographer
Inspiration for a contemporary backyard gravel patio remodel in San Francisco with a bbq area
Inspiration for a contemporary backyard gravel patio remodel in San Francisco with a bbq area
58