
Search results for "Modern practice" in Home Design Ideas
 D'CASSA
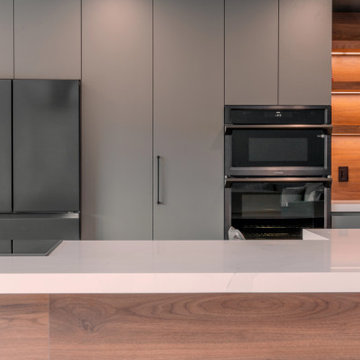
Are you in search of a modern kitchen design that combines functionality and style seamlessly? Look no further! Our latest project boasts a perfect fusion of warm wood textures and sleek grey lacquer details. Here’s what you can expect:
Design Highlights:
Wood and Grey Lacquer Harmony: This modern kitchen design harmoniously blends the warmth of wood with the sophistication of dark grey lacquer. This combination enhances both the coziness and contemporary aesthetics of the space.
Glass and Metal Cabinets: The kitchen cabinets feature transparent glass and polished metal surfaces. This not only adds a touch of modern elegance but also allows you to showcase your kitchenware.
Custom Display Bar: A standout feature of this kitchen project is the custom-designed display bar. It provides a stylish space for entertaining guests or celebrating special moments.
Functionality and Comfort: Beyond aesthetics, this kitchen project prioritizes functionality. Ample countertop space, modern kitchen appliances, and storage options are thoughtfully integrated to make your daily life easier.
This modern kitchen design aims to create a space that is both aesthetically stunning and practical. The perfect balance between wood and grey lacquer creates an inviting atmosphere, while the specially crafted display bar adds an element of fun and sophistication to your kitchen experience. Let’s bring style and functionality together with this modern kitchen design.
For more information and customization options, please don’t hesitate to reach out. We would be delighted to help you bring the perfect kitchen design to life.
 StyleHaus Design
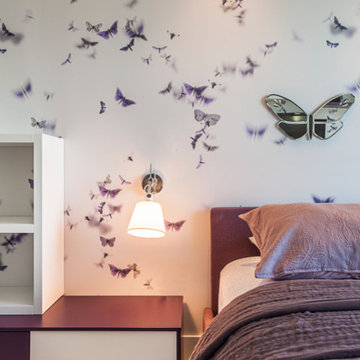
Modern living by StyleHaus Design
www.stylehausdesign.com
Inspiration for a modern bedroom remodel in Miami
Inspiration for a modern bedroom remodel in Miami
 StyleHaus Design
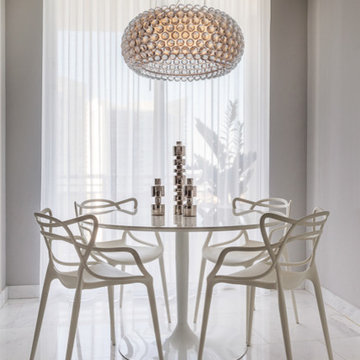
Modern living by StyleHaus Design
www.stylehausdesign.com
Dining room - modern dining room idea in Miami
Dining room - modern dining room idea in Miami
Find the right local pro for your project
 ADU Builders
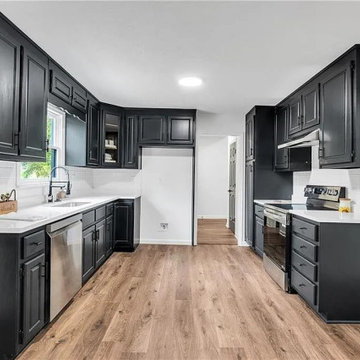
With us, you’re choosing one of the top Bradbury ADU builders, dedicated to bringing your vision to life. We focused on creating a seamless blend of modern design and lasting quality for this ADU construction project in Bradbury. From planning to final finishes, our team handled every detail with precision, ensuring the layout flows effortlessly between the kitchen, bathroom, and living areas. Each choice we made reflects a commitment to craftsmanship, creating a space that's both beautiful and built to endure.
Bradbury ADU Builders - https://www.adubuildersca.com/
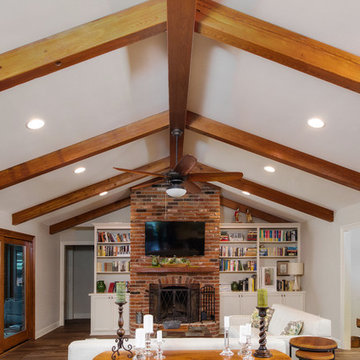
 The Olde Mill - Box Beams, Mantels & Shelves
Transitional style remodel with rustic elements. Space planning by Ourso Designs. Beams, door casings, and mantel by The Olde Mill.
Photo by Collin Richie
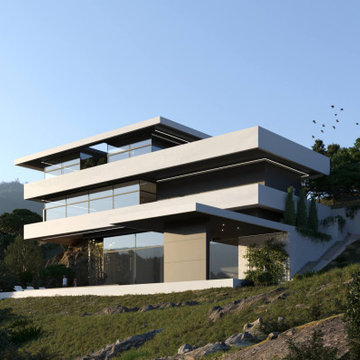
 SENCE ARCHITECTS
Located in the picturesque landscape of Limassol, Cyprus, residence showcases our experience in blending modern architecture with the rugged beauty of the mountainous terrain. Our approach to this project was guided by the principle of enhancing the natural landscape, rather than imposing on it. The uniqueness of Stone lies in its partial integration into the mountain itself. This design choice not only pays respect to the local geography but also serves practical purposes, offering improved thermal insulation and structural stability.
Thoughtful planning of the residence reflects our understanding of the client’s lifestyle and needs. For example, the main entrance, garage, and a dedicated workspace suited for remote work - an increasingly common aspect of modern life - are located on the ground floor.
The first floor emphasizes privacy and comfort. The master bedroom, kids‘ bedrooms provide personal space for retreat while a shared terrace connects these spaces, offering stunning mountain views.
The basement is where architectural ingenuity truly shines. Envisioned as a space for relaxation and entertaining, this floor seamlessly transitions between indoor and outdoor living. One side of the basement is partially integrated into the mountainside, creating a cozy nook for relaxation, while the other side opens onto a spacious terrace with an open pool and outdoor theater.
Size / 810 sq.m.
Year / 2024
Location / Limassol, Cyprus
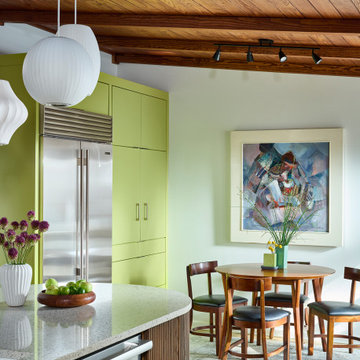
 Copper Sky Design + Remodel
The owners of this 1956 ranch home in Atlanta partnered with Copper Sky Design + Remodel to modernize the space while enhancing its mid-century character. The standout feature of the project is the kitchen, where a custom curved wood tambour island adds a striking retro element. This open-concept space is warmed by wood ceiling beams and tongue-and-groove planks, creating a blend of mid-century charm and modern functionality. The adjacent breakfast nook offers a cozy spot for morning coffee, while geometric tile patterns and asymmetrical designs throughout the kitchen honor the home's original era.
The remodel included reconfiguring the floor plan to add practical spaces like a laundry room, jack-and-jill bathroom, and pantry. The primary bathroom was updated with retro-inspired hexagon tiles, tying the room's design into the home's mid-century aesthetic. In the entryway, a vibrant front door and modern tile work, paired with clerestory windows, create a bright and welcoming atmosphere.
On the exterior, new wood-look garage doors and vintage breeze blocks enhance the home's curb appeal, while a fresh coat of paint ties everything together. These thoughtful updates to both the interior and exterior reflect a harmonious balance between mid-century nostalgia and modern living.

Sponsored
Sunbury, OH

J.Holderby - Renovations
Franklin County's Leading General Contractors - 2X Best of Houzz!
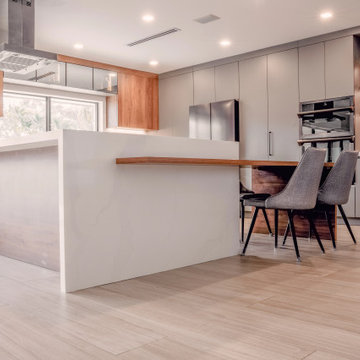 D'CASSA
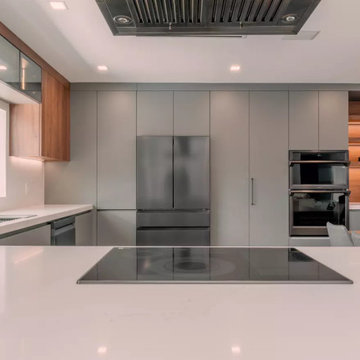
Are you in search of a modern kitchen design that combines functionality and style seamlessly? Look no further! Our latest project boasts a perfect fusion of warm wood textures and sleek grey lacquer details. Here’s what you can expect:
Design Highlights:
Wood and Grey Lacquer Harmony: This modern kitchen design harmoniously blends the warmth of wood with the sophistication of dark grey lacquer. This combination enhances both the coziness and contemporary aesthetics of the space.
Glass and Metal Cabinets: The kitchen cabinets feature transparent glass and polished metal surfaces. This not only adds a touch of modern elegance but also allows you to showcase your kitchenware.
Custom Display Bar: A standout feature of this kitchen project is the custom-designed display bar. It provides a stylish space for entertaining guests or celebrating special moments.
Functionality and Comfort: Beyond aesthetics, this kitchen project prioritizes functionality. Ample countertop space, modern kitchen appliances, and storage options are thoughtfully integrated to make your daily life easier.
This modern kitchen design aims to create a space that is both aesthetically stunning and practical. The perfect balance between wood and grey lacquer creates an inviting atmosphere, while the specially crafted display bar adds an element of fun and sophistication to your kitchen experience. Let’s bring style and functionality together with this modern kitchen design.
For more information and customization options, please don’t hesitate to reach out. We would be delighted to help you bring the perfect kitchen design to life.
 D'CASSA
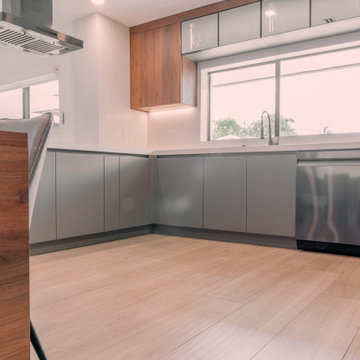
Are you in search of a modern kitchen design that combines functionality and style seamlessly? Look no further! Our latest project boasts a perfect fusion of warm wood textures and sleek grey lacquer details. Here’s what you can expect:
Design Highlights:
Wood and Grey Lacquer Harmony: This modern kitchen design harmoniously blends the warmth of wood with the sophistication of dark grey lacquer. This combination enhances both the coziness and contemporary aesthetics of the space.
Glass and Metal Cabinets: The kitchen cabinets feature transparent glass and polished metal surfaces. This not only adds a touch of modern elegance but also allows you to showcase your kitchenware.
Custom Display Bar: A standout feature of this kitchen project is the custom-designed display bar. It provides a stylish space for entertaining guests or celebrating special moments.
Functionality and Comfort: Beyond aesthetics, this kitchen project prioritizes functionality. Ample countertop space, modern kitchen appliances, and storage options are thoughtfully integrated to make your daily life easier.
This modern kitchen design aims to create a space that is both aesthetically stunning and practical. The perfect balance between wood and grey lacquer creates an inviting atmosphere, while the specially crafted display bar adds an element of fun and sophistication to your kitchen experience. Let’s bring style and functionality together with this modern kitchen design.
For more information and customization options, please don’t hesitate to reach out. We would be delighted to help you bring the perfect kitchen design to life.
 D'CASSA
Are you in search of a modern kitchen design that combines functionality and style seamlessly? Look no further! Our latest project boasts a perfect fusion of warm wood textures and sleek grey lacquer details. Here’s what you can expect:
Design Highlights:
Wood and Grey Lacquer Harmony: This modern kitchen design harmoniously blends the warmth of wood with the sophistication of dark grey lacquer. This combination enhances both the coziness and contemporary aesthetics of the space.
Glass and Metal Cabinets: The kitchen cabinets feature transparent glass and polished metal surfaces. This not only adds a touch of modern elegance but also allows you to showcase your kitchenware.
Custom Display Bar: A standout feature of this kitchen project is the custom-designed display bar. It provides a stylish space for entertaining guests or celebrating special moments.
Functionality and Comfort: Beyond aesthetics, this kitchen project prioritizes functionality. Ample countertop space, modern kitchen appliances, and storage options are thoughtfully integrated to make your daily life easier.
This modern kitchen design aims to create a space that is both aesthetically stunning and practical. The perfect balance between wood and grey lacquer creates an inviting atmosphere, while the specially crafted display bar adds an element of fun and sophistication to your kitchen experience. Let’s bring style and functionality together with this modern kitchen design.
For more information and customization options, please don’t hesitate to reach out. We would be delighted to help you bring the perfect kitchen design to life.
 Dream Coast Builders

Welcome to our latest project on Houzz, where luxury meets modern living. Step into a stunning luxury living room adorned with elegant, modern sofas and plush living sofa cushions that invite you to relax in style. The room is beautifully appointed with a sleek laptop station, a charming photo frame, and a modern design wooden table that adds a touch of sophistication. The floor boasts a blend of rich carpet and tiles, while expansive glass windows allow natural light to flood the space.
Ceiling lights and modern lighting fixtures create a warm ambiance, complemented by a stylish ceiling fan. The seamless integration of glass and wooden doors enhances the room's contemporary appeal, perfectly framing the picturesque sea view and boats just outside. Thoughtful home decor elements, such as indoor plants and an indoor boat decor model, bring the outdoors in, creating a harmonious connection between the interior and the serene outdoor area. Outdoor chairs provide the perfect spot to unwind and enjoy the view.
A side wooden table adds a practical yet stylish touch to the living space. Located in the beautiful Clearwater, FL area, this project captures the vibrant spirit of Tampa and the unique charm of the 33756 zip code. Our remodeling services focus on innovative ideas and interior designs, ensuring each project is tailored to meet your vision. With our expertise in general contracting, custom homes, and home additions, we transform spaces into personalized havens of comfort and luxury.
Welcome to your new oasis, where every detail is crafted to perfection and modern living is redefined.
 Dream Coast Builders
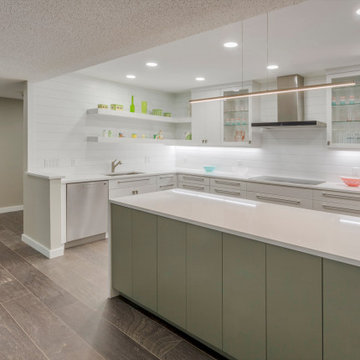
This contemporary kitchen exudes clean elegance with its white-on-white palette, minimalist cabinetry, and sleek integrated lighting. The spacious island offers ample workspace and doubles as a stylish focal point for entertaining. Glass-front cabinets, open shelving, and modern metallic finishes add functionality without sacrificing design. A seamless backsplash and flush-mounted range hood enhance the kitchen’s sophisticated, clutter-free aesthetic. Ideal for open-concept living, this kitchen is a perfect blend of luxury and practicality for the modern homeowner.
 Quality First Home Improvement
Bright and Modern Inspiration

This vibrant yellow home, with its eye-catching red door, is a burst of modern charm. While the color palette might evoke a traditional vibe, the clean lines and flat roof firmly place it in the modern realm.
We love how the home embraces the principles of modern design:
Openness: The large windows and simple lines suggest a light and airy interior, encouraging a connection with the outdoors.
Functionality: The design is likely focused on creating a living space that is both stylish and practical for everyday life.
Natural Materials: While the materials are not visible in this image, modern homes often incorporate warm woods, stone, and glass to create a natural and inviting atmosphere.
This image serves as a great source of inspiration for those looking to incorporate modern elements into their own homes, whether it's through pops of color, clean lines, or a focus on natural materials and connection to the outdoors.
Looking for products to achieve this modern look? Explore our wide selection of [Houzz products] to find the perfect pieces for your project.
#modernhome #houzzinspiration #modernarchitecture #brightcolors #naturalmaterials

Sponsored
Sunbury, OH
J.Holderby - Renovations
Franklin County's Leading General Contractors - 2X Best of Houzz!
 United Porte Inc
SET INCLUDES:
2 Pre-finished Slabs
Casings (width 2.95")
Jambs (for wall thickness up to 5 1/2")
Butterfly hinges
Passage modern levers in Satin Nickel
Door is not pre-drilled for the hardware and not pre-attached to the frame. Assembly of frames and trims required. Door works with all swing directions.
Minimal rough opening can be calculated: door width + 2"; door height + 1.25".
Flat slabs, thickness 1 9/16 ".
Finish - painted white.. It is not recommended to paint.
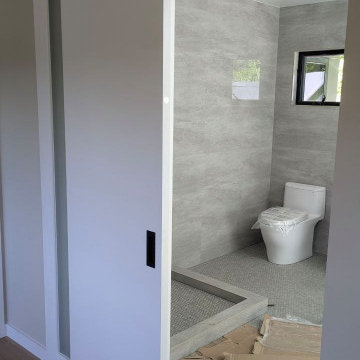
Introducing the latest addition to our Planum collection, the Modern French Doors! Made from high-quality solid core wood, these doors offer exceptional durability and strength that will last for years to come. The painted white color provides a sleek and modern touch, making them a perfect fit for any interior design style.
The Modern French Doors feature vertical frosted glass panels that not only add a touch of sophistication but also provide a sense of privacy to the room. The doors are complemented by various hinge options, ensuring the perfect fit for any home.
Installation of the Modern French Doors is a breeze with our easy-to-follow instructions and included hardware. Our attention to detail and quality craftsmanship ensures that the doors will remain in perfect condition even after years of use.
The French doors are not only aesthetically pleasing but also functional. They offer an excellent space-saving solution while creating a statement piece in any room. The doors are perfect for separating rooms, closets, or for use as a decorative feature.
Upgrade your home with the Modern French Doors and experience the perfect balance of style and functionality. These doors are a must-have for those who appreciate contemporary design and seek the best value for their investment. Trust us, you won't be disappointed with this elegant and practical addition to your home.
 4 Seasons Remodeling & Design Inc.
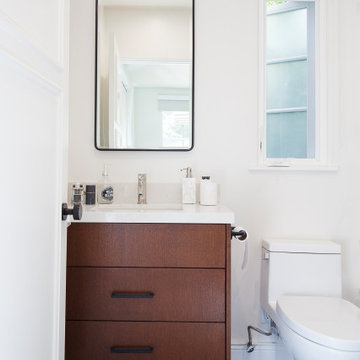
Welcome to a sleek and stylish bathroom, where modern aesthetics meet practical functionality. The focal point of this space is a rectangular mirror, boasting a black tiny frame that adds a subtle touch of elegance and contrast. As you gaze into the mirror, you'll be captivated by the seamless blend of contemporary design elements.
The centerpiece of this bathroom is a pristine white modern toilet, exuding a sense of cleanliness and simplicity. It offers both comfort and efficiency, making it the perfect addition to this refined setting.
Adjacent to the toilet is a single sink brown modern cabinet with two drawers, providing ample storage space for all your bathroom essentials. The brown hue adds warmth to the monochromatic color scheme, creating a harmonious balance between modern and natural elements.
Above the sink, a sleek chrome faucet adds a touch of sophistication and complements the overall modern design. Its clean lines and polished finish elevate the look of the bathroom, while ensuring a smooth and satisfying water flow.
Natural light fills the space through a white-framed window, casting a soft glow on the elegant surroundings. The white door adds to the sense of brightness and openness, creating a welcoming and airy atmosphere.
Completing the picture, white bathroom accessories effortlessly blend with the overall aesthetic, tying all the elements together in a cohesive and stylish manner.
This modern bathroom is a sanctuary of simplicity and refinement, offering a serene space where you can indulge in a moment of relaxation and rejuvenation. From the elegant black-framed mirror to the white modern toilet and brown cabinet, every detail has been thoughtfully curated to create a bathroom that is both functional and aesthetically pleasing.
 StyleHaus Design
Modern living by StyleHaus Design
www.stylehausdesign.com
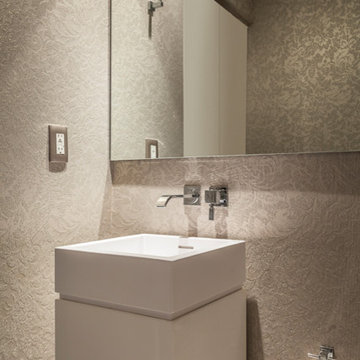
Example of a minimalist bathroom design in Miami
Example of a minimalist bathroom design in Miami
 Henrys Painting & Contracting

Elevate Your Laundry Experience with Modern Convenience and Style! At Henry's Painting & Contracting, we redefine the practicality and aesthetics of laundry rooms with our expert design services. Our specialized modern laundry room designs blend contemporary flair with functional features. From sleek cabinetry to innovative flooring, we create laundry spaces that are not only efficient but also aesthetically pleasing. With a focus on organization, storage, and the latest design trends, our team ensures your laundry room is more than just a chore space; it's a modern haven for daily life. Experience the art of modern living with our laundry room design, where form and function come together seamlessly.

Sponsored
Columbus, OH

HomeCraft Remodeling
Custom Craftsmanship & Build Solutions in Franklin County, Ohio
 SENCE ARCHITECTS
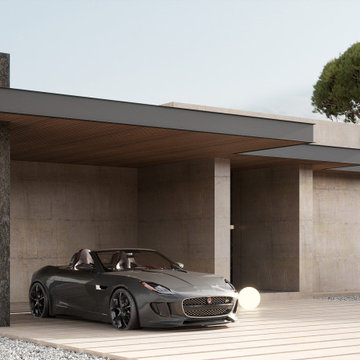
Villa Lumina, in Paphos, Cyprus, blends modern architecture and practicality with nature preservation. We made sure to harmonize nature with the modern style, integrating trees into the overall design for the house and terrace.
The materials used, like stone, wood, and porcelain stoneware, not only match the Cypriot scenery but are also long-lasting and environmentally friendly. For instance, stone surfaces look nice and are able to withstand the elements well, whereas wood keeps the warmth inside. The villa has two separate parts - a spacious open plan kitchen, dining and living area, and a more secluded part containing a main bedroom, walk-in closet, kids' rooms, and private bathrooms. Entering the house leads to a courtyard which is connected to the terrace and pool area and extends the living space.
Villa Lumina shows how to make living spaces that fulfill people's needs without hurting the environment.
Size / 351 sq.m.
Year / 2023
Location / Paphos, Cyprus
 Dream Coast Builders
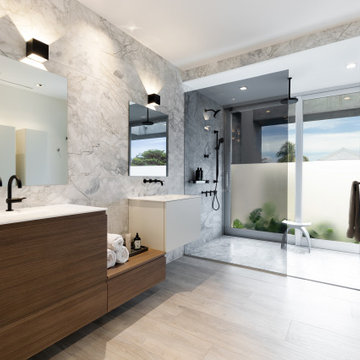
Welcome to our Houzz page, where we bring your dream of a Modern Bathroom with a Beautiful Interior to life. Our expert team specializes in creating stylish, functional spaces with sleek wall lamps, elegant ceiling lights, and a well-designed shower area. From high-quality Bath & Shower Tap Sets to luxurious bathroom towels and bathroom tabs, we pay attention to every detail. Admire the modern charm of wall mirrors, the practicality of bathroom sinks, and the organization offered by wall cabinets. With beautiful tile flooring and a shower area featuring coordinating tiles on the walls and floor, we ensure your bathroom stands out.
Whether you're in Clearwater FL, Tampa (33756), or beyond, we specialize in remodeling, offering fresh remodeling ideas and innovative interior ideas for any project. From general contracting to building custom homes and creating stunning home additions, we’re dedicated to delivering outstanding craftsmanship. Explore our array of bathroom accessories, including wooden cabinets and storage for bathroom shampoo, to complete your personalized space. Let’s transform your bathroom into a modern oasis!
 Olamar Interiors
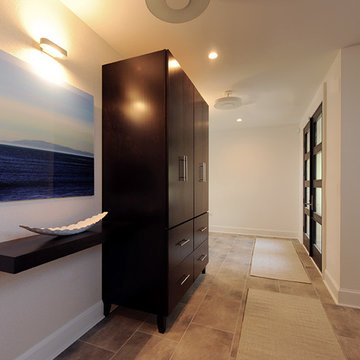
These Northern Virginia residents have owned this vacation home for about ten years. With retirement imminent, they decided to give the entire home an over-haul. With it’s great bones and amazing location, this seemed like a very sound investment for their future. Paola McDonald from Olamar Interiors had been working with the clients for the past three years, helping them to renovate their Sterling, VA condominium and their Moorefield, WV weekend home. It seemed fitting that they would also hire her to help them renovate this home as well.
For this project we took the home down to the studs and practically rebuilt it. The renovation includes an addition to the basement level and main floor to create a new fitness room, additional guest bedroom and larger kitchen and dining area. It also included a renovation of the facade of the home. The exterior of the home was completely re-sided and painted, and we added the tall windows at the stairs. The lower entry deck was expanded and an upper deck was added just off the kitchen in order for the homeowner to keep his grill away from the strong ocean winds. A new deck was also added off of the master bedroom. New stainless steel railings were added to all the decks. We opened the homes stairwells, adding custom glass railings and new lighting to create a much more open feel and allow for natural light to flood the entire main living area. The original, tiny kitchen was expanded substantially, adding a large custom eat in bar, wine storage area and plenty of storage. We utilized Decora’s Marquis Cabinetry in an espresso finish to give the kitchen a very clean, contemporary feel. Carrara marble countertops paired with a grey quartz, single slap marble backsplash, and stainless appliances create a clean look. In the new dining area, a simple Modloft dining table was paired with a Regina Andrew bubbles chandelier and Jessica Charles dining chairs for a sophisticated feel accentuated perfectly by beachy colors and textures that tie in the beautiful views of the Ocean. A custom chandelier from John Pomp is the highlight of the family room, particularly at night when it is reminiscent to fireflies in the sky. A new custom designed, custom made sectional, cozy newly added Spark Modern Fires gas fireplace, custom rug by Julie Dasher and Lee Industries chairs create a cozy place to lounge and watch television after a long day at the beach. Guests feel like they are in a luxurious boutique hotel complete with spectacular views, comfortable Ann Gish linens and beautiful and unique lighting fixtures. All three full baths and the powder room received complete facelifts with new glass, marble and ceramic tiles, Decora cabinetry, new lighting fixtures, quartz countertops and unique features that make unique statements in each one. Phillip Jeffries mica wallpaper are used in the entryway and family room fireplace walls to add a sandy texture to each space. Phillip Jeffries grasscloth was added to the master bedroom accent wall to create a delicate feature. New flooring throughout includes gorgeous dark stained hardwood floors, ceramic tile and Karastan carpeting in the bedrooms. The crisp white and grey walls are accentuated throughout the home by beach inspired turquoises, navies and lime greens. Perfectly appointed furnishings, artwork, accessories and custom made window treatments complete the look and feel of this gorgeous vacation home.
Photography by Tinius Photography
56