
Search results for "Modern primitive" in Home Design Ideas

 Ancient Surfaces
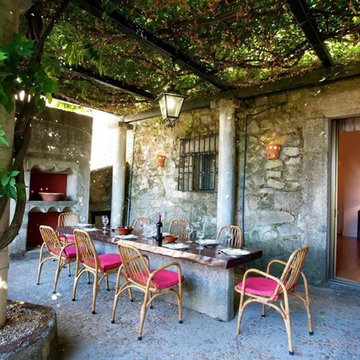
Product: Authentic Limestone BBQ layouts for Patio Grills.
Ancient Surfaces
Contacts: (212) 461-0245
Email: Sales@ancientsurfaces.com
Website: www.AncientSurfaces.com
The design of external living spaces is known as the 'Al Fresco' space design as it is called in Italian. 'Al Fresco' translates in 'the open' or 'the cool/fresh exterior'. Customizing a fully functional modern kitchen with all its highly customized amenities while disguising it into an old Mediterranean collaged stone pile.
The ease and cosiness of this outdoor Mediterranean cooking experience will evoke in most a feeling of euphoria and exultation that on only gets while being surrounded with the pristine beauty of nature. This powerful feeling of unison with all has been known in our early recorded human history thought many primitive civilizations as a way to get people closer to the ultimate truth. A very basic but undisputed truth and that's that we are all connected to the great mother earth and to it's powerful life force that we are all a part of...

 Jack Calderone
This bedroom and full bathroom are part of an adventuresome project my wife and I embarked upon to create a complete apartment in the basement of our townhouse. We designed a floor plan that creatively and efficiently used all of the 385-square-foot-space, without sacrificing beauty, comfort or function – and all without breaking the bank! To maximize our budget, we did the work ourselves and added everything from thrift store finds to DIY wall art to bring it all together.
A partial double closet bar adds a little extra space while still leaving room for longer hanging clothes.
Find the right local pro for your project
 The Workshops of David T. Smith
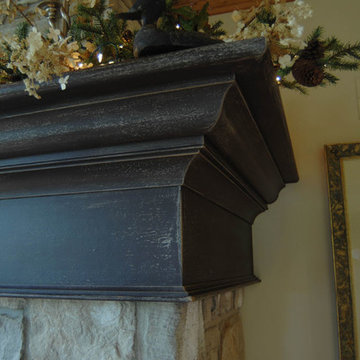
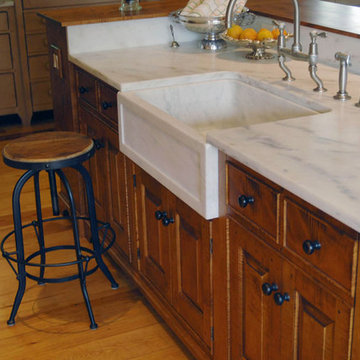
This is a Kitchen we did in St. Louis in a large addition / remodel. We di the kitchen, mantles, vanities, a man cave kitchen and several pieces of furniture.
The main kitchen was built a large French style fireplace mantle that had appliances put in it as was done in houses in France as the kitchens were modernized.. There are 4 colors of white. Taupe in this kitchen, it has painted cabinets with a curly maple island and carrera counter tops. We also did a cypress Butler's Pantry.

 contact7524
This stained glass window was created as part of our signature Aspen Stained Glass line. These windows look beautiful in cottage style or contemporary homes and are a great way for outdoor enthusiasts to celebrate their love of nature. The textured appearance of the glass provides the homeowners with a high level of privacy and comfort.
 The Workshops of David T. Smith
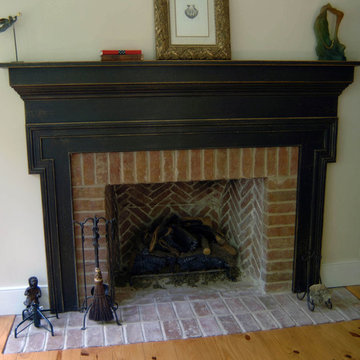
This is a Kitchen we did in St. Louis in a large addition / remodel. We di the kitchen, mantles, vanities, a man cave kitchen and several pieces of furniture.
The main kitchen was built a large French style fireplace mantle that had appliances put in it as was done in houses in France as the kitchens were modernized.. There are 4 colors of white. Taupe in this kitchen, it has painted cabinets with a curly maple island and carrera counter tops. We also did a cypress Butler's Pantry.
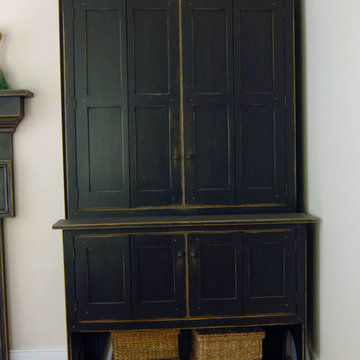 The Workshops of David T. Smith
This is a Kitchen we did in St. Louis in a large addition / remodel. We di the kitchen, mantles, vanities, a man cave kitchen and several pieces of furniture.
The main kitchen was built a large French style fireplace mantle that had appliances put in it as was done in houses in France as the kitchens were modernized.. There are 4 colors of white. Taupe in this kitchen, it has painted cabinets with a curly maple island and carrera counter tops. We also did a cypress Butler's Pantry.


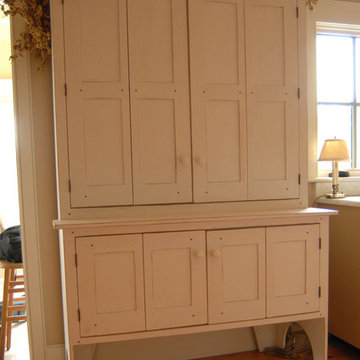 The Workshops of David T. Smith
This is a Kitchen we did in St. Louis in a large addition / remodel. We di the kitchen, mantles, vanities, a man cave kitchen and several pieces of furniture.
The main kitchen was built a large French style fireplace mantle that had appliances put in it as was done in houses in France as the kitchens were modernized.. There are 4 colors of white. Taupe in this kitchen, it has painted cabinets with a curly maple island and carrera counter tops. We also did a cypress Butler's Pantry.

 Estero Builders, Inc.
Sandprints Photography
Inspiration for a mid-sized contemporary backyard deck remodel in San Luis Obispo with a fire pit and no cover
Inspiration for a mid-sized contemporary backyard deck remodel in San Luis Obispo with a fire pit and no cover
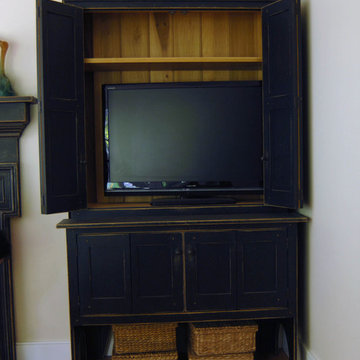 The Workshops of David T. Smith
This is a Kitchen we did in St. Louis in a large addition / remodel. We di the kitchen, mantles, vanities, a man cave kitchen and several pieces of furniture.
The main kitchen was built a large French style fireplace mantle that had appliances put in it as was done in houses in France as the kitchens were modernized.. There are 4 colors of white. Taupe in this kitchen, it has painted cabinets with a curly maple island and carrera counter tops. We also did a cypress Butler's Pantry.
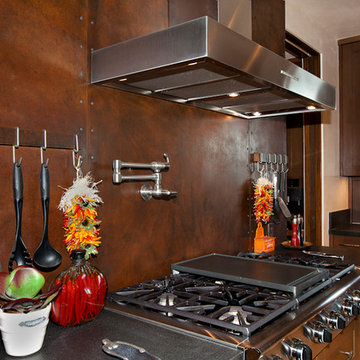
 User
UserA new design esthetic for Santa Fe style: contemporary architecture, high ceilings, lots of light and rooms with openness and volume. This home seeks to find a unique balance between contemporary and rustic design language through the use of modern and primitive elements. Old reclaimed beams and doors live side-by-side honed stone countertops and shiny, polished chrome fixtures.
Hand planked wood floors and hand trawled plaster walls create rooms for hand carved Casa Marrón furniture and contemporary art. The ever-changing rich landscape colors of Santa Fe inspired the color palette, uniting inside and out and creating serenity in the spaces.
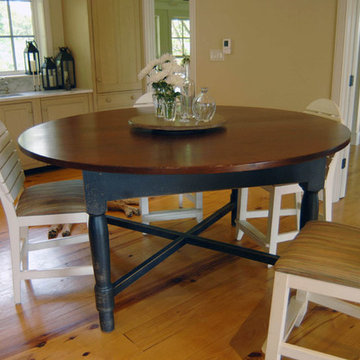 The Workshops of David T. Smith
This is a Kitchen we did in St. Louis in a large addition / remodel. We di the kitchen, mantles, vanities, a man cave kitchen and several pieces of furniture.
The main kitchen was built a large French style fireplace mantle that had appliances put in it as was done in houses in France as the kitchens were modernized.. There are 4 colors of white. Taupe in this kitchen, it has painted cabinets with a curly maple island and carrera counter tops. We also did a cypress Butler's Pantry.
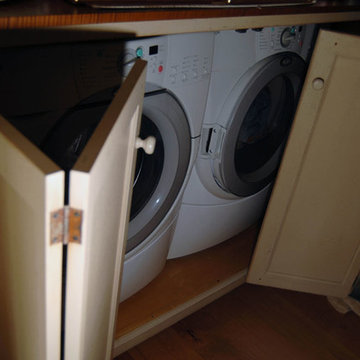 The Workshops of David T. Smith
This is a Kitchen we did in St. Louis in a large addition / remodel. We di the kitchen, mantles, vanities, a man cave kitchen and several pieces of furniture.
The main kitchen was built a large French style fireplace mantle that had appliances put in it as was done in houses in France as the kitchens were modernized.. There are 4 colors of white. Taupe in this kitchen, it has painted cabinets with a curly maple island and carrera counter tops. We also did a cypress Butler's Pantry.

Sponsored
Fredericksburg, OH

High Point Cabinets
Columbus' Experienced Custom Cabinet Builder | 4x Best of Houzz Winner
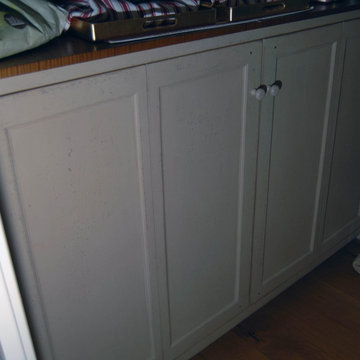 The Workshops of David T. Smith
This is a Kitchen we did in St. Louis in a large addition / remodel. We di the kitchen, mantles, vanities, a man cave kitchen and several pieces of furniture.
The main kitchen was built a large French style fireplace mantle that had appliances put in it as was done in houses in France as the kitchens were modernized.. There are 4 colors of white. Taupe in this kitchen, it has painted cabinets with a curly maple island and carrera counter tops. We also did a cypress Butler's Pantry.


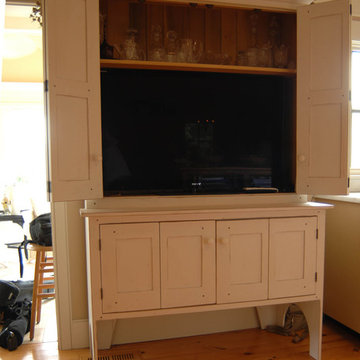 The Workshops of David T. Smith
This is a Kitchen we did in St. Louis in a large addition / remodel. We di the kitchen, mantles, vanities, a man cave kitchen and several pieces of furniture.
The main kitchen was built a large French style fireplace mantle that had appliances put in it as was done in houses in France as the kitchens were modernized.. There are 4 colors of white. Taupe in this kitchen, it has painted cabinets with a curly maple island and carrera counter tops. We also did a cypress Butler's Pantry.
 The Workshops of David T. Smith
This is a Kitchen we did in St. Louis in a large addition / remodel. We di the kitchen, mantles, vanities, a man cave kitchen and several pieces of furniture.
The main kitchen was built a large French style fireplace mantle that had appliances put in it as was done in houses in France as the kitchens were modernized.. There are 4 colors of white. Taupe in this kitchen, it has painted cabinets with a curly maple island and carrera counter tops. We also did a cypress Butler's Pantry.

Sponsored
Fredericksburg, OH
High Point Cabinets
Columbus' Experienced Custom Cabinet Builder | 4x Best of Houzz Winner
 Star Furniture
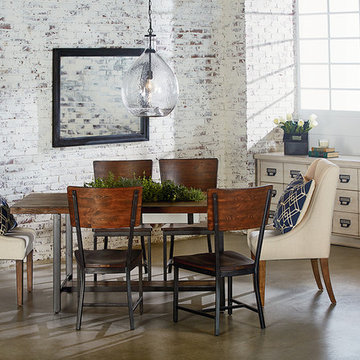
Magnolia Home was inspired by the utility of working industrial pieces for their Industrial Framework Dining Table. Its top features a lift-off center that reveals a zinc planter bucket inside. Use it to hold drinks on ice, cut flowers or maybe even plant some herbs for handy use.
- Zinc planter insert in top center under removable cover.
- Wooden shelf in stretcher base.
- Square tubular metal legs in black finish.
- Sturdy H-shaped stretcher base.
- Rustic Milk Crate finish.
COLLECTION FEATURES
This beautiful line was designed exclusively by Joanna Gaines to convey her fresh, unique design style that embodies her lifestyle of home and family. Each piece falls onto a specific genre: Boho, Farmhouse, French Inspired, Industrial, Primitive or Traditional. Painted finishes and wood stains are offered that replicate the look of age-worn vintage patinas.
This piece is part of her Industrial genre, which is bold, holds purpose and comes with a strength and a story that inspires the practical side of any room. The items in this genre come from hard-working spaces; like factories, warehouses and farms. They play bold vertical and horizontal lines against the patina of work-worn and aged metals.

 Gail Green
Direct inspiration for my Powder Room derives from Ascot’s Keith Haring ceramic tile collection, “Game of Fifteen.” Upon seeing the series, I knew that, in order to make a significant impact, the bathroom would have to be small in size, as the tile itself was high impact. Thus, we needed to keep the theme sharp and chic, graphic and poignant. The room had to maintain a proportional balance between the recessive background of the white tiles and the strength of the accent tile’s imagery. Thus equal elements of visual proportion and harmony was essential to a successfully designed room. In terms of color, the boldness of the tiles black and white pattern with its overall whimsical pattern made the selection a perfect fit for a playful and innovative room.
.
I liked the way the different shapes blend into each other, hardly indistinguishable from one another, yet decipherable. His shapes are visual mazes, archetypal ideograms of a sort. At a distance, they form a pattern; up close, they form a story. Many of the themes are about people and their connections to each other. Some are visually explicit; others are more reflective and discreet. Most are just fun and whimsical, appealing to children and to the uninhibited in us. They are also primitive in their bold lines and graphic imagery. Many shapes are of monsters and scary beings, relaying the innate fears of childhood and the exterior landscape of the reality of city life. In effect, they are graffiti like patterns, yet indelibly marked in our subconscious. In addition, the basic black, white, and red colors so essential to Haring’s work express the boldness and basic instincts of color and form.
In addition, my passion for both design and art found their aesthetic confluence in the expression of this whimsical statement of idea and function.
 The Workshops of David T. Smith
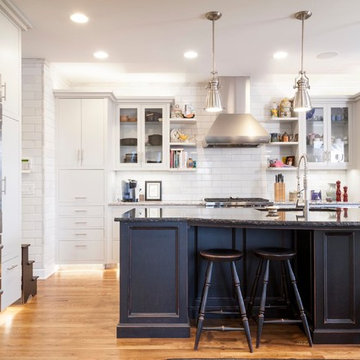
Ohio Upscale White Kitchen with Black Island
Most of you know us for our Country And Primitive Furniture and Kitchen Designs, but you should know that we can do other kitchen styles that are still custom, handmade and one of a kind.
We have done many commercial /office projects for this client over the years in Historic buildings that they were restoring.
When it came to their home which was more contemporary they wanted a kitchen that was more upscale and modern but still different, handmade and special.
So this is the kitchen we came up with. White original white painted cabinets on the walls with stainless appliances, a Museum Black over red island base that looks like a "found" antique piece.The island and wall cabinets have 2 different types of granite tops. White Subway tile back splash. This kitchen was my clients vision and my capable team made it happen.
This was my first time doing back lit stainless toe kicks.
25