
Search results for "Modern primitive" in Home Design Ideas
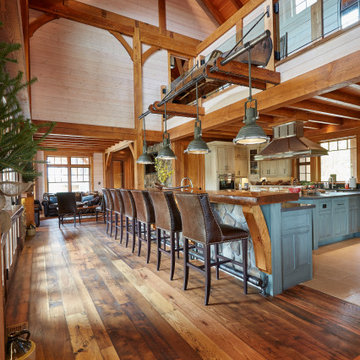
 Canadian Timberframes Ltd
There are 8 bedrooms, five utility rooms a large comfortable kitchen, a 3,000 square foot great room with a vast clear span of 40’ that serves as a music studio and an attached 2,000 square foot indoor pool, a lower level sauna and steam room and a 4 storey elevator.
A creative triumph of Canadian Timberframes and Blue Sky Architecture produced a compelling structure that owes its strength to the quality of timber frame & design.
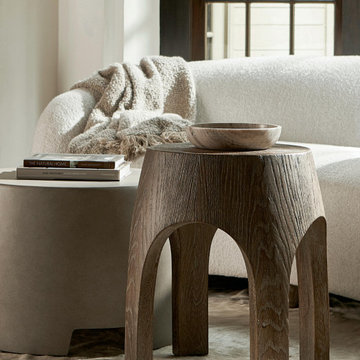
 Avenue Design
Designed in a subdued palette of earthy hues, Casa Paros combines the inherent beauty of natural surfaces with a refined, pared-down aesthetic. The look is warm, effortless and tranquil. Understated tactile materials highlight a sense of nomadic minimalism. Weathered, wire-brushed oak, twisted rope, smooth concrete and rustic metal have an artisan feel, while clean lines and primitive forms emphasize textures and the importance of simplicity. The collection has a fresh originality but also hints at an ageless authenticity. Casa Paros balances subtle sophistication and elevated design with a timeless modern spirit.
 User
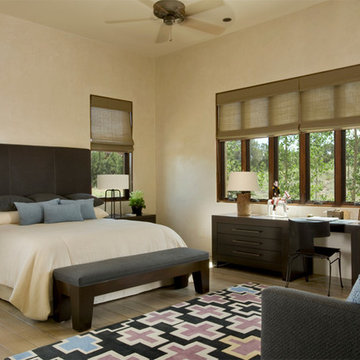
UserA new design esthetic for Santa Fe style: contemporary architecture, high ceilings, lots of light and rooms with openness and volume. This home seeks to find a unique balance between contemporary and rustic design language through the use of modern and primitive elements. Old reclaimed beams and doors live side-by-side honed stone countertops and shiny, polished chrome fixtures.
Hand planked wood floors and hand trawled plaster walls create rooms for hand carved Casa Marrón furniture and contemporary art. The ever-changing rich landscape colors of Santa Fe inspired the color palette, uniting inside and out and creating serenity in the spaces.
Find the right local pro for your project
 The Workshops of David T. Smith
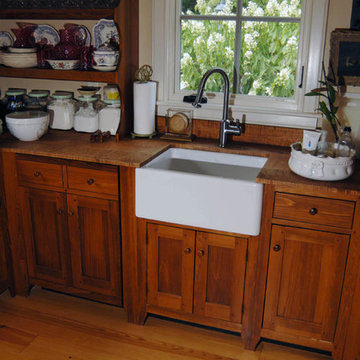
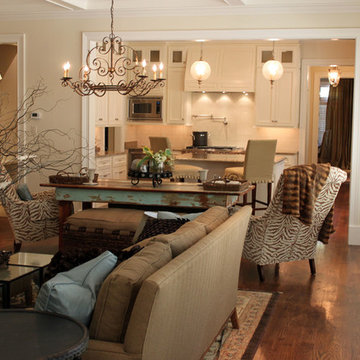
This is a Kitchen we did in St. Louis in a large addition / remodel. We di the kitchen, mantles, vanities, a man cave kitchen and several pieces of furniture.
The main kitchen was built a large French style fireplace mantle that had appliances put in it as was done in houses in France as the kitchens were modernized.. There are 4 colors of white. Taupe in this kitchen, it has painted cabinets with a curly maple island and carrera counter tops. We also did a cypress Butler's Pantry.
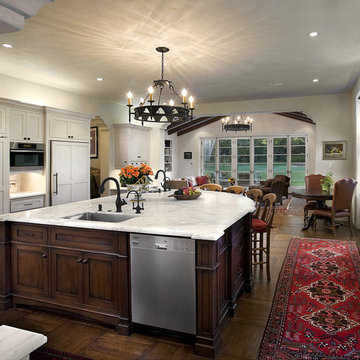
 Lynch Construction
Inspiration for a mediterranean open concept kitchen remodel in Santa Barbara with an undermount sink, shaker cabinets, white cabinets and paneled appliances

Sponsored
Sunbury, OH

J.Holderby - Renovations
Franklin County's Leading General Contractors - 2X Best of Houzz!
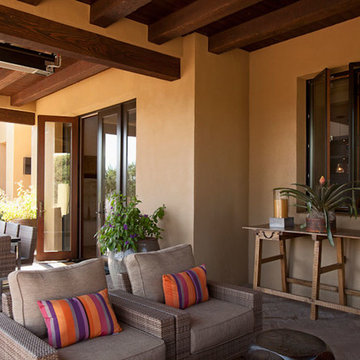 User
UserA new design esthetic for Santa Fe style: contemporary architecture, high ceilings, lots of light and rooms with openness and volume. This home seeks to find a unique balance between contemporary and rustic design language through the use of modern and primitive elements. Old reclaimed beams and doors live side-by-side honed stone countertops and shiny, polished chrome fixtures.
Hand planked wood floors and hand trawled plaster walls create rooms for hand carved Casa Marrón furniture and contemporary art. The ever-changing rich landscape colors of Santa Fe inspired the color palette, uniting inside and out and creating serenity in the spaces.
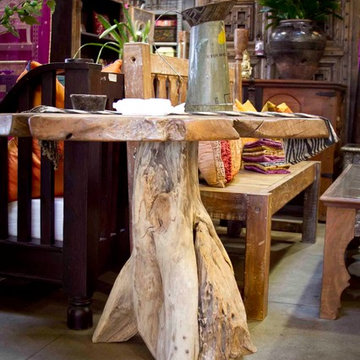
 De-cor
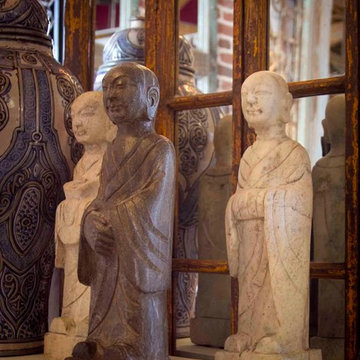
Beautiful Indonesian root teak table with a natural wax finish.
Inspiration for a rustic living room remodel in Los Angeles
Inspiration for a rustic living room remodel in Los Angeles
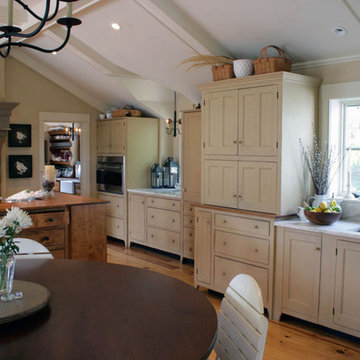 The Workshops of David T. Smith
This is a Kitchen we did in St. Louis in a large addition / remodel. We di the kitchen, mantles, vanities, a man cave kitchen and several pieces of furniture.
The main kitchen was built a large French style fireplace mantle that had appliances put in it as was done in houses in France as the kitchens were modernized.. There are 4 colors of white. Taupe in this kitchen, it has painted cabinets with a curly maple island and carrera counter tops. We also did a cypress Butler's Pantry.
 MIG Furniture Design, Inc.
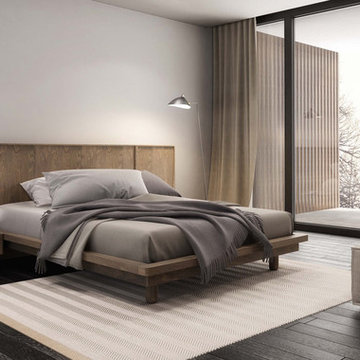
Surface Bedroom Set by Huppe, Canada. The Surface Bedroom collection is made of North American birch veneer and features a very unique and interesting design that will adorn any interior, making it even more modern and gorgeous. The low profile of the Surface platform bed underlines its stout and robust appearance and adds a modern stunning look. However the focal point of this bed is definitely its headboard that offers so many customization options. The headboard can be ordered either standard or extended, with or without upholstered. The optional extensions can be also equipped with either Shelves or Drawers and with or without Light. The platform bed Surface can be ordered with optional matching case-goods:nightstands, dresser, chest and mirrors. The drawers of the casegoods close softly thanks to invisible self-closing German slides. The interior of each drawer is stained the same finish as the furniture itself and coated with a silky finish that protects the most delicate garments. All the storage casegoods come with a lacquered glass on the top, making the design even more noble and elegant. The platform bed Surface only requires a mattress that sits on Italian slats and does not require a box spring.
Available in a variety of finishes according to our color samples. Presented in Smoked Birch #32 finish (main picture).
The starting price is for the Surface Queen size Bed with a Standard Non-Upholstered Headboard.
Contact our office to get Surface Bed for even better price! Limited Time Offer!
P: 718-676-1977 (MIG Furniture, Brooklyn NY)
Dimensions:
Queen Size Bed: W66.5" x D85" x H40"
King Size Bed: W84" x D85" x H40"
Headboard Extensions: W22.5" x D2" x H40"
Night Stand: W24" x D19" x H22"
Double Dresser: W66" x D19" x H30"
Lingerie Chest: W24" x D19" x H56"
Wall Mirror: W46" x D2" x H26"
Floor Mirror: W29" x D2" x H75"
Sponsored
Sunbury, OH
J.Holderby - Renovations
Franklin County's Leading General Contractors - 2X Best of Houzz!


 VPWdesigns
This was a fun build and a delightful family to work and design with. The ladder is aesthetically pleasing and functional for their space, and also much safer than the previous loft access. The custom welded steel frame and alternating step support system combined with light colored, solid alder wood treads provide an open feel for the tight space.
 Canadian Timberframes Ltd
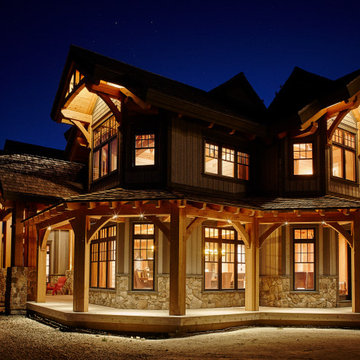
There are 8 bedrooms, five utility rooms a large comfortable kitchen, a 3,000 square foot great room with a vast clear span of 40’ that serves as a music studio and an attached 2,000 square foot indoor pool, a lower level sauna and steam room and a 4 storey elevator.
A creative triumph of Canadian Timberframes and Blue Sky Architecture produced a compelling structure that owes its strength to the quality of timber frame & design.


 The Workshops of David T. Smith
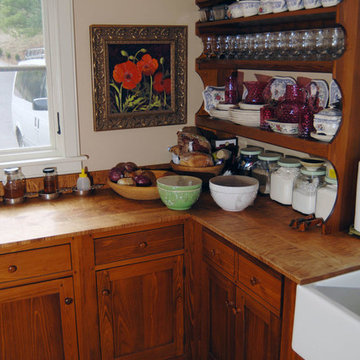
This is a Kitchen we did in St. Louis in a large addition / remodel. We di the kitchen, mantles, vanities, a man cave kitchen and several pieces of furniture.
The main kitchen was built a large French style fireplace mantle that had appliances put in it as was done in houses in France as the kitchens were modernized.. There are 4 colors of white. Taupe in this kitchen, it has painted cabinets with a curly maple island and carrera counter tops. We also did a cypress Butler's Pantry.
 Canadian Timberframes Ltd
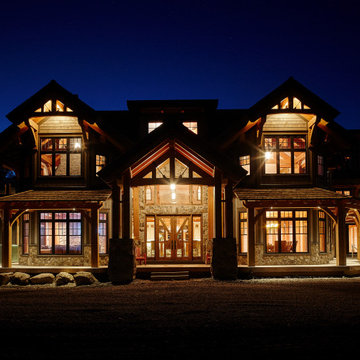
There are 8 bedrooms, five utility rooms a large comfortable kitchen, a 3,000 square foot great room with a vast clear span of 40’ that serves as a music studio and an attached 2,000 square foot indoor pool, a lower level sauna and steam room and a 4 storey elevator.
A creative triumph of Canadian Timberframes and Blue Sky Architecture produced a compelling structure that owes its strength to the quality of timber frame & design.
 Canadian Timberframes Ltd

There are 8 bedrooms, five utility rooms a large comfortable kitchen, a 3,000 square foot great room with a vast clear span of 40’ that serves as a music studio and an attached 2,000 square foot indoor pool, a lower level sauna and steam room and a 4 storey elevator.
A creative triumph of Canadian Timberframes and Blue Sky Architecture produced a compelling structure that owes its strength to the quality of timber frame & design.
22