
Search results for "Modern production" in Home Design Ideas
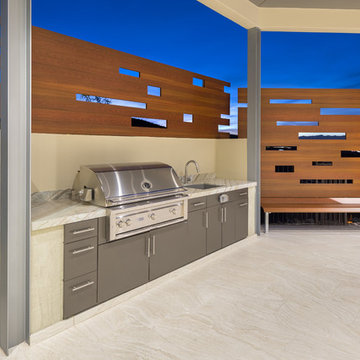
 Longboard Architectural Products
Inspiration for a modern backyard patio kitchen remodel in Vancouver with a gazebo

 Quigley Architects
Modern House Productions
Inspiration for a rustic master stone tile porcelain tile corner shower remodel in Minneapolis with flat-panel cabinets, medium tone wood cabinets and quartz countertops
Inspiration for a rustic master stone tile porcelain tile corner shower remodel in Minneapolis with flat-panel cabinets, medium tone wood cabinets and quartz countertops
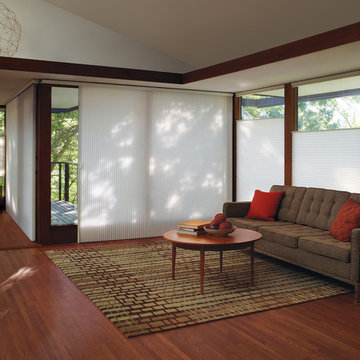
 Today's Window Fashions
Hunter Douglas Duette Architella Honeycomb Shades with top down bottom up. Vertiglide honeycomb over patio door. Same product simply turned sideways for a convenient sliding window covering!- Today's Window Fashions Andover
Find the right local pro for your project
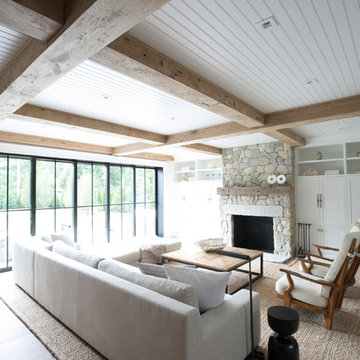
 Stonewood Products
Beautiful living room with hardwood beams and gorgeous flooring
Inspiration for a modern living room remodel in Boston
Inspiration for a modern living room remodel in Boston

 Dessa Lea Productions
Photo by Kelly M. Shea
Mid-sized country master light wood floor and brown floor bedroom photo with gray walls
Mid-sized country master light wood floor and brown floor bedroom photo with gray walls

 AXIS Productions
A garage addition in the Aspen Employee Housing neighborhood known as the North Forty. A remodel of the existing home, with the garage addition, on a budget to comply with strict neighborhood affordable housing guidelines. The garage was limited in square footage and with lot setbacks.
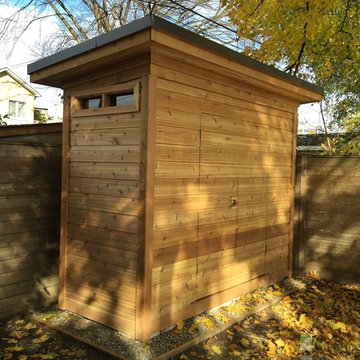
 Summerwood Products
This simple yet modern shed is tucked in this customer's backyard, blending in for the Fall season.
Example of a minimalist home design design in Toronto
Example of a minimalist home design design in Toronto

Sponsored
Sunbury, OH

J.Holderby - Renovations
Franklin County's Leading General Contractors - 2X Best of Houzz!



 Noz Design
Colin Price Photography
Example of an eclectic formal living room design in San Francisco with pink walls, no fireplace and no tv
Example of an eclectic formal living room design in San Francisco with pink walls, no fireplace and no tv
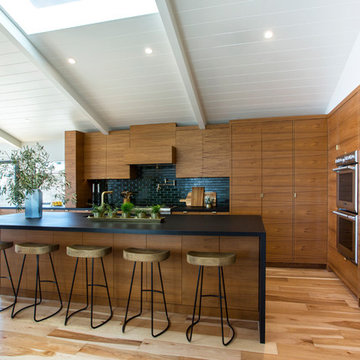

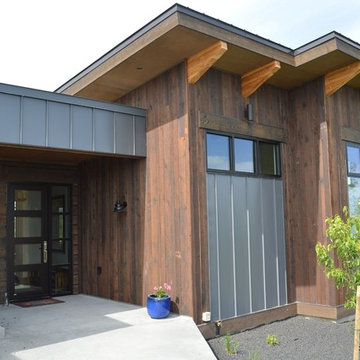
 Montana Timber Products
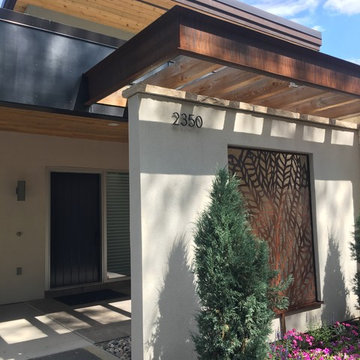
ranchwood™ rustic wood siding 1x4, 1x6, 1x8 random width Tackroom (vertical), 1x8 Eastern Exposure square edge horizontal siding and fascia complemented with metal siding materials.


 ArtMix Productions + Design
The exterior needed a light touch, but nothing too possessive, allowing the architectural details and natural landscape to lead. ArtMix focused the interior on bold,natural elements- featuring beetle kill wood, modern lighting effects, and textured/tonal layers.


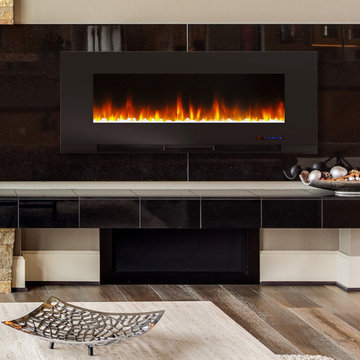
 JR Home Products Ltd.
Add some warmth to your indoor spaces.
Inspiration for a modern living room remodel in Vancouver
Inspiration for a modern living room remodel in Vancouver

 Dessa Lea Productions
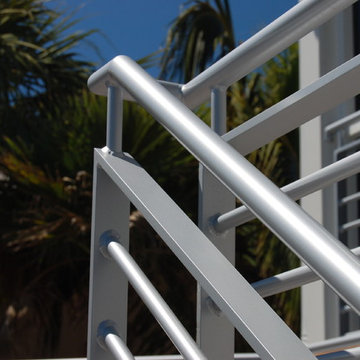
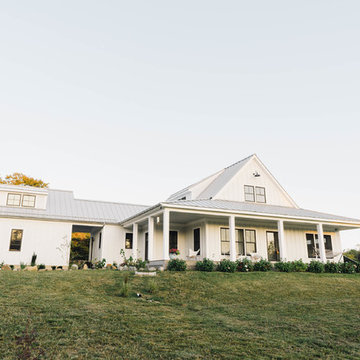
Photo by Kelly M. Shea
Inspiration for a mid-sized farmhouse white two-story concrete fiberboard house exterior remodel with a metal roof
Inspiration for a mid-sized farmhouse white two-story concrete fiberboard house exterior remodel with a metal roof
 modern house architects
©Assassi Productions 2013
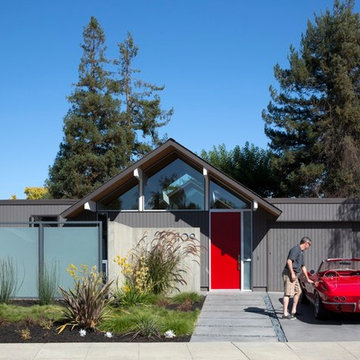
Mid-century modern exterior home idea in San Francisco
Mid-century modern exterior home idea in San Francisco

Sponsored
Delaware, OH

Buckeye Basements, Inc.
Central Ohio's Basement Finishing ExpertsBest Of Houzz '13-'21
 Western Window Systems

From KUBE Architecture:
"They [owners] wanted a house of openness and light, where their children could be free to explore and play independently, still within view of their parents. The solution was to create a courtyard house, with large sliding glass doors to bring the inside out and outside in."
Greg Powers Photography
Contractor: Housecraft

 JR Home Products Ltd.
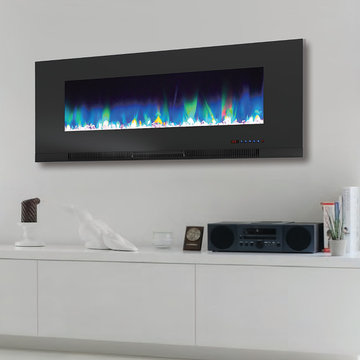
Add some warmth to your indoor spaces.
Example of a minimalist living room design in Vancouver
Example of a minimalist living room design in Vancouver
53