
Search results for "Modern roofing" in Home Design Ideas

 Kaplan Architects, AIA
Kaplan Architects, AIA
Location: Redwood City , CA, USA
Front entry deck sequence from street to new residence.
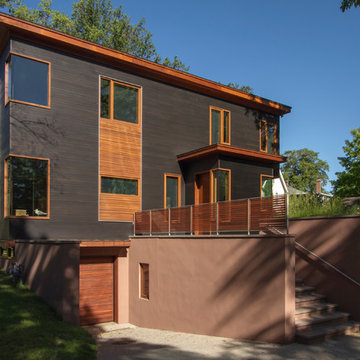
Inspiration for a large modern brown two-story wood exterior home remodel in San Francisco with a metal roof and a gray roof
Inspiration for a large modern brown two-story wood exterior home remodel in San Francisco with a metal roof and a gray roof
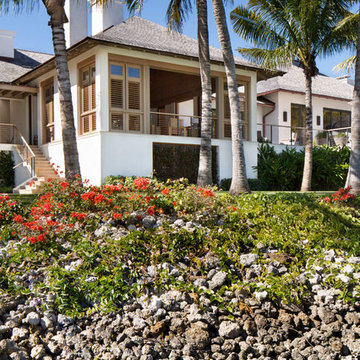
 Clemens Bruns Schaub/Architects & Associates P.A.
Jessica Glynn Photographer
Tropical white two-story exterior home idea in Miami with a hip roof
Tropical white two-story exterior home idea in Miami with a hip roof

 Southview Design
These homeowners are interested in sustainable landscaping. To capture the rain water coming off the tin roof, they put a rain garden in one corner of their front yard.
Find the right local pro for your project

 M House Development
Inspiration for a country white two-story wood exterior home remodel in Chicago with a mixed material roof and a black roof

 Neoporte Modern Door
Ed Taube Photography
Example of a trendy one-story glass exterior home design in Phoenix
Example of a trendy one-story glass exterior home design in Phoenix
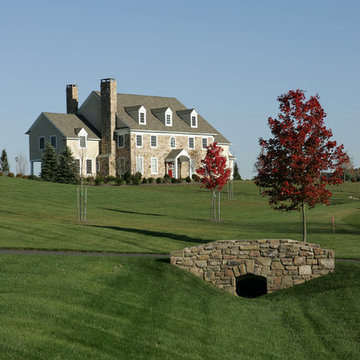
 Sherman Associates

Pool house - mid-sized coastal backyard concrete paver and rectangular lap pool house idea in Boston

Sponsored
Westerville, OH

Custom Home Works
Franklin County's Award-Winning Design, Build and Remodeling Expert

 Winn Wittman Architecture A.I.A.

Modern entry tower clad in limestone.

Large contemporary black one-story metal exterior home idea in Austin with a metal roof
Large contemporary black one-story metal exterior home idea in Austin with a metal roof

 ZeroEnergy Design
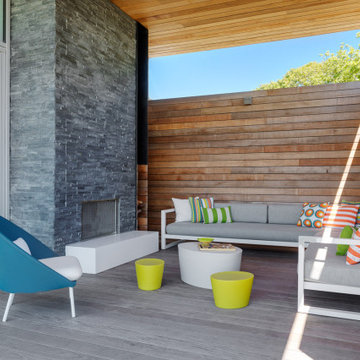
Example of a mid-sized trendy backyard deck design in Boston with a fireplace and a roof extension
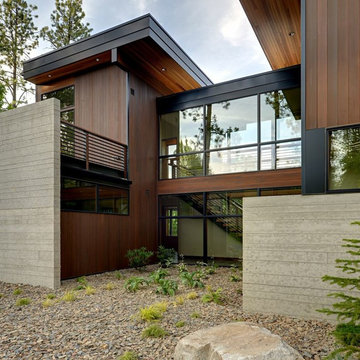
 Uptic Studios
Oliver Irwin Photography
www.oliveriphoto.com
Park Lane Residence is a single family house designed in a unique, northwest modern style. The goal of the project is to create a space that allows the family to entertain their guests in a welcoming one-of-a-kind environment. Uptic Studios took into consideration the relation between the exterior and interior spaces creating a smooth transition with an open concept design and celebrating the natural environment. The Clean geometry and contrast in materials creates an integrative design that is both artistic, functional and in harmony with its surroundings. Uptic Studios provided the privacy needed, while also opening the space to the surrounding environment with large floor to ceiling windows. The large overhangs and trellises reduce solar exposure in the summer, while provides protection from the elements and letting in daylight in the winter. The crisp hardwood, metal and stone blends the exterior with the beautiful surrounding nature.

 Studio DuBois
Frank Oudeman
Huge minimalist gray split-level glass exterior home photo in Albuquerque with a tile roof
Huge minimalist gray split-level glass exterior home photo in Albuquerque with a tile roof

Sponsored
Sunbury, OH

J.Holderby - Renovations
Franklin County's Leading General Contractors - 2X Best of Houzz!

 Studio Industrielle
The program consists of a detached Guest House with full Kitchen, Living and Dining amenities, Carport and Office Building with attached Main house and Master Bedroom wing. The arrangement of buildings was dictated by the numerous majestic oaks and organized as a procession of spaces leading from the Entry arbor up to the front door. Large covered terraces and arbors were used to extend the interior living spaces out onto the site.
All the buildings are clad in Texas limestone with accent bands of Leuders limestone to mimic the local limestone cliffs in the area. Steel was used on the arbors and fences and left to rust. Vertical grain Douglas fir was used on the interior while flagstone and stained concrete floors were used throughout. The flagstone floors extend from the exterior entry arbors into the interior of the Main Living space and out onto the Main house terraces.

 TLC Gardens
Winger Photography
Large trendy backyard concrete paver patio kitchen photo in Denver with a roof extension
Large trendy backyard concrete paver patio kitchen photo in Denver with a roof extension
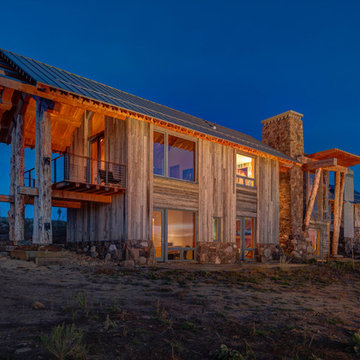
 R Faucett Construction
Inspiration for a large modern gray two-story mixed siding flat roof remodel in New York

Sponsored
Westerville, OH
Custom Home Works
Franklin County's Award-Winning Design, Build and Remodeling Expert

 BUNNYFiSH studio
Photos by Francis and Francis Photography
The Anderson Residence is ‘practically’ a new home in one of Las Vegas midcentury modern neighborhoods McNeil. The house is the current home of Ian Anderson the local Herman Miller dealer and Shanna Anderson of Leeland furniture family. When Ian first introduced CSPA studio to the project it was burned down house. Turns out that the house is a 1960 midcentury modern sister of two homes that was destroyed by arson in a dispute between landlord and tenant. Once inside the burned walls it was quite clear what a wonderful house it once was. Great care was taken to try and restore the house to a similar splendor. The reality is the remodel didn’t involve much of the original house, by the time the fire damage was remediated there wasn’t much left. The renovation includes an additional 1000 SF of office, guest bedroom, laundry, mudroom, guest toilet outdoor shower and a garage. The roof line was raised in order to accommodate a forced air mechanical system, but care was taken to keep the lines long and low (appearing) to match the midcentury modern style.
The House is an H-shape. Typically houses of this time period would have small rooms with long narrow hallways. However in this case with the walls burned out one can see from one side of the house to other creating a huge feeling space. It was decided to totally open the East side of the house and make the kitchen which gently spills into the living room and wood burning fireplace the public side. New windows and a huge 16’ sliding door were added all the way around the courtyard so that one can see out and across into the private side. On the west side of the house the long thin hallway is opened up by the windows to the courtyard and the long wall offers an opportunity for a gallery style art display. The long hallway opens to two bedrooms, shared bathroom and master bedroom. The end of the hallway opens to a casual living room and the swimming pool area.
The house has no formal dining room but a 15’ custom crafted table by Ian’s sculptor father that is an extension of the kitchen island.
The H-shape creates two covered areas, one is the front entry courtyard, fenced in by a Brazilian walnut enclosure and crowned by a steel art installation by Ian’s father. The rear covered courtyard is a breezy spot for chilling out on a hot desert day.
The pool was re-finished and a shallow soaking deck added. A new barbeque and covered patio added. Some of the large plant material was salvaged and nursed back to health and a complete new desert landscape was re-installed to bring the exterior to life.
 Smithwright
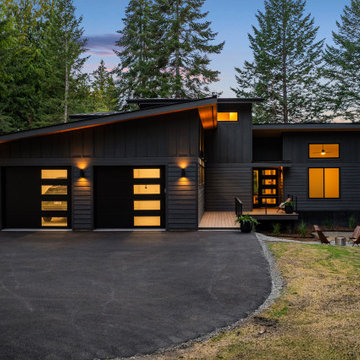
Modern mountain home nestled in the forests of North Idaho featuring a striking black exterior, warm cedar accents, and expansive glass that captures the surrounding pine views. This Northwest contemporary design showcases a low-slope roofline, modern garage doors, and clean architectural lines that blend naturally into the wooded landscape. Soft exterior lighting highlights the façade at dusk, while a welcoming front porch and hillside fire pit create inviting outdoor living spaces. Ideal inspiration for anyone looking for modern cabin architecture, dark exterior home palettes, forest homes, or contemporary retreat design.
 Element Home Builders

Inspiration for a large modern white two-story stucco exterior home remodel in Orlando with a tile roof
34