
Search results for "Modern roofing" in Home Design Ideas

 Vision Interiors
This cozy lake cottage skillfully incorporates a number of features that would normally be restricted to a larger home design. A glance of the exterior reveals a simple story and a half gable running the length of the home, enveloping the majority of the interior spaces. To the rear, a pair of gables with copper roofing flanks a covered dining area and screened porch. Inside, a linear foyer reveals a generous staircase with cascading landing.
Further back, a centrally placed kitchen is connected to all of the other main level entertaining spaces through expansive cased openings. A private study serves as the perfect buffer between the homes master suite and living room. Despite its small footprint, the master suite manages to incorporate several closets, built-ins, and adjacent master bath complete with a soaker tub flanked by separate enclosures for a shower and water closet.
Upstairs, a generous double vanity bathroom is shared by a bunkroom, exercise space, and private bedroom. The bunkroom is configured to provide sleeping accommodations for up to 4 people. The rear-facing exercise has great views of the lake through a set of windows that overlook the copper roof of the screened porch below.
 Loverde Builders Inc.
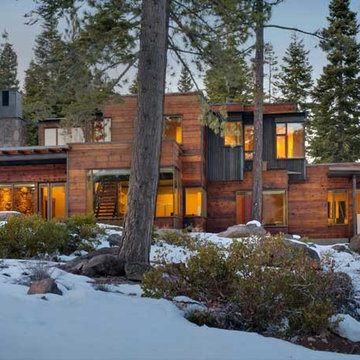
Example of a large minimalist brown two-story wood exterior home design in Sacramento with a shingle roof
Find the right local pro for your project
 Donald Joseph Inc.
Kat Alves

Inspiration for a large contemporary white two-story mixed siding exterior home remodel in Sacramento
Inspiration for a large contemporary white two-story mixed siding exterior home remodel in Sacramento
 Designtime Residential, LLC
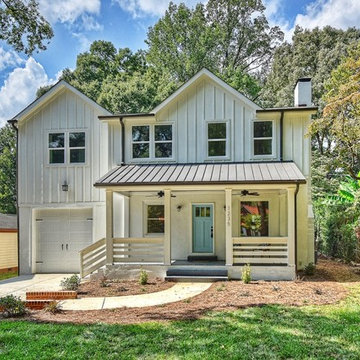
Pinecrest is a 4 bedroom, 3 bathroom home that we designed for a builder in Charlotte, NC. This home was designed and built to acommodate a lot with a medium width but a long depth. The house features an eye-pleasing combination of textures to give it a one of a kind face reminiscent of Tudor homes but with a modern twist. The interor features a lot of different spaces in a small footprint. The spaces were kept open in orer to make the house feel much larger than it was. We also intended it to use lots of light colors and wood on the walls in order to keep the feeling of the spaces large and airy. This was contrasted with dark floors to make a dramatic contrast that is enjoyable to reside in.
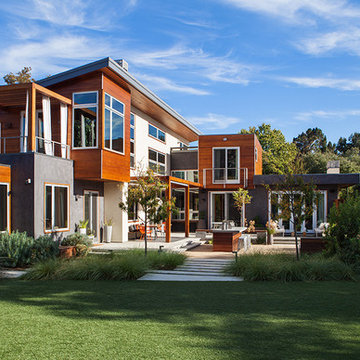
 Dotter & Solfjeld Architecture + Design
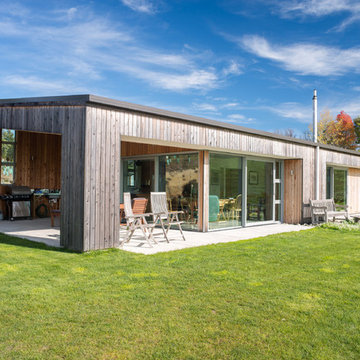
Mid-sized contemporary beige two-story wood exterior home idea in San Francisco

 Bonura Building Inc.
Inspiration for a huge contemporary gray two-story concrete exterior home remodel in Los Angeles

Sponsored
Columbus, OH
Free consultation for landscape design!

Peabody Landscape Group
Franklin County's Reliable Landscape Design & Contracting

 Davis Frame Company
Modern prefab home located in the suburbs of Boston. This custom home features a wall of windows on the backside of the house, bringing the outdoors in.

 Element Home Builders
Large minimalist white two-story stucco exterior home photo in Orlando with a tile roof

 Bruns Architecture
Tricia Shay Photography
Large trendy courtyard concrete patio photo in Milwaukee with no cover
Large trendy courtyard concrete patio photo in Milwaukee with no cover
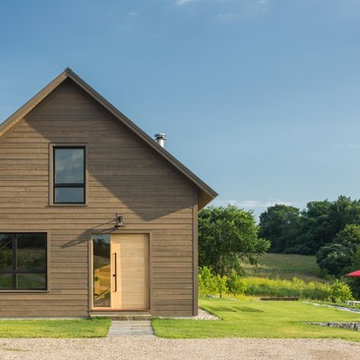
 Joan Heaton Architects
Jim Westphalen
Mid-sized modern brown two-story wood exterior home idea in Burlington with a metal roof
Mid-sized modern brown two-story wood exterior home idea in Burlington with a metal roof

 Andre Rothblatt Architecture
Inspiration for a large contemporary beige three-story wood flat roof remodel in San Francisco

 Amy Pearson Design
While the majority of APD designs are created to meet the specific and unique needs of the client, this whole home remodel was completed in partnership with Black Sheep Construction as a high end house flip. From space planning to cabinet design, finishes to fixtures, appliances to plumbing, cabinet finish to hardware, paint to stone, siding to roofing; Amy created a design plan within the contractor’s remodel budget focusing on the details that would be important to the future home owner. What was a single story house that had fallen out of repair became a stunning Pacific Northwest modern lodge nestled in the woods!

Sponsored
Westerville, OH

Custom Home Works
Franklin County's Award-Winning Design, Build and Remodeling Expert
 KISTLER & KNAPP BUILDERS
Cutrona

Example of a large trendy brown two-story wood house exterior design in Boston with a hip roof and a shingle roof
Example of a large trendy brown two-story wood house exterior design in Boston with a hip roof and a shingle roof
 THREE SIXTY ONE Architecture, AIA

Inspiration for a contemporary multicolored two-story mixed siding exterior home remodel in San Francisco with a metal roof
 diversifiedbuild
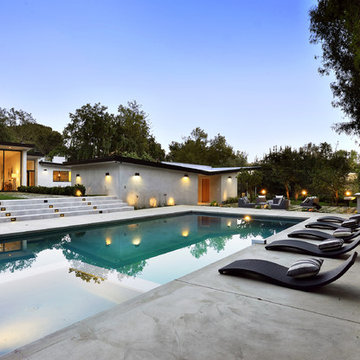
Inspiration for a large modern backyard rectangular and concrete lap hot tub remodel in Los Angeles


Sponsored
Westerville, OH
Custom Home Works
Franklin County's Award-Winning Design, Build and Remodeling Expert
 Greey Pickett
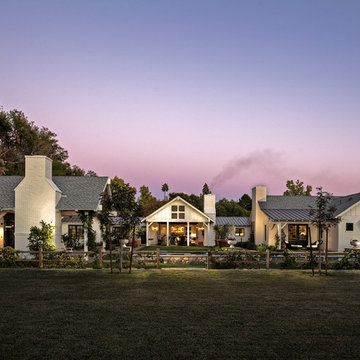
Project Details: Located in Central Phoenix on an irrigated acre lot, the design of this newly constructed home embraces the modern farm style. A plant palette of traditional Old Phoenix includes hardy, ornamental varieties which are historically accurate for the neighborhood.
Landscape Architect: Greey|Pickett
Architect: Higgins Architects
Interior Designer: Barb Foley, Bouton & Foley Interiors
Photography: Ian Denker
Publications: Phoenix Home & Garden, September 2017
 Teal Creek Homes
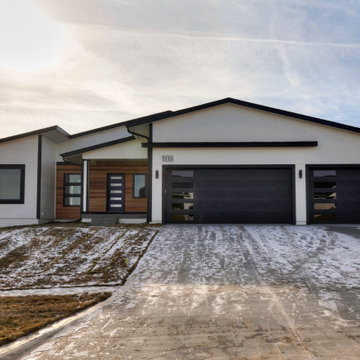
Example of a large minimalist white two-story stucco exterior home design in Other with a shingle roof

36