
Search results for "Modern rustic homes" in Home Design Ideas
 Joan Heaton Architects
Jim Westphalen

Example of a large minimalist brown two-story wood gable roof design in Burlington with a metal roof
Example of a large minimalist brown two-story wood gable roof design in Burlington with a metal roof
 Thompson Custom Homes
Designer: Robert Dame Designs, Interior Designer: Don Connelly, Photographer: Steve Chenn

Powder room - transitional dark wood floor powder room idea in Houston with beige walls, a trough sink and gray countertops
Powder room - transitional dark wood floor powder room idea in Houston with beige walls, a trough sink and gray countertops

 Paul Interiors
Meghan Beierle
Inspiration for a mid-sized transitional dark wood floor dining room remodel in Los Angeles with white walls
Inspiration for a mid-sized transitional dark wood floor dining room remodel in Los Angeles with white walls
Find the right local pro for your project

 Lands End Development - Designers & Builders
Alcove shower - rustic brown tile and slate tile brown floor alcove shower idea in Minneapolis with dark wood cabinets, wood countertops, a drop-in sink, shaker cabinets, beige walls and brown countertops


Mountain style medium tone wood floor living room photo with a standard fireplace and a stone fireplace

 Old Hillsboro Building Company
Inspiration for a large country single-wall travertine floor and brown floor seated home bar remodel in Nashville with shaker cabinets, black cabinets, red backsplash, brick backsplash and white countertops

Sponsored
Sunbury, OH

J.Holderby - Renovations
Franklin County's Leading General Contractors - 2X Best of Houzz!

 Centre Sky Architecture Ltd
Mountain Peek is a custom residence located within the Yellowstone Club in Big Sky, Montana. The layout of the home was heavily influenced by the site. Instead of building up vertically the floor plan reaches out horizontally with slight elevations between different spaces. This allowed for beautiful views from every space and also gave us the ability to play with roof heights for each individual space. Natural stone and rustic wood are accented by steal beams and metal work throughout the home.
(photos by Whitney Kamman)

 Jordan Design Studio, Ltd.
Photos: John Robledo Foto
Living room - mid-sized rustic open concept medium tone wood floor living room idea in Denver with a stone fireplace
Living room - mid-sized rustic open concept medium tone wood floor living room idea in Denver with a stone fireplace

 Kim Raymond Architects, Inc.
Southeast view of the exterior.
Photo by Michael Brands
Large rustic multicolored three-story wood house exterior idea in Denver with a shed roof and a metal roof
Large rustic multicolored three-story wood house exterior idea in Denver with a shed roof and a metal roof




 AllyBrooke Custom Homes
Another angle of this beautiful back patio. The hot tub area comes off the expansive master suite.
Inspiration for a large rustic brown backyard and one-story stamped concrete and wood gable roof remodel with a fire pit, a roof extension and a shingle roof
Inspiration for a large rustic brown backyard and one-story stamped concrete and wood gable roof remodel with a fire pit, a roof extension and a shingle roof

Sponsored
Delaware, OH

Buckeye Basements, Inc.
Central Ohio's Basement Finishing ExpertsBest Of Houzz '13-'21

 Laura U Design Collective
Photographer: Jason Dewey
Inspiration for a bedroom rustic gender-neutral bedroom remodel in Houston with blue walls
Inspiration for a bedroom rustic gender-neutral bedroom remodel in Houston with blue walls
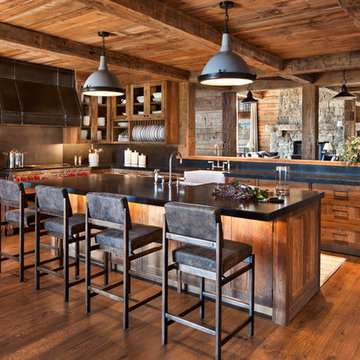
 North Fork Builders of Montana, Inc.
Large mountain style l-shaped medium tone wood floor and brown floor kitchen photo with a farmhouse sink, medium tone wood cabinets, limestone countertops, limestone backsplash, stainless steel appliances, an island, shaker cabinets, black backsplash and black countertops

Inspiration for a contemporary freestanding desk light wood floor and beige floor study room remodel in New York with gray walls

 Wendy O'Brien Interior Planning & Design
he open plan of the great room, dining and kitchen, leads to a completely covered outdoor living area for year-round entertaining in the Pacific Northwest. By combining tried and true farmhouse style with sophisticated, creamy colors and textures inspired by the home's surroundings, the result is a welcoming, cohesive and intriguing living experience.
For more photos of this project visit our website: https://wendyobrienid.com.


 Joan Heaton Architects
Bob Schatz
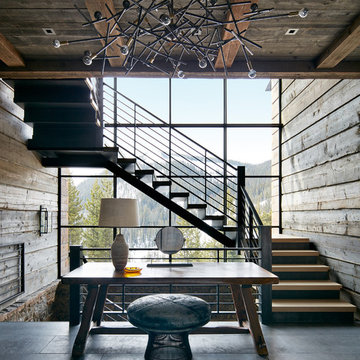
Inspiration for a rustic wooden l-shaped open staircase remodel in Burlington
Inspiration for a rustic wooden l-shaped open staircase remodel in Burlington

 Vision Interiors
This cozy lake cottage skillfully incorporates a number of features that would normally be restricted to a larger home design. A glance of the exterior reveals a simple story and a half gable running the length of the home, enveloping the majority of the interior spaces. To the rear, a pair of gables with copper roofing flanks a covered dining area and screened porch. Inside, a linear foyer reveals a generous staircase with cascading landing.
Further back, a centrally placed kitchen is connected to all of the other main level entertaining spaces through expansive cased openings. A private study serves as the perfect buffer between the homes master suite and living room. Despite its small footprint, the master suite manages to incorporate several closets, built-ins, and adjacent master bath complete with a soaker tub flanked by separate enclosures for a shower and water closet.
Upstairs, a generous double vanity bathroom is shared by a bunkroom, exercise space, and private bedroom. The bunkroom is configured to provide sleeping accommodations for up to 4 people. The rear-facing exercise has great views of the lake through a set of windows that overlook the copper roof of the screened porch below.


20