
Search results for "Modern rustic homes" in Home Design Ideas

 Frank de Biasi Interiors
Frank de Biasi Interiors
Example of a large mountain style master beige tile and marble tile marble floor bathroom design in Denver with an undermount sink, open cabinets, marble countertops and beige walls
Example of a large mountain style master beige tile and marble tile marble floor bathroom design in Denver with an undermount sink, open cabinets, marble countertops and beige walls

 Krista + Home
Designed by Krista Watterworth Alterman of Krista Watterworth Design Studio in Palm Beach Gardens, Florida. Photos by Jessica Glynn. In the Evergrene gated community. Rustic wood and rattan make this a cozy Florida loggia. Poolside drinks are a must!

 Living Stone Design + Build
A rustic hall featuring warm wood tones, natural stone accents, and thoughtfully placed windows creates an inviting and sustainable space in this organic modern mountain home.
Find the right local pro for your project

 Pearson Design Group
Example of a large mountain style two-story mixed siding exterior home design with a shed roof
 Living Stone Design + Build
A cozy rustic modern living room blends natural wood, stone accents, and large windows to showcase breathtaking mountain views, creating a sustainable and luxurious retreat.

 Locati Architects
Rustic Zen Residence by Locati Architects, Interior Design by Cashmere Interior, Photography by Audrey Hall
Bedroom mountain style gender-neutral carpeted kids' bedroom photo with multicolored walls
Bedroom mountain style gender-neutral carpeted kids' bedroom photo with multicolored walls

Sponsored
Columbus, OH

Snider & Metcalf Interior Design, LTD
Leading Interior Designers in Columbus, Ohio & Ponte Vedra, Florida
 Living Stone Design + Build
A rustic modern kitchen featuring custom wood cabinetry, stone accents, and sleek energy-efficient appliances, blending functionality with organic elegance in this sustainable mountain home.



 Snake River Interiors
A custom home in Jackson, Wyoming
Photography: Cameron R. Neilson
Enclosed dining room - mid-sized rustic medium tone wood floor enclosed dining room idea with white walls
Enclosed dining room - mid-sized rustic medium tone wood floor enclosed dining room idea with white walls

 BRIBURN – Architecture for Life
Irvin Serrano
Large trendy brown one-story wood house exterior photo in Portland Maine
Large trendy brown one-story wood house exterior photo in Portland Maine

 Modern Rustic Homes
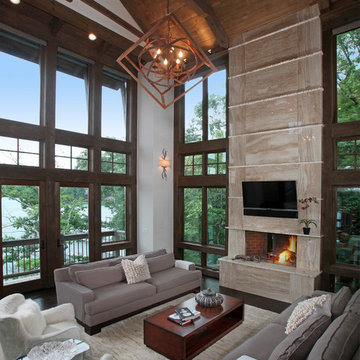
Tom Harper
Living room - large rustic living room idea in Atlanta with a standard fireplace
Living room - large rustic living room idea in Atlanta with a standard fireplace

 Swanson Homes
This warm and rustic home, set in the spacious Lakeview neighborhood, features incredible reclaimed wood accents from the vaulted ceiling beams connecting the great room and dining room to the wood mantel and other accents throughout.

Sponsored
Columbus, OH

Wannemacher Interiors
Customized Award-Winning Interior Design Solutions in Franklin Cnty OH

 Corynne Pless
Photo: Corynne Pless © 2013 Houzz
Example of a cottage l-shaped kitchen design in New York with multicolored backsplash and colored appliances
Example of a cottage l-shaped kitchen design in New York with multicolored backsplash and colored appliances
 Snake River Interiors
A custom home in Jackson, Wyoming
Photography: Cameron R. Neilson
Large mountain style master stone tile freestanding bathtub photo with flat-panel cabinets, medium tone wood cabinets, white walls, an undermount sink and marble countertops
Large mountain style master stone tile freestanding bathtub photo with flat-panel cabinets, medium tone wood cabinets, white walls, an undermount sink and marble countertops

 Altius Design Group
Altius Design, Longviews Studios

Family room - rustic family room idea with a bar and white walls
Family room - rustic family room idea with a bar and white walls

 Highline Partners, Ltd
Dan Armstrong
Mountain style one-story wood exterior home photo with a shed roof
Mountain style one-story wood exterior home photo with a shed roof

Sponsored
Westerville, OH

Custom Home Works
Franklin County's Award-Winning Design, Build and Remodeling Expert

 Blansfield Builders, Inc.
Jim Furhmann
Inspiration for a rustic l-shaped open concept kitchen remodel in New York with an undermount sink, raised-panel cabinets, beige cabinets, white backsplash and paneled appliances
Inspiration for a rustic l-shaped open concept kitchen remodel in New York with an undermount sink, raised-panel cabinets, beige cabinets, white backsplash and paneled appliances


 Vision Interiors
This cozy lake cottage skillfully incorporates a number of features that would normally be restricted to a larger home design. A glance of the exterior reveals a simple story and a half gable running the length of the home, enveloping the majority of the interior spaces. To the rear, a pair of gables with copper roofing flanks a covered dining area and screened porch. Inside, a linear foyer reveals a generous staircase with cascading landing.
Further back, a centrally placed kitchen is connected to all of the other main level entertaining spaces through expansive cased openings. A private study serves as the perfect buffer between the homes master suite and living room. Despite its small footprint, the master suite manages to incorporate several closets, built-ins, and adjacent master bath complete with a soaker tub flanked by separate enclosures for a shower and water closet.
Upstairs, a generous double vanity bathroom is shared by a bunkroom, exercise space, and private bedroom. The bunkroom is configured to provide sleeping accommodations for up to 4 people. The rear-facing exercise has great views of the lake through a set of windows that overlook the copper roof of the screened porch below.
3