
Search results for "Modern sofas" in Home Design Ideas

 Kraft Custom Construction
Built from the ground up on 80 acres outside Dallas, Oregon, this new modern ranch house is a balanced blend of natural and industrial elements. The custom home beautifully combines various materials, unique lines and angles, and attractive finishes throughout. The property owners wanted to create a living space with a strong indoor-outdoor connection. We integrated built-in sky lights, floor-to-ceiling windows and vaulted ceilings to attract ample, natural lighting. The master bathroom is spacious and features an open shower room with soaking tub and natural pebble tiling. There is custom-built cabinetry throughout the home, including extensive closet space, library shelving, and floating side tables in the master bedroom. The home flows easily from one room to the next and features a covered walkway between the garage and house. One of our favorite features in the home is the two-sided fireplace – one side facing the living room and the other facing the outdoor space. In addition to the fireplace, the homeowners can enjoy an outdoor living space including a seating area, in-ground fire pit and soaking tub.
 Life Well Lived
 http://www.reganwood.com/index
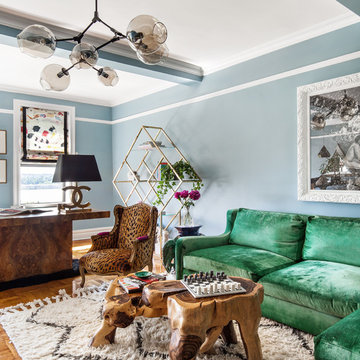
Living room - mid-sized eclectic formal and enclosed medium tone wood floor and brown floor living room idea in New York with blue walls and no tv
Living room - mid-sized eclectic formal and enclosed medium tone wood floor and brown floor living room idea in New York with blue walls and no tv
 David Charles Klein Design
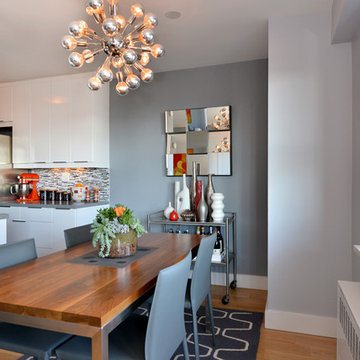
Example of a small trendy light wood floor kitchen/dining room combo design in New York with gray walls and no fireplace
Find the right local pro for your project
 Wiedeman Heating & Electric Inc.

Living room - mid-sized contemporary formal and open concept gray floor and concrete floor living room idea in Cincinnati with white walls, a ribbon fireplace and a metal fireplace
 Teri Maher
Lindsay Raymond Jack
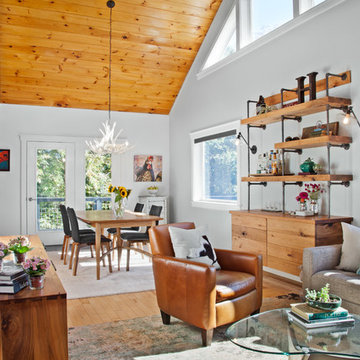
Inspiration for a rustic open concept medium tone wood floor living room remodel in Burlington with white walls
Inspiration for a rustic open concept medium tone wood floor living room remodel in Burlington with white walls

 DRACO
DRACOLiving room - large contemporary formal and open concept dark wood floor living room idea in San Francisco with no fireplace, no tv and multicolored walls
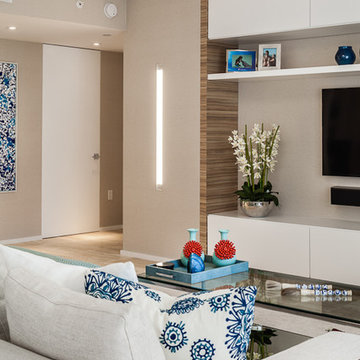
 2id Interiors
Living room - large contemporary open concept travertine floor and beige floor living room idea in Miami with beige walls, no fireplace and a wall-mounted tv




 Spice Hill Interiors
Example of a large transitional open concept dark wood floor and black floor family room design in New York with white walls, a ribbon fireplace, a stone fireplace and a tv stand

Study room - transitional built-in desk dark wood floor study room idea in DC Metro with blue walls and a wall-mounted tv

 Meriwether Design Group
Living room - large country open concept light wood floor and beige floor living room idea in Atlanta with white walls, a standard fireplace, a stone fireplace and a wall-mounted tv

 Lotta Coffey Design & Interiors
Inspiration for a mid-sized modern medium tone wood floor dining room remodel in San Francisco

 WAKE + LOOM DESIGN
Charlie Cho
Inspiration for a mid-sized modern girl medium tone wood floor nursery remodel in Los Angeles with white walls
Inspiration for a mid-sized modern girl medium tone wood floor nursery remodel in Los Angeles with white walls

Sponsored
Columbus, OH

Structural Remodeling
Franklin County's Heavy Timber Specialists | Best of Houzz 2020!
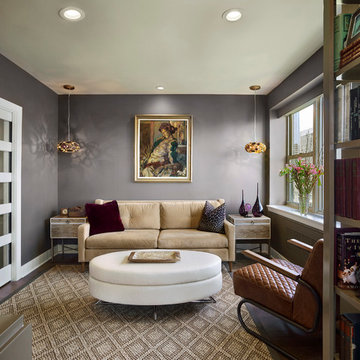
 JAB Design Group
Hallkin Mason Photography
Living room library - mid-sized transitional enclosed dark wood floor living room library idea in Philadelphia with gray walls, no fireplace and no tv
Living room library - mid-sized transitional enclosed dark wood floor living room library idea in Philadelphia with gray walls, no fireplace and no tv
 Caroline Sharpnack
Photo: Caroline Sharpnack © 2019 Houzz

Living room - shabby-chic style enclosed dark wood floor living room idea in Nashville with multicolored walls and no fireplace
Living room - shabby-chic style enclosed dark wood floor living room idea in Nashville with multicolored walls and no fireplace
 Jessica Koltun Home

Modern farmhouse designs by Jessica Koltun in Dallas, TX. Light oak floors, navy cabinets, blue cabinets, chrome fixtures, gold mirrors, subway tile, zellige square tile, black vertical fireplace tile, black wall sconces, gold chandeliers, gold hardware, navy blue wall tile, marble hex tile, marble geometric tile, modern style, contemporary, modern tile, interior design, real estate, for sale, luxury listing, dark shaker doors, blue shaker cabinets, white subway shower
 Linda Perry Design Inc.
Sargent Photography
J/Howard Design Inc

Living room - mid-sized contemporary open concept and formal white floor living room idea in Miami with gray walls, no fireplace and no tv
Living room - mid-sized contemporary open concept and formal white floor living room idea in Miami with gray walls, no fireplace and no tv

Sponsored
Columbus, OH
Structural Remodeling
Franklin County's Heavy Timber Specialists | Best of Houzz 2020!
 Stone Acorn Builders
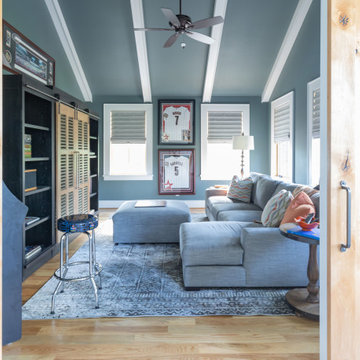
Teen room - large cottage gender-neutral light wood floor and beige floor teen room idea in Austin with blue walls
 The Design House
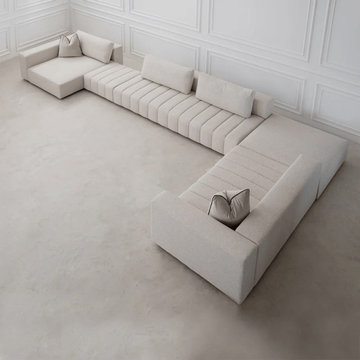
Modular sofas are a smart choice for modern homes. These home couches can be arranged in different ways, so they fit easily in small or big rooms. A modular couch gives comfort and flexibility for daily use. You can change the shape of the sofa whenever you want.
At The Design House, modular sofas are designed with a modern look and soft seating. A modern sofa set adds style and comfort to your living room. You can find modern sofa set designs online and choose what matches your home.
These couches are strong, easy to maintain, and perfect for families. If you want comfort, style, and smart design, modular sofas from The Design House are a great option for everyday living.
Visit here for more information: https://thedesignhousedubai.com/collections/modular-sofas

 Simply Home Decorating
The homeowners of this condo sought our assistance when downsizing from a large family home on Howe Sound to a small urban condo in Lower Lonsdale, North Vancouver. They asked us to incorporate many of their precious antiques and art pieces into the new design. Our challenges here were twofold; first, how to deal with the unconventional curved floor plan with vast South facing windows that provide a 180 degree view of downtown Vancouver, and second, how to successfully merge an eclectic collection of antique pieces into a modern setting. We began by updating most of their artwork with new matting and framing. We created a gallery effect by grouping like artwork together and displaying larger pieces on the sections of wall between the windows, lighting them with black wall sconces for a graphic effect. We re-upholstered their antique seating with more contemporary fabrics choices - a gray flannel on their Victorian fainting couch and a fun orange chenille animal print on their Louis style chairs. We selected black as an accent colour for many of the accessories as well as the dining room wall to give the space a sophisticated modern edge. The new pieces that we added, including the sofa, coffee table and dining light fixture are mid century inspired, bridging the gap between old and new. White walls and understated wallpaper provide the perfect backdrop for the colourful mix of antique pieces. Interior Design by Lori Steeves, Simply Home Decorating. Photos by Tracey Ayton Photography
31