
Search results for "Modern software" in Home Design Ideas
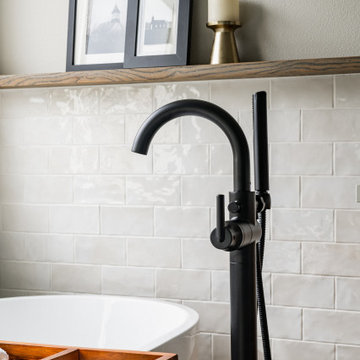
 Designed Smart - Laila Ferri Johnson
This modern farmhouse–style master bathroom became a bright, airy retreat defined by bold black metal fixtures, a warm wood vanity, and soft neutral tones. Subtle white tile keeps the space calm and refined while balancing the striking contrasts, turning a once-generic development bathroom into a serene, one-of-a-kind master escape that blends rustic charm with modern sophistication.
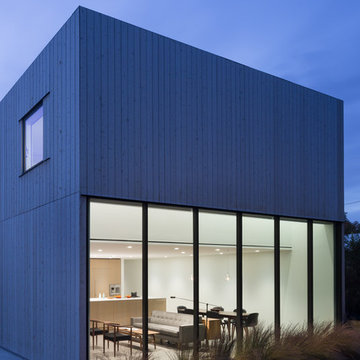

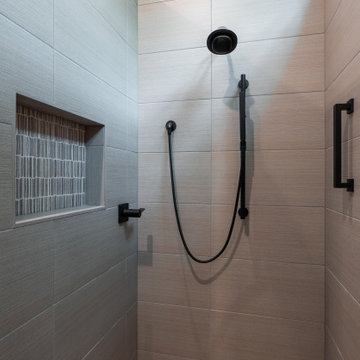
 Lundin Architects LLC
An under used whirlpool tub and inefficient layout were rectified by removing the tub and outdated glass block shower to create a generous walk-in shower area and dual vanity with built ins for storage. Woods and textured materials add warmth and sophistication to the space.
Find the right local pro for your project

 Scott William Grady Architect
A waterfront new build, in collaboration with Pat Stone.
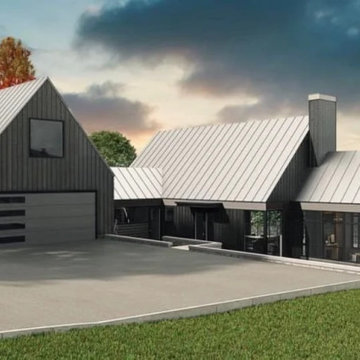
This is a custom new build on a secluded waterfront lot near Camden, Maine, overlooking the ocean. It was designed for and with Pat Stone, an interior designer I've collaborated with on many projects. When Pat decided to build her own house, she hired me to draw it, and we worked together on both the exterior and the interior the same way we have on other clients' homes. That kind of trust between architect and designer is rare, and it shows up in the result.
The site is sloped and wooded, opening to a long ocean view. The house is two volumes connected by a breezeway: the main house and a detached garage. The vocabulary is contemporary modern with traditional New England barn bones. Gabled roofs, a tall stone chimney, vertical board-and-batten siding, standing seam metal roof. Stone foundation walls anchor the lower level into the slope and give the building its name. The view side opens almost entirely to glass. Interior detailing throughout is Pat's.
The early design was done in pencil. The colored-pencil studies and the measured elevation both show the same approach: figure out proportions and rhythm by hand before committing them to drawing software. For a custom build like this, on a difficult site, with a client whose own work is in design, that early hand work is where the real decisions get made.
It's the project I'm proudest of in Maine. When a designer trusts you to draw the house she'll live in, you take the responsibility seriously, and the work tends to come out better for it.
 Scott William Grady Architect
A waterfront new build, in collaboration with Pat Stone.
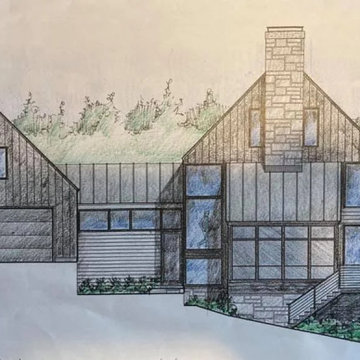
This is a custom new build on a secluded waterfront lot near Camden, Maine, overlooking the ocean. It was designed for and with Pat Stone, an interior designer I've collaborated with on many projects. When Pat decided to build her own house, she hired me to draw it, and we worked together on both the exterior and the interior the same way we have on other clients' homes. That kind of trust between architect and designer is rare, and it shows up in the result.
The site is sloped and wooded, opening to a long ocean view. The house is two volumes connected by a breezeway: the main house and a detached garage. The vocabulary is contemporary modern with traditional New England barn bones. Gabled roofs, a tall stone chimney, vertical board-and-batten siding, standing seam metal roof. Stone foundation walls anchor the lower level into the slope and give the building its name. The view side opens almost entirely to glass. Interior detailing throughout is Pat's.
The early design was done in pencil. The colored-pencil studies and the measured elevation both show the same approach: figure out proportions and rhythm by hand before committing them to drawing software. For a custom build like this, on a difficult site, with a client whose own work is in design, that early hand work is where the real decisions get made.
It's the project I'm proudest of in Maine. When a designer trusts you to draw the house she'll live in, you take the responsibility seriously, and the work tends to come out better for it.
 Scott William Grady Architect
A waterfront new build, in collaboration with Pat Stone.
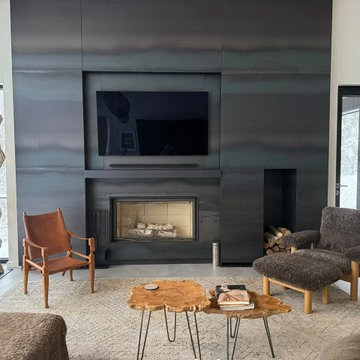
This is a custom new build on a secluded waterfront lot near Camden, Maine, overlooking the ocean. It was designed for and with Pat Stone, an interior designer I've collaborated with on many projects. When Pat decided to build her own house, she hired me to draw it, and we worked together on both the exterior and the interior the same way we have on other clients' homes. That kind of trust between architect and designer is rare, and it shows up in the result.
The site is sloped and wooded, opening to a long ocean view. The house is two volumes connected by a breezeway: the main house and a detached garage. The vocabulary is contemporary modern with traditional New England barn bones. Gabled roofs, a tall stone chimney, vertical board-and-batten siding, standing seam metal roof. Stone foundation walls anchor the lower level into the slope and give the building its name. The view side opens almost entirely to glass. Interior detailing throughout is Pat's.
The early design was done in pencil. The colored-pencil studies and the measured elevation both show the same approach: figure out proportions and rhythm by hand before committing them to drawing software. For a custom build like this, on a difficult site, with a client whose own work is in design, that early hand work is where the real decisions get made.
It's the project I'm proudest of in Maine. When a designer trusts you to draw the house she'll live in, you take the responsibility seriously, and the work tends to come out better for it.

Sponsored
Westerville, OH

Custom Home Works
Franklin County's Award-Winning Design, Build and Remodeling Expert
 McKinlay Rose Interiors
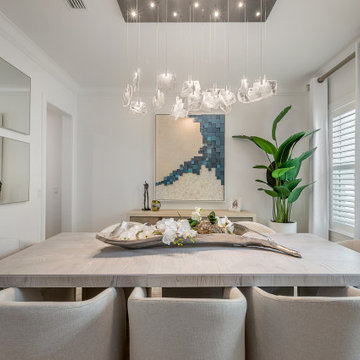
McKinlay Rose, led by the dynamic duo Kristen McKinlay and Melanie Rose, is a premier full-service interior design and project management firm specializing in luxury interiors, new construction design, and high-end renovations. As award-winning interior designers, they create custom residential and commercial spaces that are both functional and opulent, with a strong focus on space planning, furnishings, finishes, and turn-key project coordination.
From initial concept through final styling, McKinlay Rose delivers a seamless, personalized design experience that keeps clients informed and involved at every step. Their 3,500+ square foot interior design studio and boutique offers access to curated furnishings, lighting, textiles, and one-of-a-kind pieces, supported by cutting-edge design software and detailed presentations that make it easy to visualize each space. "It’s all in how you put it together" is more than a motto—it reflects their commitment to thoughtful, cohesive interiors that reflect each client’s lifestyle, elevate everyday living, and redefine what luxury interior design can be.
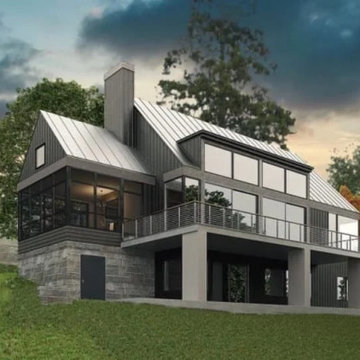 Scott William Grady Architect
A waterfront new build, in collaboration with Pat Stone.
This is a custom new build on a secluded waterfront lot near Camden, Maine, overlooking the ocean. It was designed for and with Pat Stone, an interior designer I've collaborated with on many projects. When Pat decided to build her own house, she hired me to draw it, and we worked together on both the exterior and the interior the same way we have on other clients' homes. That kind of trust between architect and designer is rare, and it shows up in the result.
The site is sloped and wooded, opening to a long ocean view. The house is two volumes connected by a breezeway: the main house and a detached garage. The vocabulary is contemporary modern with traditional New England barn bones. Gabled roofs, a tall stone chimney, vertical board-and-batten siding, standing seam metal roof. Stone foundation walls anchor the lower level into the slope and give the building its name. The view side opens almost entirely to glass. Interior detailing throughout is Pat's.
The early design was done in pencil. The colored-pencil studies and the measured elevation both show the same approach: figure out proportions and rhythm by hand before committing them to drawing software. For a custom build like this, on a difficult site, with a client whose own work is in design, that early hand work is where the real decisions get made.
It's the project I'm proudest of in Maine. When a designer trusts you to draw the house she'll live in, you take the responsibility seriously, and the work tends to come out better for it.
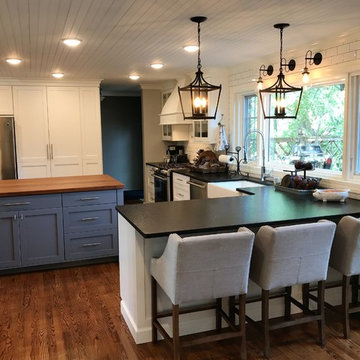
 Nine Mile Cabinetry
Our goal for this project was to make the kitchen larger with more work space and make the space brighter. We built Transitional, full overlay cabinets with shaker doors and painted the perimeter cabinets with Simple White (Benjamin Moore) with a Leathered Absolute Black Granite countertop. The Island is painted Software (Sherwin Williams) with a Rustic Pecan Countertop. We also Built a custom Dry bar, window seat in the living area and added a beautiful Fireplace mantle with floating shelves. This space is functional, bright and the perfect space for entertaining Family and Friends!

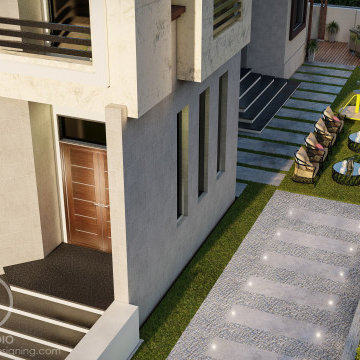
 AD Studio | Architecture & Visualization
Modern Architecture with Landscape Design in Oman
The house is made of concrete and glass, and has a large roof terrace. The car is a red sports car. The image is set against a backdrop of trees and mountains. The landscape design incorporates traditional Islamic elements, such as a water feature, fountains, and a courtyard.
Scope of Work: Designing | 3D visualization
Software: Sketchup + Lumion
Make design of your landscape contact us.
muhammadmuhyuddin@gmail.com
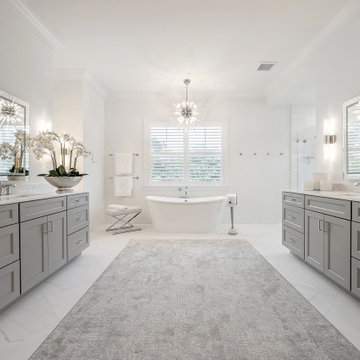 McKinlay Rose Interiors
McKinlay Rose, led by the dynamic duo Kristen McKinlay and Melanie Rose, is a premier full-service interior design and project management firm specializing in luxury interiors, new construction design, and high-end renovations. As award-winning interior designers, they create custom residential and commercial spaces that are both functional and opulent, with a strong focus on space planning, furnishings, finishes, and turn-key project coordination.
From initial concept through final styling, McKinlay Rose delivers a seamless, personalized design experience that keeps clients informed and involved at every step. Their 3,500+ square foot interior design studio and boutique offers access to curated furnishings, lighting, textiles, and one-of-a-kind pieces, supported by cutting-edge design software and detailed presentations that make it easy to visualize each space. "It’s all in how you put it together" is more than a motto—it reflects their commitment to thoughtful, cohesive interiors that reflect each client’s lifestyle, elevate everyday living, and redefine what luxury interior design can be.



 Usable Space Interiors, LLC
Another Angle.
Notice the jute rug..not only wonderfully dog friendly, but very durable!
Example of a mid-sized classic freestanding desk dark wood floor home office design in Nashville with green walls
Example of a mid-sized classic freestanding desk dark wood floor home office design in Nashville with green walls
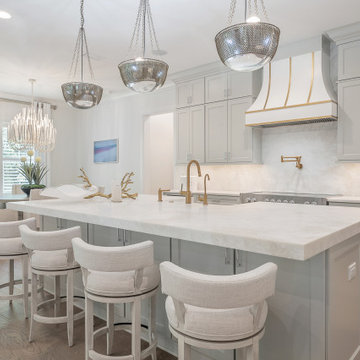 McKinlay Rose Interiors
McKinlay Rose, led by the dynamic duo Kristen McKinlay and Melanie Rose, is a premier full-service interior design and project management firm specializing in luxury interiors, new construction design, and high-end renovations. As award-winning interior designers, they create custom residential and commercial spaces that are both functional and opulent, with a strong focus on space planning, furnishings, finishes, and turn-key project coordination.
From initial concept through final styling, McKinlay Rose delivers a seamless, personalized design experience that keeps clients informed and involved at every step. Their 3,500+ square foot interior design studio and boutique offers access to curated furnishings, lighting, textiles, and one-of-a-kind pieces, supported by cutting-edge design software and detailed presentations that make it easy to visualize each space. "It’s all in how you put it together" is more than a motto—it reflects their commitment to thoughtful, cohesive interiors that reflect each client’s lifestyle, elevate everyday living, and redefine what luxury interior design can be.
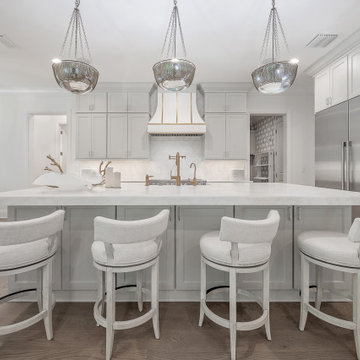 McKinlay Rose Interiors
McKinlay Rose, led by the dynamic duo Kristen McKinlay and Melanie Rose, is a premier full-service interior design and project management firm specializing in luxury interiors, new construction design, and high-end renovations. As award-winning interior designers, they create custom residential and commercial spaces that are both functional and opulent, with a strong focus on space planning, furnishings, finishes, and turn-key project coordination.
From initial concept through final styling, McKinlay Rose delivers a seamless, personalized design experience that keeps clients informed and involved at every step. Their 3,500+ square foot interior design studio and boutique offers access to curated furnishings, lighting, textiles, and one-of-a-kind pieces, supported by cutting-edge design software and detailed presentations that make it easy to visualize each space. "It’s all in how you put it together" is more than a motto—it reflects their commitment to thoughtful, cohesive interiors that reflect each client’s lifestyle, elevate everyday living, and redefine what luxury interior design can be.
 McKinlay Rose Interiors
McKinlay Rose, led by the dynamic duo Kristen McKinlay and Melanie Rose, is a premier full-service interior design and project management firm specializing in luxury interiors, new construction design, and high-end renovations. As award-winning interior designers, they create custom residential and commercial spaces that are both functional and opulent, with a strong focus on space planning, furnishings, finishes, and turn-key project coordination.
From initial concept through final styling, McKinlay Rose delivers a seamless, personalized design experience that keeps clients informed and involved at every step. Their 3,500+ square foot interior design studio and boutique offers access to curated furnishings, lighting, textiles, and one-of-a-kind pieces, supported by cutting-edge design software and detailed presentations that make it easy to visualize each space. "It’s all in how you put it together" is more than a motto—it reflects their commitment to thoughtful, cohesive interiors that reflect each client’s lifestyle, elevate everyday living, and redefine what luxury interior design can be.

Sponsored
Fredericksburg, OH

High Point Cabinets
Columbus' Experienced Custom Cabinet Builder | 4x Best of Houzz Winner
 Décor Aid
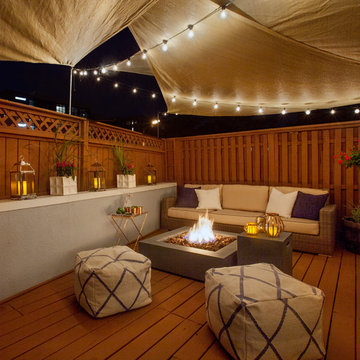
Ryan and Michael, two software development engineers who commute from Hoboken to Manhattan, originally came to Decor Aid solely for a backyard redesign. The couple (and their dachshund, Frankie) envisioned their backyard area as a place where they could hangout after work, grow their own vegetables, and entertain on the weekends. A metal fire pit was added, to offset the wood floors and walls, and an outdoor canopy was brought in, for additional privacy. A wicker couch and a few copper elements pulled the space together, and turned their backyard into the perfect summer hangout spot.
Another designer had already been hired to redo the interior, but once Ryan and Michael saw the finished backyard, they decided to hire Decor Aid to redesign the entire apartment, which included gut renovations of the kitchen and bathroom, a custom-made bar in the foyer, and a restyling of the bedroom and living room.
The apartment already featured some wood and leather furniture pieces, and so the redesign had to incorporate these existing pieces, while balancing the couple’s neutral palette and welcoming personalities.
Darker elements in the kitchen and bathroom were brought in to fit the couple’s modern, yet masculine style, and were contrasted with lighter, airy pieces, to keep smaller spaces from feeling claustrophobic. White marble and grey-washed wood tile was used to balance the matte black accents in the bathroom, while white cabinets and stainless steel appliances were used to balance the black tile backsplash and black countertops in the kitchen.
To fit the hip industrial vibe of Hoboken, rustic wood details were incorporated to offset the sleek modern finish that is consistent throughout the apartment. A lighter wood flooring was used in the bathroom, to complement the other wood elements in the apartment.
The living room and bedroom had already been repainted and refurnished, and so the restyling of each space had to feel cohesive with the existing elements. An organic cowhide rug offset the crisp lines in the bedroom, and dark linens were used to compliment the wood dresser and leather chair. The custom-built wood bar fit Ryan and Michael’s desire to transform their apartment into a space ready for entertaining, while tying together the apartment’s modern industrial look.


18