
Search results for "Modern technologies" in Home Design Ideas
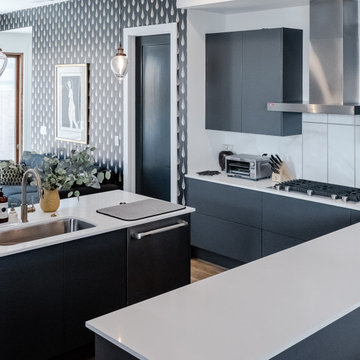

 Landmark Services Inc

Window box banquette and built in desk give the homeowner space to work, eat and gather outside of the work triangle.
Photo by Randy O'Rourke
Eat-in kitchen - mid-sized traditional u-shaped medium tone wood floor eat-in kitchen idea in Boston with beaded inset cabinets, blue cabinets and an island
Eat-in kitchen - mid-sized traditional u-shaped medium tone wood floor eat-in kitchen idea in Boston with beaded inset cabinets, blue cabinets and an island
 Luxe Nest

Inspiration for a transitional l-shaped medium tone wood floor kitchen remodel in Chicago with an undermount sink, shaker cabinets, white cabinets, stainless steel appliances and an island
Find the right local pro for your project
 Design Platform
David Lauer - www.davidlauerphotography.com

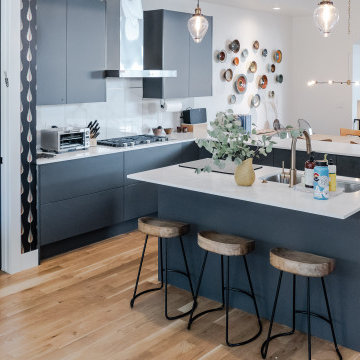
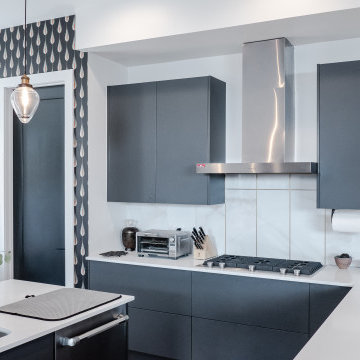
Inspiration for a mid-sized contemporary ceramic tile kitchen remodel in Denver with an undermount sink, quartz countertops, ceramic backsplash, stainless steel appliances, an island, open cabinets and multicolored backsplash
Inspiration for a mid-sized contemporary ceramic tile kitchen remodel in Denver with an undermount sink, quartz countertops, ceramic backsplash, stainless steel appliances, an island, open cabinets and multicolored backsplash
 MIG Furniture Design, Inc.
Modern New York Kitchen Design - 718-676-1977
Inspiration for a modern u-shaped eat-in kitchen remodel in New York with furniture-like cabinets
Inspiration for a modern u-shaped eat-in kitchen remodel in New York with furniture-like cabinets


 Overland Remodeling & Builders

Complete Bathroom Remodel with suspended Vanity, one-piece toilet, walk-in shower, frameless shower door, LED lights, 12x24 porcelain tile installed in staggered pattern. Photos by Erika Bierman Photography

 Eden LA Furniture and Interiors
These two though....
This retired "simple beach couple" are a couple of our faves. This was a collaboration in every sense of the word from start to finish. This was not a "throw us the keys and we'll do it all for you" type of project. They were very involved in every decision from architect plans all the way to bedside lamp placement. They had this land and former bungalow on a walkstreet in their beloved Hermosa Beach for over 30 years before they enlisted us to help them design and build their dream home. We worked with Lane Design Build and the client in wonderful harmony, and everyone is very pleased with the results.
 Knight Architects LLC
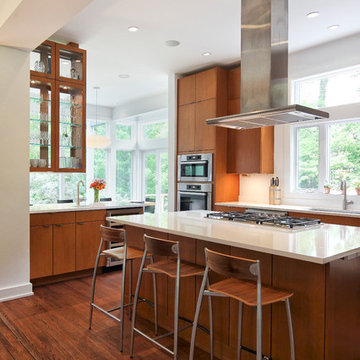
Beautiful light filled kitchen with fabulous views and wonderful open space. Photography by Pete Weigley
Example of a trendy dark wood floor kitchen design in New York with flat-panel cabinets, medium tone wood cabinets, white backsplash, an island, an undermount sink, quartz countertops, stainless steel appliances and white countertops
Example of a trendy dark wood floor kitchen design in New York with flat-panel cabinets, medium tone wood cabinets, white backsplash, an island, an undermount sink, quartz countertops, stainless steel appliances and white countertops
 Rendering Space
www.RenderingSpace.com

Rendering Space provides high-end Real Estate and Property Marketing in the Pacific Northwest. We combine art with technology to provide the most visually engaging marketing available. Homes by Brent Keys homesbybrentkeys.com
 Kohler Store by Supply New England
Kohler Co. and Benjamin Moore
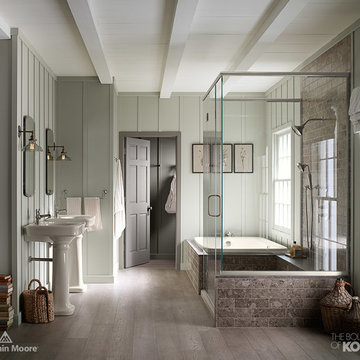
Inspiration for a timeless bathroom remodel in Boston
Inspiration for a timeless bathroom remodel in Boston
 Tiffany Brooks, HGTV Host & Interior Designer

Navy penny tile is a striking backdrop in this handsome guest bathroom. A mix of wood cabinetry with leather pulls enhances the masculine feel of the room while a smart toilet incorporates modern-day technology into this timeless bathroom.
Inquire About Our Design Services
http://www.tiffanybrooksinteriors.com Inquire about our design services. Spaced designed by Tiffany Brooks
Photo 2019 Scripps Network, LLC.

Sponsored
Delaware, OH

Buckeye Basements, Inc.
Central Ohio's Basement Finishing ExpertsBest Of Houzz '13-'21

 Art & Smart Inc
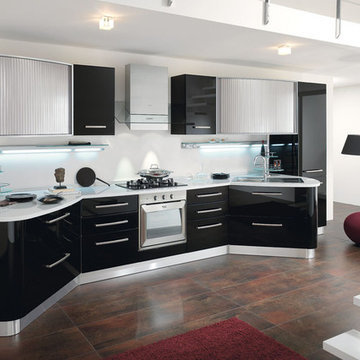
REFLEXA is a kitchen in post-forming shiny brushed laminated available in six colours: WHITE, RED BORDEAUX, GEM, ACORN, TITANIUM and LIGHT BLUE; the horizontal border of the doors frame is in PVC profiles of matching colour. It is an particularly eye catching product both in terms of look as well as composition, thanks to the lightness of its shapes, volumes and colours, all this combined to technological appliances of exceptional structural and functional quality.
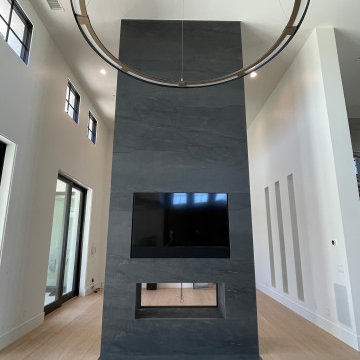
 Aire Theater Designs
This Great Room is absolutely majestic! New build and design with hidden technology. Check out this custom speaker solution from the company Leon. This custom soundbar matches the width of the TV for a clean, flush look.
- Santaluz smart home installation
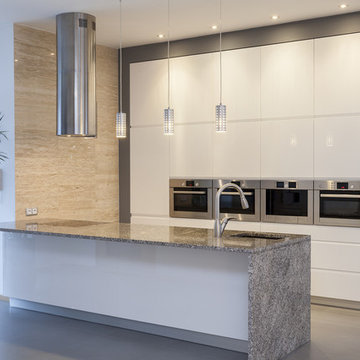
 Modern Style Contractor LLC
Trendy galley kitchen photo in DC Metro with an undermount sink, flat-panel cabinets, white cabinets, stainless steel appliances and a peninsula
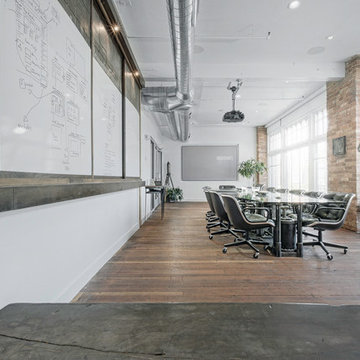
 Argenta Solutions
Dining room - large industrial freestanding desk dark wood floor dining room idea in Salt Lake City with white walls and no fireplace


 20-20 Custom Homes, by Pinnacle Builders of Texas
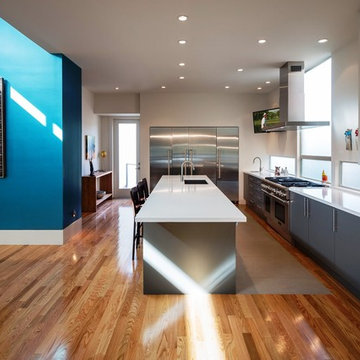
Large trendy l-shaped medium tone wood floor and brown floor eat-in kitchen photo in Houston with an undermount sink, flat-panel cabinets, gray cabinets, stainless steel appliances, an island, solid surface countertops and white backsplash
 Corcoran Window Furnishings Ltd
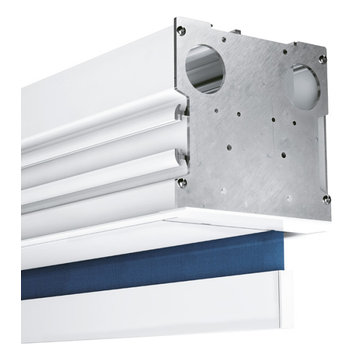
CWF 4140 is one of our newly launched Recessed Collections.
The CWF 4140 is a motorized roller blinds system for concealed installation in ceilings. The roller blind is easy to install and remove since the aluminum headbox (where the roller blind sits) is openable from the bottom.
Check out the other two series in our collection. CWF 1500, and CWF 541.
Visit our website: www.cwf.ie or Contact our Sales Team for more information.
Tel: (044) 937 1038
Type #CWF4140 in the search bar of any of our social media platforms to see our posts on CWF 4140 Track.
#cwf #cwfltd #softfurnishings #windowfurnishings #recessed #collection #irishinteriors #irishinteriordesign #interiordesign #interiorproducts #irish #irishbusinesses #irishbusiness

 Warm Timber Saunas & Wine Cellars
This previously unused attic space is now a sauna/yoga room. The left sauna wall follows the attic rafters down diagonally to allow a wider space for leg room on the twin sauna benches.
29