
Search results for "Modern technologies" in Home Design Ideas




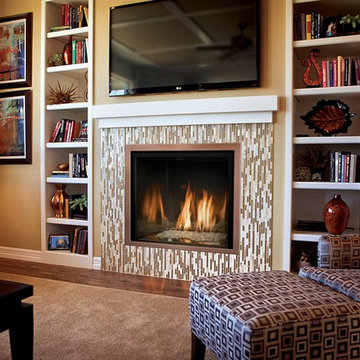
 Embers Fireplaces and Grills
FullView Modern
Perfectly refined, thoroughly Mendota
Designed for those who are ready for the next level of fireplace enjoyment, the Mendota Modern transcends traditional fireplace design and elevates it to a new level of elegance and sophistication. The fact that the passion and beauty is fueled by efficient Mendota BurnGreen™ technology adds to its refined, contemporary appeal.
FullView Modern
Blending contemporary elements with the primal, instinctive allure of fire, this simple yet stunning fireplace makes a confident statement in any room.
An elegant, contemporary fireplace that’s smarter, too
Flames leap from a base of natural river rock or glass fire stones
A choice of interior linings that intensify the nuances of the fire
Combines today’s high-efficiency green technology with century-old Mendota craftsmanship
Easily customized with a choice of fronts, doors, fire base and interior linings
Remote controlled variable flames: 18,000 to 29,000 BTUH
Find the right local pro for your project
 Techo-Bloc
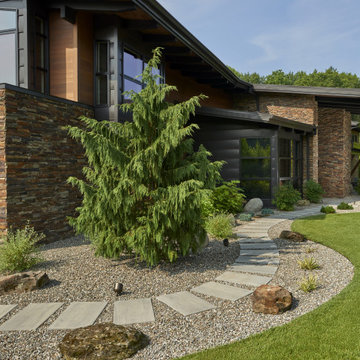
This landscape design is inspired by our Blu Grande slab. Perfect paving slab for modern poolsides and backyard design, Blu Grande Smooth is a large concrete patio stone available in multiple colors. It's smooth texture is sleek to the eye but rougher to the touch which avoids it from getting slippery when wet. The large rectangular shape works as an easy add-on into Blu 60 regular modular patterns but can also work as a stand-alone to create a very linear look. Check out the HD2 Blu Grande Smooth which is all about seamless looks with a tighter/poreless texture and anti-aging technology. Check out our website to shop the look! https://www.techo-bloc.com/shop/slabs/blu-grande-smooth/
 Window World
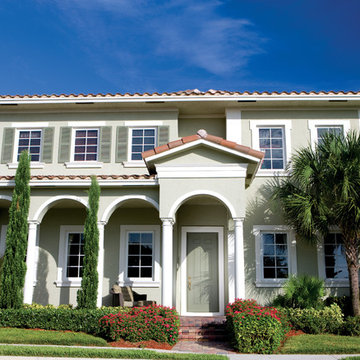
Window World offers a variety of products, including windows, doors, siding and more. This Spanish Mission home’s use of a Window World entry door and windows combines classic design and modern technology.
 The Decorators Unlimited
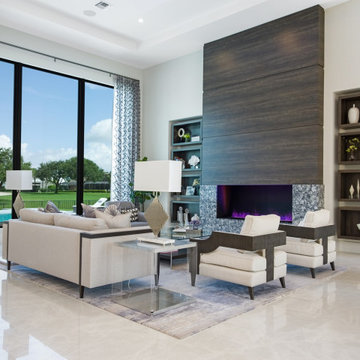
Located in the Bocaire Country Club in Boca Raton, Florida, this transitional, contemporary home features four bedrooms and seven bathrooms, including separate his and her bathrooms. A custom bar, gourmet kitchen, and a modern technology steam fireplace are just a few of the incredible features this residence showcases. From the porcelain tile flooring to the ceiling detail found above, this project exceeds all expectations.
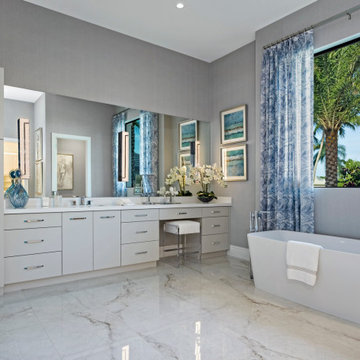 The Decorators Unlimited
Located in the Bocaire Country Club in Boca Raton, Florida, this transitional, contemporary home features four bedrooms and seven bathrooms, including separate his and her bathrooms. A custom bar, gourmet kitchen, and a modern technology steam fireplace are just a few of the incredible features this residence showcases. From the porcelain tile flooring to the ceiling detail found above, this project exceeds all expectations.

Sponsored
Sunbury, OH

J.Holderby - Renovations
Franklin County's Leading General Contractors - 2X Best of Houzz!
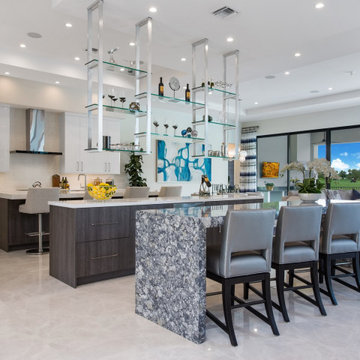 The Decorators Unlimited
Located in the Bocaire Country Club in Boca Raton, Florida, this transitional, contemporary home features four bedrooms and seven bathrooms, including separate his and her bathrooms. A custom bar, gourmet kitchen, and a modern technology steam fireplace are just a few of the incredible features this residence showcases. From the porcelain tile flooring to the ceiling detail found above, this project exceeds all expectations.
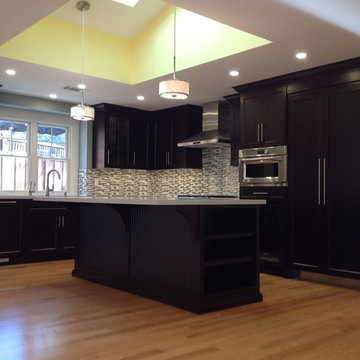
 JTR Construction Co. Inc.
Dramatic new space tailored to fit owners sense of comfort...
Beautiful family room, breakfast nook, entry and gourmet kitchen. Entire home enhanced for elegant living.
• Modern technology throughout including Wi-Fi, radio RA switching systems, audio systems and alarm
• Custom cherry cabinetry
• Tasteful Skylights and trim
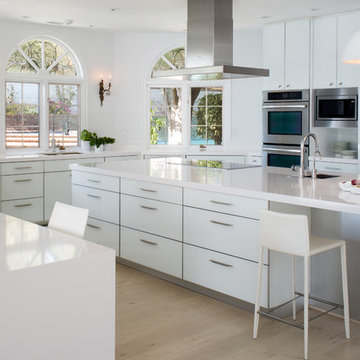
 Dawson Design Group
Brady Architectural Photography
Inspiration for a contemporary u-shaped light wood floor eat-in kitchen remodel in San Diego with an undermount sink, flat-panel cabinets, white cabinets, stainless steel appliances, an island, solid surface countertops and white backsplash
Inspiration for a contemporary u-shaped light wood floor eat-in kitchen remodel in San Diego with an undermount sink, flat-panel cabinets, white cabinets, stainless steel appliances, an island, solid surface countertops and white backsplash

 Klopf Architecture
Klopf Architecture and Outer space Landscape Architects designed a new warm, modern, open, indoor-outdoor home in Los Altos, California. Inspired by mid-century modern homes but looking for something completely new and custom, the owners, a couple with two children, bought an older ranch style home with the intention of replacing it.
Created on a grid, the house is designed to be at rest with differentiated spaces for activities; living, playing, cooking, dining and a piano space. The low-sloping gable roof over the great room brings a grand feeling to the space. The clerestory windows at the high sloping roof make the grand space light and airy.
Upon entering the house, an open atrium entry in the middle of the house provides light and nature to the great room. The Heath tile wall at the back of the atrium blocks direct view of the rear yard from the entry door for privacy.
The bedrooms, bathrooms, play room and the sitting room are under flat wing-like roofs that balance on either side of the low sloping gable roof of the main space. Large sliding glass panels and pocketing glass doors foster openness to the front and back yards. In the front there is a fenced-in play space connected to the play room, creating an indoor-outdoor play space that could change in use over the years. The play room can also be closed off from the great room with a large pocketing door. In the rear, everything opens up to a deck overlooking a pool where the family can come together outdoors.
Wood siding travels from exterior to interior, accentuating the indoor-outdoor nature of the house. Where the exterior siding doesn’t come inside, a palette of white oak floors, white walls, walnut cabinetry, and dark window frames ties all the spaces together to create a uniform feeling and flow throughout the house. The custom cabinetry matches the minimal joinery of the rest of the house, a trim-less, minimal appearance. Wood siding was mitered in the corners, including where siding meets the interior drywall. Wall materials were held up off the floor with a minimal reveal. This tight detailing gives a sense of cleanliness to the house.
The garage door of the house is completely flush and of the same material as the garage wall, de-emphasizing the garage door and making the street presentation of the house kinder to the neighborhood.
The house is akin to a custom, modern-day Eichler home in many ways. Inspired by mid-century modern homes with today’s materials, approaches, standards, and technologies. The goals were to create an indoor-outdoor home that was energy-efficient, light and flexible for young children to grow. This 3,000 square foot, 3 bedroom, 2.5 bathroom new house is located in Los Altos in the heart of the Silicon Valley.
Klopf Architecture Project Team: John Klopf, AIA, and Chuang-Ming Liu
Landscape Architect: Outer space Landscape Architects
Structural Engineer: ZFA Structural Engineers
Staging: Da Lusso Design
Photography ©2018 Mariko Reed
Location: Los Altos, CA
Year completed: 2017

 SAV Digital Environments
Inspiration for a rustic open concept medium tone wood floor and brown floor living room remodel with gray walls, a ribbon fireplace, a stone fireplace and a media wall


Sponsored
Fredericksburg, OH

High Point Cabinets
Columbus' Experienced Custom Cabinet Builder | 4x Best of Houzz Winner

 Gingerwood
Timeless black and white is elevated through subtle combinations in this luxurious master bathroom. Interpreting the client’s vision of a 5-star contemporary hotel, this master bath’s high-end fixtures, custom cabinetry, finishes, tiles, and sophisticated design deliver the lavish amenities and creature comforts this urban professional couple will enjoy for years to come. Multiple cuts of marble, cleverly applied create interest and drama around the bath. Unique waterfall countertops, exaggerated mirrors to bring the outdoors in, deep soaking tub and oversized frameless glass shower, provide the allure of simple elegance and enduring design.
Tre Dunham - Fine Focus Photography
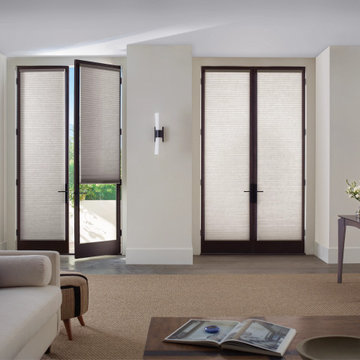
 V-lonne Custom Window Treatments NY
Living Room Motorization Inspiration
Experience convenience and design in one. Motorized Hunter Douglas shades bring luxury, comfort, and modern technology to your living room.
Save this project to your ideabook for living room ideas!
? Call (516)-256-4707 today to schedule your consultation!
 Klopf Architecture

Klopf Architecture and Outer space Landscape Architects designed a new warm, modern, open, indoor-outdoor home in Los Altos, California. Inspired by mid-century modern homes but looking for something completely new and custom, the owners, a couple with two children, bought an older ranch style home with the intention of replacing it.
Created on a grid, the house is designed to be at rest with differentiated spaces for activities; living, playing, cooking, dining and a piano space. The low-sloping gable roof over the great room brings a grand feeling to the space. The clerestory windows at the high sloping roof make the grand space light and airy.
Upon entering the house, an open atrium entry in the middle of the house provides light and nature to the great room. The Heath tile wall at the back of the atrium blocks direct view of the rear yard from the entry door for privacy.
The bedrooms, bathrooms, play room and the sitting room are under flat wing-like roofs that balance on either side of the low sloping gable roof of the main space. Large sliding glass panels and pocketing glass doors foster openness to the front and back yards. In the front there is a fenced-in play space connected to the play room, creating an indoor-outdoor play space that could change in use over the years. The play room can also be closed off from the great room with a large pocketing door. In the rear, everything opens up to a deck overlooking a pool where the family can come together outdoors.
Wood siding travels from exterior to interior, accentuating the indoor-outdoor nature of the house. Where the exterior siding doesn’t come inside, a palette of white oak floors, white walls, walnut cabinetry, and dark window frames ties all the spaces together to create a uniform feeling and flow throughout the house. The custom cabinetry matches the minimal joinery of the rest of the house, a trim-less, minimal appearance. Wood siding was mitered in the corners, including where siding meets the interior drywall. Wall materials were held up off the floor with a minimal reveal. This tight detailing gives a sense of cleanliness to the house.
The garage door of the house is completely flush and of the same material as the garage wall, de-emphasizing the garage door and making the street presentation of the house kinder to the neighborhood.
The house is akin to a custom, modern-day Eichler home in many ways. Inspired by mid-century modern homes with today’s materials, approaches, standards, and technologies. The goals were to create an indoor-outdoor home that was energy-efficient, light and flexible for young children to grow. This 3,000 square foot, 3 bedroom, 2.5 bathroom new house is located in Los Altos in the heart of the Silicon Valley.
Klopf Architecture Project Team: John Klopf, AIA, and Chuang-Ming Liu
Landscape Architect: Outer space Landscape Architects
Structural Engineer: ZFA Structural Engineers
Staging: Da Lusso Design
Photography ©2018 Mariko Reed
Location: Los Altos, CA
Year completed: 2017
 Amazing Cabinetry & Bath
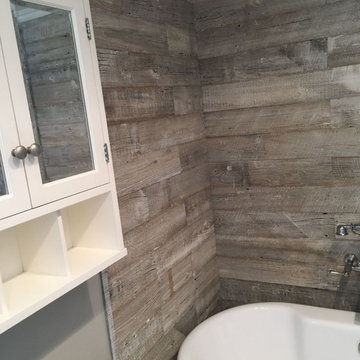
Discover the future of bathroom remodeling design! Dive into the latest tech trends that are revolutionizing your daily routine. From smart mirrors to automated faucets, explore how modern technology can elevate your washroom experience.
#bathroom_ideas
#bathroom_interior
#bathroom_makeover
#shower
#bath
#Laguna_Niguel
#Mission_Viejo

Sponsored
Sunbury, OH
J.Holderby - Renovations
Franklin County's Leading General Contractors - 2X Best of Houzz!
 V-lonne Custom Window Treatments NY
Living Room Motorization Inspiration
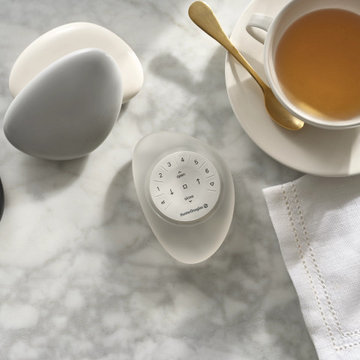
Experience convenience and design in one. Motorized Hunter Douglas shades bring luxury, comfort, and modern technology to your living room.
Save this project to your ideabook for living room ideas!
? Call (516)-256-4707 today to schedule your consultation!

 Studio Dearborn
INTERNATIONAL AWARD WINNER. 2018 NKBA Design Competition Best Overall Kitchen. 2018 TIDA International USA Kitchen of the Year. 2018 Best Traditional Kitchen - Westchester Home Magazine design awards. The designer's own kitchen was gutted and renovated in 2017, with a focus on classic materials and thoughtful storage. The 1920s craftsman home has been in the family since 1940, and every effort was made to keep finishes and details true to the original construction. For sources, please see the website at www.studiodearborn.com. Photography, Adam Kane Macchia
 Rawlyk Developments
Gary Campbell- Photography,
DeJong Designs Ltd- Architect,
Nam Dang Mitchell- Interior Design

Inspiration for a mid-sized modern single-wall medium tone wood floor seated home bar remodel in Calgary with an undermount sink, flat-panel cabinets, dark wood cabinets, granite countertops, beige backsplash and ceramic backsplash
Inspiration for a mid-sized modern single-wall medium tone wood floor seated home bar remodel in Calgary with an undermount sink, flat-panel cabinets, dark wood cabinets, granite countertops, beige backsplash and ceramic backsplash
33